Ameri-Star Homes proudly presents an exceptional opportunity to build your dream home — a stunning Craftsman-style luxury residence situated on a spectacular two-acre homesite in a water-oriented community in Pasadena, Maryland, near Gibson Island. The Baltimore Model offers four bedrooms, two and a half bathrooms, and a two-car garage, beautifully designed with timeless curb appeal. The upgraded exterior features stone accents, a welcoming portico porch, decorative shakes in the gables, twelve-inch front and side overhangs, architectural-grade roof shingles, a sodded lawn, and a generous landscaping package—all included as standard features. This home also includes an English basement, providing additional flexibility and storage. Inside, the Baltimore Model impresses with a beautifully designed layout that blends luxury and comfort. The two-story family room floods the home with natural light, while the center hall foyer opens to a formal living room, formal dining room, and a private rear study—perfect for today’s lifestyle. The oversized gourmet kitchen is the heart of the home, offering a spacious island, abundant cabinetry, and a seamless flow that makes entertaining effortless. Upstairs, the open hallway overlooks the family room and leads to a convenient upper-level laundry room. The expansive owner’s suite serves as a private retreat, featuring a spa-inspired bathroom with a frameless glass shower, ceramic tile floors and walls, a soaking tub, and a dual vanity. Every detail of this home reflects quality craftsmanship and thoughtful design, with standard features that include sparkling granite or quartz countertops in the kitchen, quartz vanity tops in the primary and hall bathrooms, and engineered hardwood flooring throughout the main level. The chef-inspired kitchen showcases Samsung stainless steel appliances, including a chimney-style hood vented to the exterior, a five-burner cooktop, a double wall oven, an Energy Star–rated dishwasher, and a French door refrigerator. Upgraded soft-close cabinetry, a deep-bowl stainless steel sink, and ceramic tile flooring in all bathrooms and the laundry room add to the home’s sophisticated appeal. Elegant Craftsman-style finishes are found throughout, including five-and-a-half-inch baseboard moldings, cased windows and openings, five-inch newel posts, and oak rails with black iron balusters—all standard in this exceptional home. For those seeking additional space or customization, a three-car garage option and other model variations are available. This is truly a home that you will be proud to call your own. Builder is offering Pre-Construction Pricing and $20,000 in Flex Dollars, which may be applied toward closing costs, options, or financing —making now the perfect time to build your dream home. Perfectly located near Gibson Island and within an easy commute to historic Annapolis, Baltimore, and Washington, D.C., this community offers both tranquility and convenience. Note: Photos and the 3-D tour shown in this listing are of a similar Baltimore Model and will display optional features. Prices, terms, conditions, and availability are subject to change without prior written notice.
Sold for $1,146,920
$1,146,920
1802 Mountain Bay Rd, Pasadena, MD 21122
4beds
3,055sqft
Single Family Residence
Built in ----
2 Acres Lot
$1,146,900 Zestimate®
$375/sqft
$4,142 Estimated rent
Home value
$1,146,900
$1.08M - $1.22M
$4,142/mo
Zestimate® history
Owner options
List your home for rent
$4,142/mo
Rent Zestimate®
Find your next renter with Zillow Rental Manager. Plus, with online applications, you can quickly screen prospective tenants – for free.
$4,142/mo
Rent Zestimate®
Refinance and save
$7,202/mo
Est. payment
Refinancing to a lower rate could help reduce your monthly payments and save thousands over the life of the loan.
$7,202/mo
Est. payment
Explore your selling options
Work with a Zillow partner agent
Leverage their expertise and Zillow's premium Showcase listings to get your home seen by more buyers.
Get startedList with your own agent
Get your home in front of millions of buyers by listing it on Zillow.
Learn how to do itSell it yourself
Take full control of how buyers see your home on Zillow by listing For Sale by Owner (FSBO).
List your homeWhat's special
Zillow last checked:
Listing updated:
Listed by:
Julie Dinko 410-440-8289,
Douglas Realty, LLC
Bought with:
Dan Drechsler, 627603
Douglas Realty, LLC
Source: Bright MLS,MLS#: MDAA2144242
Facts & features
Interior
Bedrooms & bathrooms
- Bedrooms: 4
- Bathrooms: 3
- Full bathrooms: 2
- 1/2 bathrooms: 1
- Main level bathrooms: 1
Rooms
- Room types: Living Room, Dining Room, Primary Bedroom, Bedroom 2, Bedroom 3, Bedroom 4, Kitchen, Family Room, Den, Basement, Foyer, Breakfast Room, Laundry
Primary bedroom
- Features: Flooring - Carpet
- Level: Upper
Bedroom 2
- Features: Flooring - Carpet
- Level: Upper
Bedroom 3
- Features: Flooring - Carpet
- Level: Upper
Bedroom 4
- Features: Flooring - Carpet
- Level: Upper
Basement
- Features: Flooring - Concrete
- Level: Lower
Breakfast room
- Features: Flooring - Engineered Wood
- Level: Main
Den
- Features: Flooring - Engineered Wood
- Level: Main
Dining room
- Features: Flooring - Engineered Wood
- Level: Main
Family room
- Features: Flooring - Engineered Wood
- Level: Main
Foyer
- Features: Flooring - Engineered Wood
- Level: Main
Kitchen
- Features: Flooring - Engineered Wood
- Level: Main
Laundry
- Features: Flooring - Ceramic Tile
- Level: Upper
Living room
- Features: Flooring - Engineered Wood
- Level: Main
Heating
- Heat Pump, Electric
Cooling
- Heat Pump, Central Air, Programmable Thermostat, Electric
Appliances
- Included: Disposal, Energy Efficient Appliances, Dishwasher, Self Cleaning Oven, Water Heater, Cooktop, Range Hood, Oven, Double Oven, ENERGY STAR Qualified Dishwasher, ENERGY STAR Qualified Refrigerator, Electric Water Heater
- Laundry: Upper Level, Hookup, Laundry Room
Features
- Attic, Breakfast Area, Dining Area, Family Room Off Kitchen, Open Floorplan, Floor Plan - Traditional, Pantry, Soaking Tub, Walk-In Closet(s), Kitchen Island, 9'+ Ceilings, 2 Story Ceilings, Dry Wall
- Flooring: Ceramic Tile, Carpet, Engineered Wood, Wood
- Doors: Sliding Glass, Insulated
- Windows: Double Pane Windows, Low Emissivity Windows, Screens, Vinyl Clad, Double Hung
- Basement: Full,Concrete,Drainage System,Sump Pump,Unfinished,English
- Number of fireplaces: 1
- Fireplace features: Gas/Propane
Interior area
- Total structure area: 4,255
- Total interior livable area: 3,055 sqft
- Finished area above ground: 3,055
Property
Parking
- Total spaces: 2
- Parking features: Garage Faces Side, Asphalt, Attached, Driveway, Off Street
- Attached garage spaces: 2
- Has uncovered spaces: Yes
Accessibility
- Accessibility features: None
Features
- Levels: Three
- Stories: 3
- Pool features: None
- Waterfront features: Bay
- Body of water: Chesapeake Bay
Lot
- Size: 2 Acres
Details
- Additional structures: Above Grade
- Parcel number: 300090220156
- Zoning: RESIDENTIAL
- Special conditions: Standard
Construction
Type & style
- Home type: SingleFamily
- Architectural style: Craftsman
- Property subtype: Single Family Residence
Materials
- Stone, Vinyl Siding, Concrete
- Foundation: Concrete Perimeter
- Roof: Architectural Shingle
Condition
- Excellent
- New construction: Yes
Details
- Builder model: The Baltimore
Utilities & green energy
- Sewer: Private Septic Tank
- Water: Well
- Utilities for property: Cable Connected, Phone, Underground Utilities
Community & HOA
Community
- Security: Smoke Detector(s), Fire Sprinkler System
- Subdivision: None Available
HOA
- Has HOA: No
Location
- Region: Pasadena
Financial & listing details
- Price per square foot: $375/sqft
- Date on market: 5/3/2026
- Listing agreement: Exclusive Agency
- Listing terms: Cash,Other
- Inclusions: Parking Included In The Price.
- Ownership: Fee Simple
Price history
| Date | Event | Price |
|---|---|---|
| 10/14/2026 | Sold | $1,146,920+7.4%$375/sqft |
Source:  Bright MLS #MDAA2144242 Report a problem | ||
| 5/3/2026 | Pending sale | $1,067,655$349/sqft |
Source: Bright MLS #MDAA2144242 Report a problem | ||
Public tax history
Tax history is unavailable.
Neighborhood: 21122
Nearby homes
- $4,200-- bd-- ba-- sqft5082 Mountain Rd, Pasadena, MD 21122Sold
- $400,000-- bd-- ba-- sqft1803 Inkberry Ln, Pasadena, MD 21122Sold
- $195,000-- bd3 ba4k sqft5069 Mountain Rd, Pasadena, MD 21122Sold
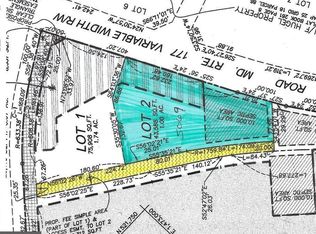
- $195,0001 acre5069 Mountain Rd LOT 2, Pasadena, MD 21122Sold
- $1,030,300-- bd3 ba2.7k sqft5071 Mountain Rd, Pasadena, MD 21122Off Market
- $2,075,1004 bd4 ba4.7k sqft5080 Mountain Rd, Pasadena, MD 21122Off Market
- $160,000-- bd-- ba-- sqft1807 Inkberry Ln, PASADENA, MD 21122Off Market
- $1,050,0004 bd3 ba3.2k sqft5084 Mountain Rd, Pasadena, MD 21122New Construction
Nearby schools
GreatSchools rating
- 8/10Bodkin Elementary SchoolGrades: PK-5Distance: 1.7 mi
- 8/10Chesapeake Bay Middle SchoolGrades: 6-8Distance: 1.7 mi
- 6/10Chesapeake High SchoolGrades: 9-12Distance: 1.8 mi
Schools provided by the listing agent
- Elementary: Bodkin
- Middle: Chesapeake Bay
- High: Chesapeake
- District: Anne Arundel County Public Schools
Source: Bright MLS. This data may not be complete. We recommend contacting the local school district to confirm school assignments for this home.
Get a cash offer in 3 minutes
Find out how much your home could sell for in as little as 3 minutes with a no-obligation cash offer.
Estimated market value
$1,146,900
Get a cash offer in 3 minutes
Find out how much your home could sell for in as little as 3 minutes with a no-obligation cash offer.
Estimated market value
$1,146,900
- Maryland
- Anne Arundel County
- Pasadena
- 21122
- 1802 Mountain Bay Rd
