Some homes are built for the market. This one was built for a life. Designed and constructed by its original owners on 2.25 wooded, private acres just outside Urbana, 1802 N Concord Lane has only had one owner and it was built without compromise, from the foundation up, to be exactly what a custom luxury estate should be. The kind of home that is genuinely rare in this market: one where the setting, the craftsmanship, the scale, and the privacy all arrive together, without asking you to sacrifice any of them. A unique gem nestled on a sprawling 2.25-acre wooded homesite just outside the vibrant community of Urbana, this meticulously maintained estate boasts an impressive combination of high-quality finishes and outstanding care - resulting in a residence that exudes a much younger effective age than its actual years. The entire home has been thoughtfully modernized, with new flooring throughout that complements fresh, contemporary wall colors and updated lighting. The exterior is equally impressive: brand-new roof and resurfaced driveway completed in 2021. With 4,850 total finished square feet (2,750 above grade plus a fully finished 2,100 sq ft lower level with daylight windows, egress, two bedrooms, full bath, and a spectacular 57x29 family room), every space has been carefully crafted for both everyday living and effortless entertaining. Well-appointed bedrooms, luxurious bathrooms, cathedral ceilings, skylights, hardwood floors, a see-through fireplace, sun-drenched four-season room, chef's kitchen with granite counters and walk-in pantry, and a primary suite with private fireplace and spa bath. Located in a serene suburban/rural setting, this estate truly offers the best of both worlds with the tranquility and privacy of a wooded backdrop with Urbana's amenities just minutes away. Brick paver patio, hot tub, heated 3-car garage, and professionally landscaped grounds complete the picture. When comparable new construction in this market running higher price per finished square foot on a fraction of the land- this estate delivers premium square feet, is professionally appraised at $1,200,000, move-in ready, and with no build timeline and no upgrade costs. This extraordinary home is not just a residence. It is a rare estate where luxury, comfort, privacy, and value arrive together. And it's available now.
Active
$849,900
1802 N Concord Ln, Urbana, IL 61802
5beds
2,750sqft
Single Family Residence
Built in 2004
2.25 Acres Lot
$808,700 Zestimate®
$309/sqft
$-- HOA
What's special
See-through fireplaceProfessionally landscaped groundsHigh-quality finishesFresh contemporary wall colorsHot tubWell-appointed bedroomsLuxurious bathrooms
- 139 days |
- 416 |
- 14 |
Zillow last checked:
Listing updated:
Listed by:
Renee Pride 217-493-7965,
Renee Pride, Inc.
Source: MRED as distributed by MLS GRID,MLS#: 12615843
Facts & features
Interior
Bedrooms & bathrooms
- Bedrooms: 5
- Bathrooms: 4
- Full bathrooms: 4
Rooms
- Room types: Heated Sun Room, Bedroom 5, Eating Area, Bonus Room
Primary bedroom
- Features: Flooring (Carpet), Window Treatments (Blinds, Display Window(s), Curtains/Drapes), Bathroom (Full)
- Level: Main
- Area: 315 Square Feet
- Dimensions: 15X21
Bedroom 2
- Features: Flooring (Carpet)
- Level: Main
- Area: 156 Square Feet
- Dimensions: 13X12
Bedroom 3
- Features: Flooring (Carpet)
- Level: Main
- Area: 132 Square Feet
- Dimensions: 11X12
Bedroom 4
- Features: Flooring (Carpet)
- Level: Basement
- Area: 150 Square Feet
- Dimensions: 10X15
Bedroom 5
- Features: Flooring (Carpet)
- Level: Basement
- Area: 165 Square Feet
- Dimensions: 15X11
Bonus room
- Features: Flooring (Carpet)
- Level: Basement
- Area: 80 Square Feet
- Dimensions: 10X8
Dining room
- Features: Flooring (Marble), Window Treatments (Blinds, Curtains/Drapes)
- Level: Main
- Area: 165 Square Feet
- Dimensions: 15X11
Eating area
- Features: Flooring (Marble)
- Level: Main
- Area: 90 Square Feet
- Dimensions: 10X9
Family room
- Features: Flooring (Carpet)
- Level: Basement
- Area: 1653 Square Feet
- Dimensions: 57X29
Other
- Features: Flooring (Marble), Window Treatments (Screens, Skylight(s))
- Level: Main
- Area: 324 Square Feet
- Dimensions: 18X18
Kitchen
- Features: Kitchen (Eating Area-Breakfast Bar, Eating Area-Table Space, Pantry-Walk-in, Granite Counters), Flooring (Marble)
- Level: Main
- Area: 221 Square Feet
- Dimensions: 17X13
Laundry
- Features: Flooring (Marble)
- Level: Main
- Area: 72 Square Feet
- Dimensions: 9X8
Living room
- Features: Flooring (Hardwood)
- Level: Main
- Area: 456 Square Feet
- Dimensions: 24X19
Heating
- Natural Gas, Electric, Forced Air
Cooling
- Central Air, Zoned, Other
Appliances
- Included: Range, Microwave, Dishwasher, Refrigerator, Disposal, Gas Cooktop
- Laundry: Main Level
Features
- Cathedral Ceiling(s), Wet Bar, 1st Floor Bedroom, 1st Floor Full Bath, Built-in Features, Walk-In Closet(s), Bookcases, Open Floorplan, Special Millwork, Separate Dining Room, Pantry
- Flooring: Hardwood
- Windows: Skylight(s)
- Basement: Finished,Exterior Entry,Egress Window,Concrete,Sleeping Area,Storage Space,Daylight,Full
- Number of fireplaces: 2
- Fireplace features: Double Sided, Electric, Circulating, Living Room, Master Bedroom, Other
Interior area
- Total structure area: 5,100
- Total interior livable area: 2,750 sqft
- Finished area below ground: 2,100
Video & virtual tour
Property
Parking
- Total spaces: 3
- Parking features: Asphalt, Circular Driveway, Garage Door Opener, Heated Garage, Yes, Garage Owned, Attached, Garage
- Attached garage spaces: 3
- Has uncovered spaces: Yes
Accessibility
- Accessibility features: No Disability Access
Features
- Stories: 1
- Patio & porch: Patio
- Exterior features: Other, Lighting
- Has spa: Yes
- Spa features: Outdoor Hot Tub, Indoor Hot Tub
Lot
- Size: 2.25 Acres
- Dimensions: 343.35 X 284.65 X 329.41 X 254.38
- Features: Cul-De-Sac, Irregular Lot, Landscaped, Wooded, Mature Trees
Details
- Parcel number: 302103476018
- Special conditions: None
Construction
Type & style
- Home type: SingleFamily
- Architectural style: Ranch
- Property subtype: Single Family Residence
Materials
- Vinyl Siding, Brick
- Foundation: Concrete Perimeter
- Roof: Asphalt
Condition
- New construction: No
- Year built: 2004
Utilities & green energy
- Sewer: Septic Tank
- Water: Public
Community & HOA
HOA
- Services included: None
Location
- Region: Urbana
Financial & listing details
- Price per square foot: $309/sqft
- Tax assessed value: $378,420
- Annual tax amount: $9,394
- Date on market: 4/10/2026
- Ownership: Fee Simple
Estimated market value
$808,700
$768,000 - $849,000
$2,884/mo
Price history
| Date | Event | Price |
|---|---|---|
| 4/10/2026 | Listed for sale | $849,900-9.1%$309/sqft |
Source:  MRED as distributed by MLS GRID #12615843 Report a problem MRED as distributed by MLS GRID #12615843 Report a problem | ||
| 4/7/2026 | Listing removed | $934,999$340/sqft |
Source: MRED as distributed by MLS GRID #12353940 Report a problem | ||
| 8/30/2025 | Price change | $934,999-2.6%$340/sqft |
Source: MRED as distributed by MLS GRID #12353940 Report a problem | ||
| 5/1/2025 | Listed for sale | $959,999-1.5%$349/sqft |
Source: MRED as distributed by MLS GRID #12353940 Report a problem | ||
| 4/24/2025 | Listing removed | $974,900$355/sqft |
Source: MRED as distributed by MLS GRID #12066097 Report a problem | ||
| 3/8/2025 | Price change | $974,900-2.3%$355/sqft |
Source: MRED as distributed by MLS GRID #12066097 Report a problem | ||
| 11/15/2024 | Price change | $997,997-14.6%$363/sqft |
Source: MRED as distributed by MLS GRID #12066097 Report a problem | ||
| 10/24/2024 | Price change | $1,169,000-0.8%$425/sqft |
Source: MRED as distributed by MLS GRID #12066097 Report a problem | ||
| 9/2/2024 | Price change | $1,179,000-0.8%$429/sqft |
Source: MRED as distributed by MLS GRID #12066097 Report a problem | ||
| 8/15/2024 | Price change | $1,189,000-0.4%$432/sqft |
Source: MRED as distributed by MLS GRID #12066097 Report a problem | ||
| 7/15/2024 | Price change | $1,194,000-0.5%$434/sqft |
Source: MRED as distributed by MLS GRID #12066097 Report a problem | ||
| 6/17/2024 | Listed for sale | $1,200,000+2723.5%$436/sqft |
Source: MRED as distributed by MLS GRID #12066097 Report a problem | ||
| 10/27/1998 | Sold | $42,500$15/sqft |
Source: Agent Provided Report a problem | ||
Public tax history
| Year | Property taxes | Tax assessment |
|---|---|---|
| 2024 | $9,394 +2.8% | $126,140 +5.7% |
| 2023 | $9,139 +8.1% | $119,340 +9.6% |
| 2022 | $8,452 +6.3% | $108,880 +5.6% |
| 2021 | $7,951 +5.3% | $103,110 +4.8% |
| 2020 | $7,549 +0.5% | $98,390 |
| 2019 | $7,513 | $98,390 +2.6% |
| 2018 | $7,513 -1.6% | $95,900 +2.2% |
| 2017 | $7,639 +3.5% | $93,830 +2.8% |
| 2016 | $7,380 | $91,270 +2.4% |
| 2015 | $7,380 -0.1% | $89,130 -3.3% |
| 2014 | $7,390 -3.5% | $92,170 -5.2% |
| 2013 | $7,659 +8.9% | $97,220 -3% |
| 2012 | $7,030 +3.9% | $100,230 -2.2% |
| 2011 | $6,765 +3.6% | $102,480 |
| 2010 | $6,528 | $102,480 |
| 2009 | -- | $102,480 |
| 2008 | -- | $102,480 -1% |
| 2007 | $6,430 +3.1% | $103,520 +4.6% |
| 2006 | $6,235 +0.7% | $98,970 +3.4% |
| 2005 | $6,190 +63.4% | $95,710 +3% |
| 2004 | $3,788 +472% | $92,920 +85.6% |
| 2003 | $662 +0.2% | $50,070 +444.8% |
| 2002 | $661 +6.6% | $9,190 +6.9% |
| 2001 | $620 +4.2% | $8,600 +3.7% |
| 2000 | $595 | $8,290 |
Find assessor info on the county website
Monthly payment
Est. payment
Payment breakdown
Explore the cost of this home by adjusting the details. Changes won't be saved.Climate risks
Neighborhood: 61802
Nearby schools
GreatSchools rating
- 2/10DR Preston L Williams Jr Elementary SchoolGrades: K-5Distance: 1.7 mi
- 3/10Urbana Middle SchoolGrades: 6-8Distance: 2.7 mi
- 2/10Urbana High SchoolGrades: 9-12Distance: 2.8 mi
Schools provided by the listing agent
- Elementary: Urbana Elementary School
- Middle: Urbana Middle School
- High: Urbana High School
- District: 116
Source: MRED as distributed by MLS GRID. This data may not be complete. We recommend contacting the local school district to confirm school assignments for this home.
- $206,100-- bd1 ba1.7k sqft2813 E Concord Rd, Urbana, IL 61802Off Market
- $345,9003 bd2 ba1.7k sqft2809 E Concord Rd, Urbana, IL 61802Off Market
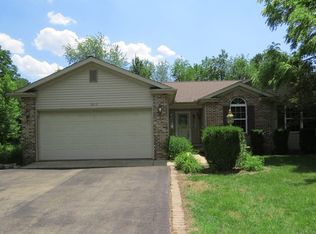
- $--2 bd1 ba1k sqft3002 Flessner Rd, Urbana, IL 61802Off Market
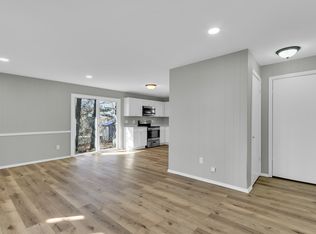
- $212,100-- bd-- ba-- sqft2901 Flessner Rd, Urbana, IL 61802Off Market
- $361,2004 bd4 ba2.1k sqft1804 N Concord Ln, Urbana, IL 61802Off Market
- $--2 bd1 ba1k sqft3006 Flessner Rd #3006, Urbana, IL 61802Off Market
- $--2 bd1 ba1k sqft3004 Flessner Rd, Urbana, IL 61802Off Market
- $--2 bd1 ba1k sqft3012 Flessner Rd, Urbana, IL 61802Off Market
A local agent can set up tours, give advice and negotiate with sellers.
A local lender can help you make sure your offer is ready when you are.
Similar homes
- $500,0005 bd4 ba2.6k sqft2421 Stricker Ln, Urbana, IL 61802New
 MLS ID #12673071, Landon Davis, HomeSmart Realty Group Illinois. MRED as distributed by MLS GRID
 - $699,9006 bd4 ba2.2k sqft3020 Beringer Cir, Urbana, IL 61802Active
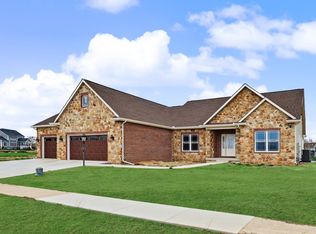 MLS ID #12603647, Bill Peifer, Champaign County Realty. MRED as distributed by MLS GRID
 - $895,0004 bd5 ba3.6k sqft2102 Belmont Park Ln, Champaign, IL 61822Active
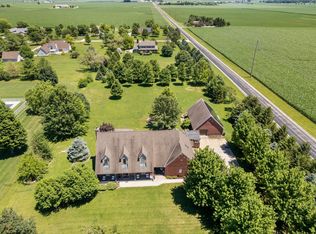 MLS ID #12686268, Katie Ruthstrom, GRI, KELLER WILLIAMS-TREC. MRED as distributed by MLS GRID
 - $665,0005 bd4 ba2.2k sqft606 Beacon Hill Cir, Urbana, IL 61802Active
 MLS ID #12572775, Jeremy Brandow, Coldwell Banker R.E. Group. MRED as distributed by MLS GRID
 - $640,0003 bd2 ba1.3k sqft1936 County Road 1850 N, Urbana, IL 61802ActiveMLS ID #12697855, Alisa Demarco, Coldwell Banker R.E. Group. MRED as distributed by MLS GRID
- $869,9005 bd3 ba2.4k sqft603 Cayman Way, Savoy, IL 61874Price ChangeMLS ID #12716743, Kristen Dilley, eXp Realty-Champaign. MRED as distributed by MLS GRID
- $895,0004 bd4 ba3.6k sqft812 Dodds Dr, Champaign, IL 61820ActiveMLS ID #12601083, Trent Meacham, Realty Select One. MRED as distributed by MLS GRID
- $669,9005 bd4 ba3.3k sqft506 W California Ave, Urbana, IL 61801ActiveMLS ID #12668412, Atif Irfan, KELLER WILLIAMS-TREC. MRED as distributed by MLS GRID
- $1,075,0004 bd3 ba3.1k sqft7 Greencroft Dr, Champaign, IL 61821ActiveMLS ID #12733305, Creg McDonald, Realty Select One. MRED as distributed by MLS GRID
- $750,0005 bd5 ba3.3k sqft1301 English Oak Dr, Champaign, IL 61822ActiveMLS ID #12667701, Lisa Rector, KELLER WILLIAMS-TREC. MRED as distributed by MLS GRID
- $799,0004 bd3 ba3k sqft3262 Greenwood Dr, Dewey, IL 61840ActiveMLS ID #12628918, Brenda Keith, Brenda Keith Realty INC. MRED as distributed by MLS GRID
- $529,9004 bd3 ba2.1k sqft3016 Beringer Cir, Urbana, IL 61802ActiveMLS ID #12666086, Ryan Dallas, RYAN DALLAS REAL ESTATE. MRED as distributed by MLS GRID
- $975,0005 bd5 ba3.5k sqft1501 Ridgefield Dr, Mahomet, IL 61853ActiveMLS ID #12711755, Misael Chacon, Beycome Brokerage Realty LLC. MRED as distributed by MLS GRID
- $545,0005 bd4 ba3.2k sqft2838 E Stone Creek Blvd, Urbana, IL 61802For SaleMLS ID #6258747, Hayley Siefert. CIBR
- $575,0004 bd3 ba2.4k sqft901 S Dunlap Ave, Savoy, IL 61874ActiveMLS ID #12647187, Brad Blumenshine, Re/max Realty Associates-Mahom. MRED as distributed by MLS GRID
- $685,0005 bd4 ba2.9k sqft9 Della Ct, Savoy, IL 61874ActiveMLS ID #12663865, Jeffrey Finke, Coldwell Banker R.E. Group. MRED as distributed by MLS GRID
- $699,0006 bd5 ba3.6k sqft4412 Brittany Trail Dr, Champaign, IL 61822Price ChangeMLS ID #12576981, Jeffrey Finke, Coldwell Banker R.E. Group. MRED as distributed by MLS GRID
- $1,050,0004 bd4 ba3.3k sqft2427 Prairieridge Pl, Champaign, IL 61822ActiveMLS ID #12700459, Jeremy Brandow, Coldwell Banker R.E. Group. MRED as distributed by MLS GRID
- $495,0003 bd4 ba2.8k sqft610 W Florida Ave, Urbana, IL 61801ActiveMLS ID #12651909, Barbara Gallivan, KELLER WILLIAMS-TREC. MRED as distributed by MLS GRID
- $600,0004 bd3 ba2.6k sqft1516 W North Shore Dr, Mahomet, IL 61853ActiveMLS ID #12671281, Shannon Collins, Green Street Realty. MRED as distributed by MLS GRID
