Located on a corner lot in Harlan Ranch, this Leo Wilson, Kingston series single-story home features 3 bedrooms, 2 bathrooms, 2-car garage and 2 yards. As you enter the home you are greeted by a wide entry way and an open concept floor plan as the living, dining and kitchen are all in one great room. The kitchen features dark espresso colored cabinets, granite counters- including island, stainless steel appliances, gas cooktop and windows that allow plenty of natural light. The dining room has an updated light fixture and is open to the living room with newer luxury vinyl plank flooring, and a gas fireplace. The primary bedroom and bathroom is isolated from the the other two bedrooms that are located near the front of the house and share a bathroom with tub/shower combo. All 3 bedrooms have new carpet (May 2024) and interior paint on walls/baseboards has been updated (May 2024). The primary bedroom and bath have 2 separate sinks, a walk-in closet, plus linen closet and shower. The yard off the primary bedroom features a concrete patio and long yard with synthetic grass that runs the full length of the home. The other yard is located off the main hallway and is accessible from the main living area of the home and features a concrete patio with low maintenance yard and separate fenced area that could be used for a garden area or dog run. Enjoy the many features of Harlan Ranch: Community Pool, Clubhouse, Playground, Parks, Walking Trails, Community Events and more!
Sold for $475,000
$475,000
1802 N Highland Ave, Clovis, CA 93619
3beds
2baths
1,607sqft
Residential, Single Family Residence
Built in 2010
5,458 Square Feet Lot
$474,900 Zestimate®
$296/sqft
$2,438 Estimated rent
Home value
$474,900
$451,000 - $499,000
$2,438/mo
Zestimate® history
Owner options
List your home for rent
$2,438/mo
Rent Zestimate®
Find your next renter with Zillow Rental Manager. Plus, with online applications, you can quickly screen prospective tenants – for free.
$2,438/mo
Rent Zestimate®
Refinance and save
$3,076/mo
Est. payment
Refinancing to a lower rate could help reduce your monthly payments and save thousands over the life of the loan.
$3,076/mo
Est. payment
Explore your selling options
Work with a Zillow partner agent
Leverage their expertise and Zillow's premium Showcase listings to get your home seen by more buyers.
Get startedList with your own agent
Get your home in front of millions of buyers by listing it on Zillow.
Learn how to do itSell it yourself
Take full control of how buyers see your home on Zillow by listing For Sale by Owner (FSBO).
List your homeWhat's special
Zillow last checked:
Listing updated:
Listed by:
Lindsey M. Vasquez DRE #01931835 559-907-8143,
Strong Holdings Inc
Bought with:
Yashu Toprani, DRE #01872673
Rod Aluisi Real Estate
Source: Fresno MLS,MLS#: 612974Originating MLS: Fresno MLS
Facts & features
Interior
Bedrooms & bathrooms
- Bedrooms: 3
- Bathrooms: 2
Primary bedroom
- Area: 0
- Dimensions: 0 x 0
Bedroom 1
- Area: 0
- Dimensions: 0 x 0
Bedroom 2
- Area: 0
- Dimensions: 0 x 0
Bedroom 3
- Area: 0
- Dimensions: 0 x 0
Bedroom 4
- Area: 0
- Dimensions: 0 x 0
Bathroom
- Features: Tub/Shower, Shower
Dining room
- Features: Living Room/Area
- Area: 0
- Dimensions: 0 x 0
Family room
- Area: 0
- Dimensions: 0 x 0
Kitchen
- Features: Pantry
- Area: 0
- Dimensions: 0 x 0
Living room
- Area: 0
- Dimensions: 0 x 0
Basement
- Area: 0
Heating
- Has Heating (Unspecified Type)
Cooling
- Central Air
Appliances
- Included: F/S Range/Oven, Gas Appliances, Electric Appliances, Disposal, Dishwasher, Microwave
- Laundry: Inside, Utility Room
Features
- Isolated Bedroom, Isolated Bathroom, Built-in Features
- Flooring: Carpet, Laminate, Tile
- Windows: Double Pane Windows
- Number of fireplaces: 1
- Fireplace features: Gas
Interior area
- Total structure area: 1,607
- Total interior livable area: 1,607 sqft
Property
Parking
- Parking features: Garage - Attached, Open
- Has attached garage: Yes
- Has uncovered spaces: Yes
Features
- Levels: One
- Stories: 1
- Patio & porch: Uncovered, Concrete
- Has private pool: Yes
- Pool features: Community, In Ground
- Fencing: Fenced
Lot
- Size: 5,458 Square Feet
- Dimensions: 52 x 105
- Features: Urban, Corner Lot, Sprinklers In Front, Sprinklers In Rear, Sprinklers Auto, Synthetic Lawn, Drip System
Details
- Parcel number: 55826604
- Zoning: R1
Construction
Type & style
- Home type: SingleFamily
- Property subtype: Residential, Single Family Residence
Materials
- Stucco
- Foundation: Concrete
- Roof: Tile
Condition
- Year built: 2010
Details
- Builder name: Kingston/Wilson
Utilities & green energy
- Sewer: Public Sewer
- Water: Public
- Utilities for property: Public Utilities
Community & HOA
HOA
- Has HOA: Yes
- Amenities included: Pool, Clubhouse, Green Area, Security, Playground, Maintenance Grounds
- HOA fee: $136 monthly
Location
- Region: Clovis
Financial & listing details
- Price per square foot: $296/sqft
- Tax assessed value: $484,500
- Annual tax amount: $6,121
- Date on market: 5/29/2024
- Cumulative days on market: 1 day
- Listing agreement: Exclusive Right To Sell
Price history
| Date | Event | Price |
|---|---|---|
| 7/17/2024 | Listing removed | -- |
Source: Zillow Rentals Report a problem | ||
| 7/4/2024 | Listed for rent | $2,295$1/sqft |
Source: Zillow Rentals Report a problem | ||
| 6/25/2024 | Sold | $475,000$296/sqft |
Source: Fresno MLS #612974 Report a problem | ||
| 5/31/2024 | Pending sale | $475,000$296/sqft |
Source: Fresno MLS #612974 Report a problem | ||
| 5/29/2024 | Listed for sale | $475,000+84.8%$296/sqft |
Source: Fresno MLS #612974 Report a problem | ||
| 12/7/2015 | Sold | $257,000+7.5%$160/sqft |
Source: Public Record Report a problem | ||
| 9/24/2010 | Sold | $239,000$149/sqft |
Source: Public Record Report a problem | ||
Public tax history
| Year | Property taxes | Tax assessment |
|---|---|---|
| 2025 | $6,121 +56.1% | $484,500 +62.4% |
| 2024 | $3,920 +2% | $298,263 +2% |
| 2023 | $3,842 +1.5% | $292,416 +2% |
| 2022 | $3,786 +3.4% | $286,683 +2% |
| 2021 | $3,663 +0.5% | $281,063 +1% |
| 2020 | $3,645 +1.9% | $278,182 +2% |
| 2019 | $3,576 +2.2% | $272,728 +2% |
| 2018 | $3,498 +1.8% | $267,381 +2% |
| 2017 | $3,437 +3.4% | $262,140 +2% |
| 2016 | $3,326 +2.6% | $257,000 +2.6% |
| 2015 | $3,241 +1.9% | $250,509 +2% |
| 2014 | $3,182 | $245,603 +0.5% |
| 2013 | -- | $244,494 +6.8% |
| 2012 | -- | $229,000 -2.6% |
| 2011 | -- | $235,000 +411.9% |
| 2010 | -- | $45,905 +14.8% |
| 2009 | -- | $40,000 +175.4% |
| 2008 | -- | $14,526 +1.5% |
| 2007 | -- | $14,312 |
Find assessor info on the county website
Neighborhood: 93619
Nearby homes
- $449,7003 bd2 ba1.6k sqft4183 Richmond Ave, Clovis, CA 93619Off Market
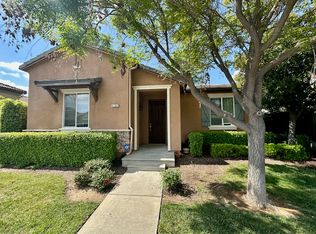
- $403,6003 bd2 ba1.2k sqft1814 N Highland Ave, Clovis, CA 93619Off Market
- $390,0002 bd2 ba1.2k sqft1826 N Highland Ave, Clovis, CA 93619Sold

- $399,8003 bd2 ba1.2k sqft4175 Richmond Ave, Clovis, CA 93619Off Market
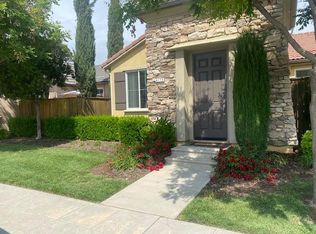
- $401,7003 bd2 ba1.2k sqft4186 Heritage Ave, Clovis, CA 93619Off Market
- $399,5003 bd2 ba1.2k sqft4167 Richmond Ave, Clovis, CA 93619Off Market
- $463,3003 bd2 ba1.4k sqft1838 N Highland Ave, Clovis, CA 93619Off Market
- $400,9003 bd2 ba1.2k sqft4178 Heritage Ave, Clovis, CA 93619Off Market
Nearby schools
GreatSchools rating
- 9/10Bud Rank Elementary SchoolGrades: K-6Distance: 0.6 mi
- 10/10Granite Ridge Intermediate SchoolGrades: 7-8Distance: 6 mi
- 10/10Clovis North High SchoolGrades: 9-12Distance: 6 mi
Schools provided by the listing agent
- Elementary: Bud Rank
- Middle: Granite Ridge
- High: Clovis North
Source: Fresno MLS. This data may not be complete. We recommend contacting the local school district to confirm school assignments for this home.
Get a cash offer in 3 minutes
Find out how much your home could sell for in as little as 3 minutes with a no-obligation cash offer.
Estimated market value
$474,900
Get a cash offer in 3 minutes
Find out how much your home could sell for in as little as 3 minutes with a no-obligation cash offer.
Estimated market value
$474,900
- California
- Fresno County
- Clovis
- 93619
- 1802 N Highland Ave
Nearby cities
Nearby zip codes
Other Clovis Topics
