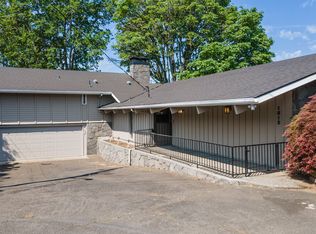
Calling those who crave idyllic views in a charming setting! This 4-bedroom, 3-bath, tri-level home boasts a captivating mid-century charm situated on beautifully landscaped .22 acre property, offering sweeping valley views from the kitchen, living room and primary bedroom. The quiet, cul-de-sac living is moments away from groceries, coffee, restaurants, banking, the freeway and more. Immerse yourself in the nostalgic character of the original kitchen, with solid surface countertops and a delightful bay window that bathes the kitchen in natural light. Step outside onto the expansive new Trex deck, perfect for soaking up the sunshine and hosting memorable gatherings. Relax and dine year-round under the covered deck overlooking the peaceful backyard and valley views. Both front and back yard lawns and curated gardens have a sprinkler system, plus there is a dog run in the backyard. Inside, the formal living room boasts a gas fireplace and inviting bay windows, providing a perfect setting for family nights and entertaining. The primary suite has an ensuite bathroom and deck off the slider door. 2 additional bedrooms are on the upper level with closets and a shared full bath across the hall. The lower level of the home features a nice sized rec room, bedroom and full bathroom, ideal for multigenerational living, hosting guests in their own space, or creating your own personal haven. An installed chairlift is available if needed and can be removed if not desired. The home has ample storage both inside and in the oversized garage to accommodate all of your treasured items. Home has updated Trane AC and heat. This unique home boasts a crawl space next to the foundation that stays consistently cool year-round (<13F fluctuation), perfect for storing wine. A beautifully maintained mid-century gem, it is the perfect blend of style, comfort and functionality. Stop by the Open House on Saturday & Sunday from 12-2pm or schedule a showing before it is gone!
Sold
$688,500
1802 NW 75th St, Vancouver, WA 98665
4beds
2,513sqft
Residential, Single Family Residence
Built in 1975
9,583 Square Feet Lot
$689,200 Zestimate®
$274/sqft
$3,186 Estimated rent
Home value
$689,200
$655,000 - $724,000
$3,186/mo
Zestimate® history
Owner options
List your home for rent
$3,186/mo
Rent Zestimate®
Find your next renter with Zillow Rental Manager. Plus, with online applications, you can quickly screen prospective tenants – for free.
$3,186/mo
Rent Zestimate®
Refinance and save
$4,365/mo
Est. payment
Refinancing to a lower rate could help reduce your monthly payments and save thousands over the life of the loan.
$4,365/mo
Est. payment
Explore your selling options
Work with a Zillow partner agent
Leverage their expertise and Zillow's premium Showcase listings to get your home seen by more buyers.
Get startedList with your own agent
Get your home in front of millions of buyers by listing it on Zillow.
Learn how to do itSell it yourself
Take full control of how buyers see your home on Zillow by listing For Sale by Owner (FSBO).
List your homeWhat's special
Zillow last checked:
Listing updated:
Listed by:
Kristin Babby 360-213-5132,
John L. Scott Real Estate
Bought with:
Isabella Catania, 24014164
Reger Homes LLC
Source: RMLS (OR),MLS#: 24085569
Facts & features
Interior
Bedrooms & bathrooms
- Bedrooms: 4
- Bathrooms: 3
- Full bathrooms: 3
- Main level bathrooms: 2
Rooms
- Room types: Bedroom 4, Bedroom 2, Bedroom 3, Dining Room, Family Room, Kitchen, Living Room, Primary Bedroom
Primary bedroom
- Features: Deck, Closet, Double Closet, Ensuite, Shower
- Level: Upper
Bedroom 2
- Features: Closet Organizer, Closet, Double Closet
- Level: Upper
Bedroom 3
- Features: Closet Organizer, Skylight, Closet
- Level: Upper
Bedroom 4
- Features: Shower
- Level: Lower
Dining room
- Features: Family Room Kitchen Combo
- Level: Upper
Family room
- Features: Deck, Kitchen Dining Room Combo
- Level: Upper
Kitchen
- Features: Builtin Range, Dishwasher, Disposal, Down Draft, Eat Bar, Double Oven, Double Sinks, Free Standing Refrigerator
- Level: Upper
Living room
- Features: Bay Window, Fireplace
- Level: Main
Heating
- Forced Air, Fireplace(s)
Cooling
- Central Air, Heat Pump
Appliances
- Included: Built In Oven, Built-In Range, Cooktop, Dishwasher, Disposal, Double Oven, Down Draft, Free-Standing Refrigerator, Plumbed For Ice Maker, Washer/Dryer, Gas Water Heater
Features
- Shower, Closet Organizer, Closet, Double Closet, Family Room Kitchen Combo, Kitchen Dining Room Combo, Eat Bar, Double Vanity, Pantry
- Flooring: Vinyl, Wall to Wall Carpet
- Windows: Aluminum Frames, Double Pane Windows, Skylight(s), Bay Window(s)
- Basement: Crawl Space
- Number of fireplaces: 1
- Fireplace features: Gas
Interior area
- Total structure area: 2,513
- Total interior livable area: 2,513 sqft
Property
Parking
- Total spaces: 2
- Parking features: Driveway, On Street, Garage Door Opener, Attached
- Attached garage spaces: 2
- Has uncovered spaces: Yes
Accessibility
- Accessibility features: Minimal Steps, Stair Lift, Accessibility
Features
- Levels: Tri Level
- Stories: 3
- Patio & porch: Covered Deck, Deck
- Exterior features: Dog Run, Garden, Yard
- Has view: Yes
- View description: Valley
Lot
- Size: 9,583 Square Feet
- Features: Cul-De-Sac, Sprinkler, SqFt 7000 to 9999
Details
- Parcel number: 037919922
- Zoning: R-6
Construction
Type & style
- Home type: SingleFamily
- Property subtype: Residential, Single Family Residence
Materials
- Wood Siding
- Foundation: Concrete Perimeter
- Roof: Composition
Condition
- Resale
- New construction: No
- Year built: 1975
Utilities & green energy
- Gas: Gas
- Sewer: Public Sewer
- Water: Public
Community & HOA
Community
- Security: Security System Owned, Fire Sprinkler System
HOA
- Has HOA: No
Location
- Region: Vancouver
Financial & listing details
- Price per square foot: $274/sqft
- Tax assessed value: $601,866
- Annual tax amount: $5,118
- Date on market: 8/14/2024
- Cumulative days on market: 7 days
- Listing terms: Cash,Conventional,VA Loan
- Road surface type: Paved
Price history
| Date | Event | Price |
|---|---|---|
| 9/9/2024 | Sold | $688,500+5.9%$274/sqft |
Source:  RMLS (OR) #24085569 Report a problem RMLS (OR) #24085569 Report a problem | ||
| 8/21/2024 | Pending sale | $650,000$259/sqft |
Source: RMLS (OR) #24085569 Report a problem | ||
| 8/14/2024 | Listed for sale | $650,000$259/sqft |
Source: RMLS (OR) #24085569 Report a problem | ||
Public tax history
| Year | Property taxes | Tax assessment |
|---|---|---|
| 2025 | $5,841 +13.5% | $601,866 +14.2% |
| 2024 | $5,145 +0.5% | $526,901 -3.8% |
| 2023 | $5,119 +11% | $547,445 +8% |
| 2022 | $4,613 +9.1% | $506,953 +9.9% |
| 2021 | $4,229 +3.9% | $461,330 +15.7% |
| 2020 | $4,070 | $398,576 +0.3% |
| 2019 | $4,070 +10.4% | $397,502 +6.6% |
| 2018 | $3,686 -6% | $372,864 +13.2% |
| 2017 | $3,922 +9.9% | $329,419 +5.3% |
| 2016 | $3,568 +5.3% | $312,708 +10.2% |
| 2015 | $3,387 -1.2% | $283,697 +4.5% |
| 2014 | $3,428 | $271,502 +11.3% |
| 2013 | $3,428 +10% | $244,044 +18.6% |
| 2012 | $3,115 +4.1% | $205,797 -12.4% |
| 2011 | $2,991 +2.8% | $234,890 |
| 2010 | $2,910 +7.9% | $234,890 -9.5% |
| 2009 | $2,697 | $259,486 -13.5% |
| 2008 | -- | $300,000 |
| 2007 | -- | $300,000 +50.1% |
| 2005 | -- | $199,900 |
| 2004 | -- | $199,900 +13.3% |
| 2001 | $2,484 +1.5% | $176,400 +1.1% |
| 2000 | $2,447 | $174,500 |
Find assessor info on the county website
Neighborhood: Northwest
Nearby homes
- $524,5003 bd3 ba1.5k sqft1712 NW 75th St, Vancouver, WA 98665Off Market
- $669,1003 bd3 ba1.9k sqft1806 NW 75th St, Vancouver, WA 98665Off Market
- $748,8003 bd2 ba2k sqft1717 NW Sluman Rd, Vancouver, WA 98665Off Market
- $836,1003 bd3 ba2.8k sqft1812 NW 75th St, Vancouver, WA 98665Off Market
- $910,0004 bd3 ba2.6k sqft1805 NW 75th St, Vancouver, WA 98665Sold
- $594,5003 bd3 ba2.2k sqft1805 NW Sluman Rd, Vancouver, WA 98665Off Market
- $633,4003 bd3 ba2.1k sqft1707 NW Sluman Rd, Vancouver, WA 98665Off Market
- $677,8004 bd3 ba2.1k sqft1704 NW 75th St, Vancouver, WA 98665Off Market
Nearby schools
GreatSchools rating
- 4/10Hazel Dell Elementary SchoolGrades: K-5Distance: 1.2 mi
- 4/10Jason Lee Middle SchoolGrades: 6-8Distance: 0.5 mi
- 2/10Hudson's Bay High SchoolGrades: 9-12Distance: 3.6 mi
Schools provided by the listing agent
- Elementary: Hazel Dell
- Middle: Jason Lee
- High: Hudsons Bay
Source: RMLS (OR). This data may not be complete. We recommend contacting the local school district to confirm school assignments for this home.
Get a cash offer in 3 minutes
Find out how much your home could sell for in as little as 3 minutes with a no-obligation cash offer.
Estimated market value
$689,200
Get a cash offer in 3 minutes
Find out how much your home could sell for in as little as 3 minutes with a no-obligation cash offer.
Estimated market value
$689,200
- Washington
- Clark County
- Vancouver
- 98665
- Northwest
- 1802 NW 75th St
