Skip main navigation
Sold for $792,000
  • Listed by: Coldwell Banker Realty • Linda Pennino • Contact: 562-201-1025
    Bought with: eXp Realty of California Inc.
    $792,000

    1802 Norte St, La Habra, CA 90631

    3beds
    1,632sqft
    Condominium
    Built in 2018
    -- sqft lot
    $844,400 Zestimate®
    $485/sqft
    $3,853 Estimated rent

    Home value

    $844,400

    $802,000 - $887,000

    $3,853/mo

    Zestimate® history
    Loading
    Loading...

    Owner options

    List your home for rent

    $3,853/mo

    Rent Zestimate®

    Find your next renter with Zillow Rental Manager. Plus, with online applications, you can quickly screen prospective tenants – for free.

    Learn more

    $3,853/mo

    Rent Zestimate®

    Refinance and save

    $5,270/mo

    Est. payment

    Refinancing to a lower rate could help reduce your monthly payments and save thousands over the life of the loan.

    See today's rates

    $5,270/mo

    Est. payment

    Explore your selling options

    Work with a Zillow partner agent

    Leverage their expertise and Zillow's premium Showcase listings to get your home seen by more buyers.

    Get started

    List with your own agent

    Get your home in front of millions of buyers by listing it on Zillow.

    Learn how to do it

    Sell it yourself

    Take full control of how buyers see your home on Zillow by listing For Sale by Owner (FSBO).

    List your home

    What's special

    Large center islandFt of living spaceRecessed lightingRecessed lightsAttached bathroomGourmet-style kitchenDual pane windows
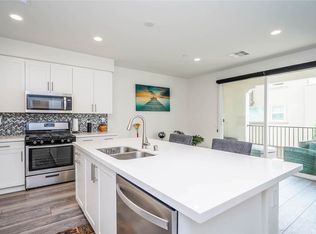
    Look no further!! This gorgeous, tri-level home located in the desirable "Portola Walk" community shows like a model!! Built in 2018 by Olson Homes, it is situated in a prime, END-UNIT location at the back of the community, and features approximately 1,632 sq. ft of living space, 3 bedrooms and 3 bathrooms. Step inside to a formal entry, including a storage closet and access to the attached 2-car garage. Make your way upstairs to the main level, which features a gourmet-style kitchen, with quartz countertops, stainless steel appliances, recessed lighting, large center island with seating, abundant cabinet/counter space and a spacious dining area. The kitchen opens up to the bright and airy family room and also includes a nearby guest/half bathroom. The 3rd level includes all the bedrooms, including the large primary suite with a walk-in closet and attached bathroom with shower and dual sinks. An additional full bathroom, and a laundry closet with washer, dryer and storage shelves complete the upper level. Make your way outside to a quaint and private wrap-around balcony, which provides views of the surrounding hills and is the perfect place for entertaining or just relaxing! This home has been impeccably maintained by its owners, and features dual pane windows, plantation shutters, central A/C and heat, tankless water heater, recessed lights and much more! The low HOA fee includes a fire pit, BBQ/picnic area to entertain friends and family, trash and water fees. Located in the award-winning Lowell-Joint/Fullerton Joint School Districts, with Sunny Hills HS as an option, and conveniently situated near Costco, La Habra Marketplace, dining, parks, schools and transportation, this peaceful and welcoming neighborhood offers a sense of close community that is often hard to find. Don't miss out on the opportunity to make this house your home and experience all that this beautiful property has to offer. WON'T LAST!!

    Zillow last checked:

    Listing updated:

    Listed by:

    Linda Pennino DRE #01721864 562-201-1025,

    Coldwell Banker Realty

    Bought with:

    Nicolas Kim, DRE #02178252

    eXp Realty of California Inc.

    Source: CRMLS,MLS#: PW23109347MLS LogoOriginating MLS: California Regional MLS

    Facts & features

    Interior

    Bedrooms & bathrooms
    • Bedrooms: 3
    • Bathrooms: 3
    • Full bathrooms: 1
    • 3/4 bathrooms: 1
    • 1/2 bathrooms: 1
    • Main level bathrooms: 1
    Rooms
    • Room types: Bedroom, Entry/Foyer, Family Room, Great Room, Kitchen, Primary Bedroom
    Primary bedroom
    • Features: Primary Suite
    Bedroom
    • Features: All Bedrooms Up
    Bathroom
    • Features: Tub Shower
    Kitchen
    • Features: Kitchen Island, Kitchen/Family Room Combo
    Heating
    • Central
    Cooling
    • Central Air
    Appliances
    • Included: Dishwasher, Disposal, Gas Oven, Gas Range, Microwave
    • Laundry: Inside, Laundry Closet
    Features
    • Breakfast Bar, Balcony, Pantry, All Bedrooms Up, Primary Suite
    • Flooring: Carpet, Wood
    • Windows: Double Pane Windows, Plantation Shutters
    • Has fireplace: No
    • Fireplace features: None
    • Common walls with other units/homes: 2+ Common Walls,End Unit
    Interior area
    • Total interior livable area: 1,632 sqft

    Property

    Parking
    • Total spaces: 2
    • Parking features: Garage, Garage Door Opener
    • Attached garage spaces: 2
    Features
    • Levels: Three Or More
    • Stories: 3
    • Entry location: //
    • Pool features: None
    • Spa features: None
    • Has view: Yes
    • View description: Hills
    Details
    • Parcel number: 93314107
    • Special conditions: Standard

    Construction

    Type & style
    • Home type: Condo
    • Architectural style: Modern
    • Property subtype: Condominium
    • Attached to another structure: Yes
    Materials
    • Roof: Tile
    Condition
    • Turnkey
    • New construction: No
    • Year built: 2018

    Utilities & green energy

    • Sewer: Public Sewer
    • Water: Public

    Community & HOA

    Community
    • Features: Curbs, Street Lights, Suburban
    • Security: Carbon Monoxide Detector(s), Fire Sprinkler System, Smoke Detector(s)
    HOA
    • Has HOA: Yes
    • Amenities included: Outdoor Cooking Area, Barbecue, Picnic Area
    • HOA fee: $320 monthly
    • HOA name: Portola Walk
    • HOA phone: 562-370-9546
    Location
    • Region: La Habra

    Financial & listing details

    • Price per square foot: $485/sqft
    • Tax assessed value: $807,840
    • Annual tax amount: $9,456
    • Date on market: 6/20/2023
    • Cumulative days on market: 9 days
    • Listing terms: Cash to New Loan

    Price history

    DateEventPrice
    8/1/2023Sold$792,000+0.5%$485/sqft
    Source: CRMLS #PW23109347 Report a problem
    6/30/2023Pending sale$788,000$483/sqft
    Source: CRMLS #PW23109347 Report a problem
    6/20/2023Listed for sale$788,000$483/sqft
    Source: CRMLS #PW23109347 Report a problem

    Public tax history

    YearProperty taxesTax assessment
    2025$9,456 +6.6%$807,840 +2%
    2024$8,874 +29.3%$792,000 +28.9%
    2023$6,861 +1%$614,633 +2%
    2022$6,792 +2%$602,582 +2%
    2021$6,657 +0.2%$590,767 +1%
    2020$6,643 $584,710 +2%
    2019$6,643 $573,246
    Find assessor info on the county website

    Neighborhood: 90631

    Nearby schools

    GreatSchools rating
    Get a cash offer in 3 minutes
    Find out how much your home could sell for in as little as 3 minutes with a no-obligation cash offer.
    Estimated market value
    $844,400
    Get a cash offer in 3 minutes
    Find out how much your home could sell for in as little as 3 minutes with a no-obligation cash offer.
    Estimated market value
    $844,400