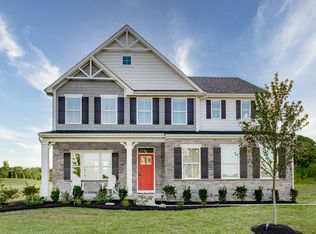
This gorgeous Lehigh floorplan features 5 bedrooms, 4 baths, an office,built in drop zone,side entry garage, private homesite with screened in backporch and covered front porch. Upgraded maple latte cabinets, LVP flooring all on first floor and oak tread stairs. Upgraded black matte finish on plumbing and lighting, additional electrica for wall tvs, ceiling fan rough in wiring in all bedrooms, covered porch,and family room, gas fireplace, wall oven and upgraded GE ss appliances, Quartz countertops, extra attic storage, and all appliances including French Door Fridge. This one is sold, and we only have 4 homesites remaining
Closed
$549,990
1802 Oak Dr Lot 211, Murfreesboro, TN 37128
5beds
3,076sqft
Single Family Residence, Residential
Built in 2025
-- sqft lot
$552,200 Zestimate®
$179/sqft
$3,272 Estimated rent
Home value
$552,200
$519,000 - $591,000
$3,272/mo
Zestimate® history
Owner options
List your home for rent
$3,272/mo
Rent Zestimate®
Find your next renter with Zillow Rental Manager. Plus, with online applications, you can quickly screen prospective tenants – for free.
$3,272/mo
Rent Zestimate®
Refinance and save
$3,282/mo
Est. payment
Refinancing to a lower rate could help reduce your monthly payments and save thousands over the life of the loan.
$3,282/mo
Est. payment
Explore your selling options
Work with a Zillow partner agent
Leverage their expertise and Zillow's premium Showcase listings to get your home seen by more buyers.
Get startedList with your own agent
Get your home in front of millions of buyers by listing it on Zillow.
Learn how to do itSell it yourself
Take full control of how buyers see your home on Zillow by listing For Sale by Owner (FSBO).
List your homeWhat's special
Zillow last checked:
Listing updated:
Listed by:
Cecilia De Luca 615-668-7569,
Ryan Homes
Bought with:
Dan Alcorn, 242506
Onward Real Estate
Source: RealTracs MLS as distributed by MLS GRID,MLS#: 2986325
Facts & features
Interior
Bedrooms & bathrooms
- Bedrooms: 5
- Bathrooms: 4
- Full bathrooms: 4
- Main level bedrooms: 1
Heating
- Central, Natural Gas
Cooling
- Central Air
Appliances
- Included: Double Oven, Gas Oven, Dishwasher, Disposal, Dryer, Microwave, Refrigerator, Stainless Steel Appliance(s), Washer
Features
- Entrance Foyer, Extra Closets, Open Floorplan, Pantry, Smart Thermostat, Walk-In Closet(s), Kitchen Island
- Flooring: Carpet, Laminate, Tile
- Basement: None
- Number of fireplaces: 1
- Fireplace features: Gas
Interior area
- Total structure area: 3,076
- Total interior livable area: 3,076 sqft
- Finished area above ground: 3,076
Property
Parking
- Total spaces: 2
- Parking features: Garage Faces Side
- Garage spaces: 2
Features
- Levels: Two
- Stories: 2
- Patio & porch: Patio, Covered, Porch
- Pool features: Association
Lot
- Features: Private
- Topography: Private
Details
- Parcel number: 101P F 01800 R0137888
- Special conditions: Standard
Construction
Type & style
- Home type: SingleFamily
- Architectural style: Cottage
- Property subtype: Single Family Residence, Residential
Materials
- Fiber Cement, Ducts Professionally Air-Sealed
- Roof: Shingle
Condition
- New construction: Yes
- Year built: 2025
Utilities & green energy
- Sewer: Public Sewer
- Water: Public
- Utilities for property: Natural Gas Available, Water Available, Underground Utilities
Green energy
- Energy efficient items: Windows, Thermostat, Water Heater
- Indoor air quality: Contaminant Control
- Water conservation: Low-Flow Fixtures
Community & HOA
Community
- Security: Carbon Monoxide Detector(s), Smoke Detector(s)
- Subdivision: Muirwood Sec 6 & Resub Lot 120 Sec 2 Ph 2
HOA
- Has HOA: Yes
- Amenities included: Playground, Pool, Sidewalks, Underground Utilities
- Services included: Recreation Facilities
- HOA fee: $45 monthly
- Second HOA fee: $250 one time
Location
- Region: Murfreesboro
Financial & listing details
- Price per square foot: $179/sqft
- Annual tax amount: $2,200
- Date on market: 8/30/2025
- Date available: 09/15/2025
Price history
| Date | Event | Price |
|---|---|---|
| 10/9/2025 | Sold | $549,990$179/sqft |
Source:  RealTracs MLS as distributed by MLS GRID #2986325 Report a problem RealTracs MLS as distributed by MLS GRID #2986325 Report a problem | ||
| 8/30/2025 | Pending sale | $549,990$179/sqft |
Source: RealTracs MLS as distributed by MLS GRID #2986325 Report a problem | ||
Public tax history
Tax history is unavailable.
Neighborhood: 37128
Nearby homes
- $549,9905 bd5 ba3k sqft1802 Oak Dr, Murfreesboro, TN 37128Sold
- $499,3004 bd4 ba2.6k sqft1708 Oak Dr LOT 205, Murfreesboro, TN 37128Off Market
- $55,000-- bd-- ba-- sqft1806 Oak Dr, Murfreesboro, TN 37128Off Market
- $477,100-- bd-- ba2.3k sqft1728 Oak Dr, Murfreesboro, TN 37128Off Market
- $591,585-- bd-- ba-- sqft1039 Harwell Ln, Murfreesboro, TN 37128Sold
- $550,0004 bd3 ba2.7k sqft1716 Oak Dr, Murfreesboro, TN 37127Sold
- $528,340-- bd-- ba-- sqft1810 Oak Dr, Murfreesboro, TN 37128Sold
- $520,975-- bd-- ba-- sqft1725 Oak Dr, Murfreesboro, TN 37128Sold
Nearby schools
GreatSchools rating
- 7/10Rockvale Elementary SchoolGrades: PK-5Distance: 3.2 mi
- 9/10Rockvale Middle SchoolGrades: 6-8Distance: 3 mi
- 8/10Rockvale High SchoolGrades: 9-12Distance: 3 mi
Schools provided by the listing agent
- Elementary: Rockvale Elementary
- Middle: Rockvale Middle School
- High: Rockvale High School
Source: RealTracs MLS as distributed by MLS GRID. This data may not be complete. We recommend contacting the local school district to confirm school assignments for this home.
Get a cash offer in 3 minutes
Find out how much your home could sell for in as little as 3 minutes with a no-obligation cash offer.
Estimated market value
$552,200
Get a cash offer in 3 minutes
Find out how much your home could sell for in as little as 3 minutes with a no-obligation cash offer.
Estimated market value
$552,200
- Tennessee
- Rutherford County
- Murfreesboro
- 37128
- 1802 Oak Dr Lot 211
Nearby cities
Nearby neighborhoods
Nearby zip codes
Other Murfreesboro Topics
