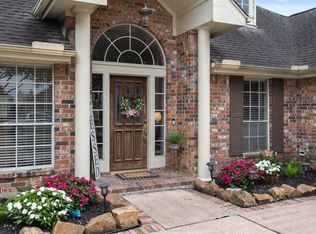
Charming colonial-style red brick home on a spacious 14, 601 SF corner lot with no back neighbors—zoned to Pearland ISD! This 5-bed, 2-bath one-story floor plan offers 2, 386 SF of open-concept living. Enjoy rich hardwood floors, soaring ceilings, gas log fireplace, and wall of windows framing the RESORT-STYLE backyard with POOL & SPA plus OUTDOOR KITCHEN featuring grill, smoker, cooktop, sink, and more. The chef’s kitchen features granite counters, custom cabinetry, and high-end stainless appliances. Enjoy casual dining in the bay-windowed breakfast nook or host in the elegant formal dining room with direct kitchen access & serene neighborhood views. The primary suite is a tranquil retreat with vaulted ceilings, dual vanities, a spa-inspired shower, and a huge custom closet. With lush landscaping, a covered deck, and detached shed, this private oasis blends luxury and function in one unforgettable package. Ideally located near Beltway 8, Hwy 35, I-45, shopping, and dining... MUST-SEE!!
Sold
Price Unknown
1802 Oakedge Drive, Pearland, TX 77581
5beds
2,386sqft
Single Family Residence
Built in 1993
0.34 Acres Lot
$386,600 Zestimate®
$--/sqft
$3,348 Estimated rent
Home value
$386,600
$352,000 - $425,000
$3,348/mo
Zestimate® history
Owner options
List your home for rent
$3,348/mo
Rent Zestimate®
Find your next renter with Zillow Rental Manager. Plus, with online applications, you can quickly screen prospective tenants – for free.
$3,348/mo
Rent Zestimate®
Refinance and save
$293/mo
Est. payment
Refinancing to a lower rate could help reduce your monthly payments and save thousands over the life of the loan.
$293/mo
Est. payment
Explore your selling options
Work with a Zillow partner agent
Leverage their expertise and Zillow's premium Showcase listings to get your home seen by more buyers.
Get startedList with your own agent
Get your home in front of millions of buyers by listing it on Zillow.
Learn how to do itSell it yourself
Take full control of how buyers see your home on Zillow by listing For Sale by Owner (FSBO).
List your homeWhat's special
Zillow last checked:
Listing updated:
Listed by:
Kara Mclaney,
eXp Realty, LLC,
Sonit Seth,
eXp Realty, LLC
Bought with:
Pat Griffin Realty
Source: eXp Realty,MLS#: 5477885
Facts & features
Interior
Bedrooms & bathrooms
- Bedrooms: 5
- Bathrooms: 2
- Full bathrooms: 2
Heating
- Natural Gas
Cooling
- Electric
Appliances
- Included: Disposal, Gas Oven, Oven, Microwave, Gas Range, Dishwasher, Instant Hot Water
- Laundry: Gas Dryer Hookup
Features
- Crown Molding, Formal Entry/Foyer, High Ceilings, All Bedrooms Down, En-Suite Bath, Primary Bed - 1st Floor, Sitting Area, Walk-In Closet(s)
- Flooring: Tile, Wood
- Windows: Window Coverings
- Number of fireplaces: 1
Interior area
- Total structure area: 2,386
- Total interior livable area: 2,386 sqft
Property
Parking
- Total spaces: 2
- Parking features: Attached, Additional Parking, Garage Door Opener, Double-Wide Driveway
- Attached garage spaces: 2
Features
- Stories: 1
- Patio & porch: Covered, Patio/Deck
- Exterior features: Outdoor Kitchen, Side Yard
- Has private pool: Yes
- Pool features: In Ground, Pool With Hot Tub Attached
- Has spa: Yes
- Spa features: Spa/Hot Tub
- Fencing: Back Yard
Lot
- Size: 0.34 Acres
- Features: Back Yard, Subdivided, 0 Up To 1/4 Acre
Details
- Parcel number: 68392525000
Construction
Type & style
- Home type: SingleFamily
- Architectural style: Traditional
- Property subtype: Single Family Residence
Materials
- Brick
- Foundation: Slab
- Roof: Composition
Condition
- New construction: No
- Year built: 1993
Utilities & green energy
- Sewer: Public Sewer
- Water: Public
Community & HOA
Community
- Subdivision: Oakbrook
HOA
- Has HOA: Yes
- HOA fee: $293 annually
Location
- Region: Pearland
Financial & listing details
- Tax assessed value: $395,900
- Annual tax amount: $9,181
- Date on market: 11/21/2025
- Road surface type: Concrete
Price history
| Date | Event | Price |
|---|---|---|
| 5/14/2025 | Sold | -- |
Source: eXp Realty #176685057 Report a problem | ||
| 4/10/2025 | Pending sale | $419,000$176/sqft |
Source:  HAR #5477885 Report a problem HAR #5477885 Report a problem | ||
| 3/27/2025 | Listed for sale | $419,000+33%$176/sqft |
Source: HAR #5477885 Report a problem | ||
| 8/15/2019 | Sold | -- |
Source: Agent Provided Report a problem | ||
| 7/20/2019 | Pending sale | $315,000$132/sqft |
Source: Stanfield Properties #96749428 Report a problem | ||
| 7/18/2019 | Listed for sale | $315,000$132/sqft |
Source: Stanfield Properties #96749428 Report a problem | ||
Public tax history
| Year | Property taxes | Tax assessment |
|---|---|---|
| 2025 | $8,643 -5.9% | $395,900 -5.7% |
| 2024 | $9,181 -1.1% | $419,830 +0.5% |
| 2023 | $9,280 +13.7% | $417,760 +23.2% |
| 2022 | $8,159 +3.4% | $339,180 +9.8% |
| 2021 | $7,890 | $308,770 +6.3% |
| 2020 | -- | $290,420 +23.7% |
| 2019 | $5,675 +0% | $234,700 +3.1% |
| 2018 | $5,673 | $227,680 -4% |
| 2017 | $5,673 +19.5% | $237,050 +1.7% |
| 2016 | $4,749 | $232,990 +19.4% |
| 2015 | $4,749 | $195,190 +3.5% |
| 2014 | $4,749 | $188,530 +5.3% |
| 2012 | -- | $179,050 +3.9% |
| 2011 | -- | $172,410 |
| 2010 | -- | $172,410 -5.2% |
| 2009 | -- | $181,950 +3.6% |
| 2008 | -- | $175,660 +5% |
| 2006 | -- | $167,280 -2.1% |
| 2005 | -- | $170,810 -0.3% |
| 2004 | -- | $171,330 -2% |
| 2003 | -- | $174,830 -2% |
| 2002 | -- | $178,310 +18.3% |
| 2001 | -- | $150,770 |
Find assessor info on the county website
Neighborhood: Oakbrook Estates
Nearby homes
- $464,400-- bd11 ba2.8k sqft3922 Oak Dale Dr, Pearland, TX 77581Off Market
- $343,100-- bd11 ba2.3k sqft1804 Oakedge Dr, Pearland, TX 77581Off Market
- $358,3003 bd2 ba2k sqft3920 Oak Dale Dr, Pearland, TX 77581Off Market
- $318,300-- bd9 ba1.8k sqft1806 Oakedge Dr, Pearland, TX 77581Off Market
- $373,700-- bd11 ba2.7k sqft1801 Oakedge Dr, Pearland, TX 77581Off Market
- $323,3003 bd2 ba1.9k sqft3920 Bracket Dr, Pearland, TX 77581Off Market
- $384,5004 bd2 ba2.8k sqft3918 Oak Dale Dr, Pearland, TX 77581Off Market
- $374,700-- bd10 ba2.3k sqft3922 Bracket Dr, Pearland, TX 77581Off Market
Nearby schools
GreatSchools rating
- 9/10Rustic Oak Elementary SchoolGrades: PK-4Distance: 1 mi
- 8/10Pearland Junior High EastGrades: 7-8Distance: 2.5 mi
- 8/10Pearland High SchoolGrades: 9-12Distance: 1.1 mi
Schools provided by the listing agent
- Elementary: Rustic Oak Elementary School
- Middle: Pearland Junior High East
- High: Pearland High School
Source: eXp Realty. This data may not be complete. We recommend contacting the local school district to confirm school assignments for this home.
Get a cash offer in 3 minutes
Find out how much your home could sell for in as little as 3 minutes with a no-obligation cash offer.
Estimated market value
$386,600
Get a cash offer in 3 minutes
Find out how much your home could sell for in as little as 3 minutes with a no-obligation cash offer.
Estimated market value
$386,600
- Texas
- Brazoria County
- Pearland
- 77581
- Oakbrook Estates
- 1802 Oakedge Drive
Nearby cities
Nearby neighborhoods
Nearby zip codes
Other Pearland Topics
