Skip main navigation
Off market
Street View
  • $365,900

    1802 Ocean Shr, Salisbury, MD 21801

    3beds
    2,169sqft
    Single Family Residence
    Built in 2021
    0.36 Acres Lot
    $365,900 Zestimate®
    $169/sqft
    $2,524 Estimated rent

    Home value

    $365,900

    $348,000 - $384,000

    $2,524/mo

    Zestimate® history
    Loading
    Loading...

    Owner options

    List your home for rent

    $2,524/mo

    Rent Zestimate®

    Find your next renter with Zillow Rental Manager. Plus, with online applications, you can quickly screen prospective tenants – for free.

    Learn more

    $2,524/mo

    Rent Zestimate®

    Refinance and save

    $2,198/mo

    Est. payment

    Refinancing to a lower rate could help reduce your monthly payments and save thousands over the life of the loan.

    See today's rates

    $2,198/mo

    Est. payment

    Explore your selling options

    Work with a Zillow partner agent

    Leverage their expertise and Zillow's premium Showcase listings to get your home seen by more buyers.

    Get started

    List with your own agent

    Get your home in front of millions of buyers by listing it on Zillow.

    Learn how to do it

    Sell it yourself

    Take full control of how buyers see your home on Zillow by listing For Sale by Owner (FSBO).

    List your home

    What's special

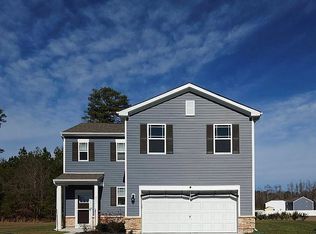
    -Available new construction home on a corner lot in Salisbury's Sassafras Meadows community! The Eastover, a 2,169 square foot open concept two-story home, offers three bedrooms, two and a half bathrooms, a loft, and 9' ceilings. As you make your way from the front porch into the foyer you will find a convenient coat closet and sizeable flex room. Past the foyer the large, open floor plan includes the family room that flows into the breakfast area and kitchen. Offering an abundance of natural light, the welcoming kitchen comes with modern white cabinetry, granite countertops, an island, an impressive walk in pantry and stainless-steel appliances. The powder room is conveniently located on the first floor and the stairs to the second floor are tucked away in the family room. The storage closet is located near the entrance to the two-car garage. Upstairs, the owner's suite is the retreat you have been looking for! The spacious bedroom, ample walk in closet and oversized owner's bath with its luxurious shower are all a must see. The entire family will be able to have their own space with the two additional large bedrooms, hall bathroom and expansive open loft upstairs. The laundry room with its included washer and dryer is centrally located upstairs along with a hall linen closet. The included D.R. Horton Smart-Home Package® through ADT will give you complete peace of mind living in your new home. Pictures, photographs, colors, features, and sizes are for illustration purposes only and will vary from the homes as built.

    This property is off market, which means it's not currently listed for sale or rent on Zillow. This may be different from what's available on other websites or public sources.
    Zillow last checked:

    Listing updated:

    Listed by:

    Brandon Brittingham,

    Long & Foster Real Estate, Inc.

    Source: Long & Foster Broker Feed,MLS#: MDWC112578MLS Logo

    Facts & features

    Interior

    Bedrooms & bathrooms
    • Bedrooms: 3
    • Bathrooms: 3
    • Full bathrooms: 2
    • 1/2 bathrooms: 1
    Heating
    • Heat Pump(s)
    Cooling
    • Central A/C
    Appliances
    • Included: Built-In Microwave, Disposal, Dishwasher, Dryer - Electric, Energy Efficient Appliances, Oven/Range - Electric, Refrigerator, Stainless Steel Appliances, Washer, Water Heater
    Features
    • Carpet, Combination Dining/Living, Floor Plan - Open, Kitchen - Island, Pantry, Primary Bath(s), Recessed Lighting, Tub Shower, Upgraded Countertops, Walk-in Closet(s), Window Treatments
    • Flooring: Carpet, Vinyl
    • Has basement: No
    Interior area
    • Total structure area: 2,169
    • Total interior livable area: 2,169 sqft

    Property

    Parking
    • Parking features: Attached Garage, Driveway, Garage - Front Entry, Inside Access
    • Has uncovered spaces: Yes
    Features
    • Exterior features: Sidewalks, Street Lights
    Lot
    • Size: 0.36 Acres
    • Features: Corner

    Construction

    Type & style
    • Home type: SingleFamily
    • Architectural style: Detached
    • Property subtype: Single Family Residence
    Materials
    • Batts Insulation, Blown-In Insulation, Concrete, Stick Built, Vinyl Siding
    • Roof: Architectural Shingle
    Condition
    • New construction: Yes
    • Year built: 2021

    Utilities & green energy

    • Sewer: Public Sewer
    • Water: Public

    Community & neighborhood

    Location
    • Region: Salisbury
    • Subdivision: Sassafras Meadows

    HOA & financial

    HOA
    • Has HOA: Yes
    • HOA fee: $50 monthly

    Other

    Other facts
    • Ownership: Fee Simple

    Price history

    DateEventPrice
    10/29/2021Sold$324,990$150/sqft
    Source: Long & Foster Broker Feed #MDWC112578_100 Report a problem

    Public tax history

    Tax history is unavailable.

    Neighborhood: 21801

    Nearby schools

    GreatSchools rating
    Schools provided by the listing agent
    • Elementary: North Salisbury
    • Middle: Salisbury
    • High: Wicomico
    • District: Wicomico County Public Schools

    Source: Long & Foster Broker Feed. This data may not be complete. We recommend contacting the local school district to confirm school assignments for this home.

    Get a cash offer in 3 minutes
    Find out how much your home could sell for in as little as 3 minutes with a no-obligation cash offer.
    Estimated market value
    $365,900
    Get a cash offer in 3 minutes
    Find out how much your home could sell for in as little as 3 minutes with a no-obligation cash offer.
    Estimated market value
    $365,900
