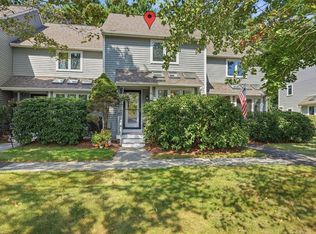
Imagine stepping into a light-filled sanctuary where modern updates meet the tranquil beauty of nature. Fully refreshed and move-in ready, this immaculate 2BR, 2.5BA Bellingham townhouse condo offers 4 levels of bright, open living. Setting itself apart from the rest of the community, the home backs directly to a lush, ultra-private wooded tree line for a rare, serene backdrop. Inside, every detail shines with fresh paint, new flooring, updated lighting, and modern hardware. The open-concept main level welcomes you with soaring ceilings, natural light, and a spacious kitchen featuring endless cabinetry and a pantry closet. The dining and living space flows effortlessly around a cozy gas fireplace framing peaceful forest views. Upstairs, both bedrooms boast cathedral ceilings and private en-suite baths. The primary suite is a true retreat—picture quiet mornings in the sitting area warmed by a unique, two-sided gas fireplace. On the other side, that same firelight transforms the spa bath’s soaking tub and separate shower into a relaxing evening escape. Right outside, a central loft offers the perfect footprint for a home office or reading nook. Downstairs, the finished basement adds a versatile bonus room ideal for hobbies, work, or a home gym. Practicality matches beauty throughout, with ample storage space, lower-level utility areas, and a 2-car tandem garage. Outside, enjoy neighborhood trails and ponds with swift access to shopping, dining, I-495, and the MBTA commuter rail. The perfect blend of turn-key style, privacy, and convenience!
For sale
$489,900
1802 Old Bridge Ln Unit 1802, Bellingham, MA 02019
2beds
2,139sqft
Condominium, Townhouse
Built in 2004
-- sqft lot
$-- Zestimate®
$229/sqft
$390/mo HOA
What's special
Cozy gas fireplaceUnique two-sided gas fireplaceModern updatesModern hardwareSeparate showerOpen-concept main levelEndless cabinetry
- 6 days
- 497
- 29
Zillow last checked:
Listing updated:
Listed by:
Stephanie Stuchlik 508-380-5795,
Keller Williams Pinnacle MetroWest 508-754-3020
Source: MLS PIN,MLS#: 73577980
Facts & features
Interior
Bedrooms & bathrooms
- Bedrooms: 2
- Bathrooms: 3
- Full bathrooms: 2
- 1/2 bathrooms: 1
Primary bedroom
- Features: Bathroom - Full, Vaulted Ceiling(s), Flooring - Wall to Wall Carpet, Recessed Lighting, Closet - Double
- Level: Second
Bedroom 2
- Features: Bathroom - Full, Vaulted Ceiling(s), Closet, Flooring - Wall to Wall Carpet, Recessed Lighting
- Level: Second
Primary bathroom
- Features: Yes
Bathroom 1
- Features: Flooring - Vinyl
- Level: First
Bathroom 2
- Features: Bathroom - Double Vanity/Sink, Bathroom - With Shower Stall, Vaulted Ceiling(s), Flooring - Vinyl, Soaking Tub
- Level: Second
Bathroom 3
- Features: Bathroom - With Tub & Shower, Flooring - Stone/Ceramic Tile, Lighting - Overhead
- Level: Second
Dining room
- Features: Flooring - Wall to Wall Carpet, Open Floorplan, Lighting - Overhead
- Level: First
Kitchen
- Features: Closet, Flooring - Vinyl, Pantry, Open Floorplan, Recessed Lighting
- Level: First
Living room
- Features: Flooring - Wall to Wall Carpet, Window(s) - Bay/Bow/Box, Open Floorplan, Recessed Lighting, Lighting - Overhead
- Level: First
Heating
- Forced Air, Natural Gas
Cooling
- Central Air
Appliances
- Included: Range, Dishwasher, Disposal, Microwave, Refrigerator
- Laundry: Flooring - Vinyl, In Basement, In Unit, Washer Hookup
Features
- Closet, Closet/Cabinets - Custom Built, Lighting - Overhead, Recessed Lighting, Bonus Room, Foyer, Loft, Central Vacuum
- Flooring: Tile, Vinyl, Carpet, Flooring - Wall to Wall Carpet
- Has basement: Yes
- Number of fireplaces: 2
- Fireplace features: Living Room, Master Bedroom
- Common walls with other units/homes: Corner
Interior area
- Total structure area: 2,139
- Total interior livable area: 2,139 sqft
- Finished area above ground: 2,139
Property
Parking
- Total spaces: 4
- Parking features: Attached, Under
- Attached garage spaces: 2
- Uncovered spaces: 2
Features
- Patio & porch: Deck - Wood
- Exterior features: Deck - Wood, Rain Gutters
Details
- Parcel number: M:0051 B:0001 L:1802,4405692
- Zoning: AGR
Construction
Type & style
- Home type: Townhouse
- Property subtype: Condominium, Townhouse
Materials
- Roof: Shingle
Condition
- Year built: 2004
Utilities & green energy
- Sewer: Public Sewer
- Water: Public
- Utilities for property: for Gas Range, Washer Hookup
Green energy
- Energy efficient items: Thermostat
Community & HOA
Community
- Features: Public Transportation, Shopping, Pool, Park, Walk/Jog Trails, Golf, Medical Facility, Bike Path, Conservation Area, Highway Access, Public School, T-Station
HOA
- Amenities included: Trail(s)
- Services included: Insurance, Maintenance Structure, Road Maintenance, Maintenance Grounds, Snow Removal, Trash
- HOA fee: $390 monthly
Location
- Region: Bellingham
Financial & listing details
- Price per square foot: $229/sqft
- Tax assessed value: $486,100
- Annual tax amount: $6,023
- Date on market: 9/16/2026
Estimated market value
Not available
Estimated sales range
Not available
Not available
Price history
| Date | Event | Price |
|---|---|---|
| 9/16/2026 | Listed for sale | $489,900$229/sqft |
Source: MLS PIN #73577980 Report a problem | ||
Public tax history
Tax history is unavailable.
Monthly payment
Est. payment
Payment breakdown
Explore the cost of this home by adjusting the details. Changes won't be saved.Climate risks
Neighborhood: 02019
Nearby schools
Schools provided by the listing agent
- Elementary: Stall Brook Elementary School
- Middle: Bellingham Memorial
- High: Bellingham High School
Source: MLS PIN. This data may not be complete. We recommend contacting the local school district to confirm school assignments for this home.
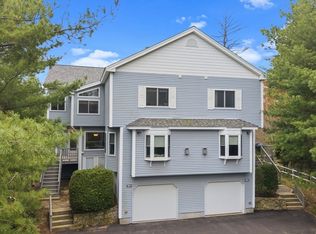
- $545,0002 bd3 ba2.2k sqft1804 Old Bridge Ln #1804, Bellingham, MA 02019Sold
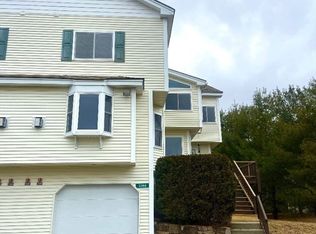
- $535,0002 bd3 ba2k sqft2301 Old Bridge Ln #2301, Bellingham, MA 02019Sold
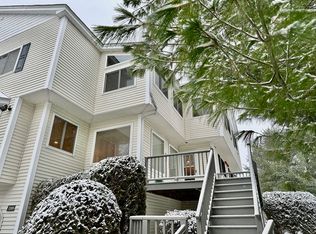
- $510,3002 bd3 ba1.8k sqft1301 Old Bridge Ln #1, Bellingham, MA 02019Off Market
- $532,3002 bd3 ba2k sqft3103 Maple Brook Rd UNIT 3103, Bellingham, MA 02019Off Market

Similar homes
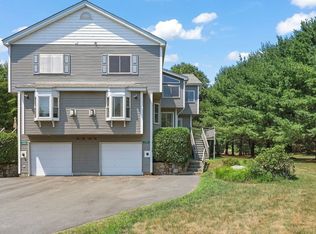
- $500,0002 bd3 ba2.4k sqftOld Stone Bridge Acres, Bellingham, MA 02019For Sale
 MLS ID #73547569, Catherine Carrara, Realty ONE Group Suburban Lifestyle. MLS PIN
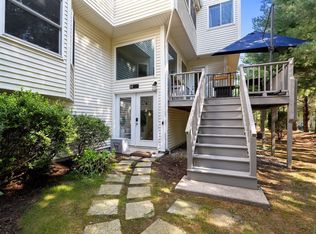
 - $425,0002 bd2 ba1.2k sqftMaple Brook Condominiums, Bellingham, MA 02019For Sale
 MLS ID #73579742, Edward Duffy, AllTown Real Estate Corp. MLS PIN
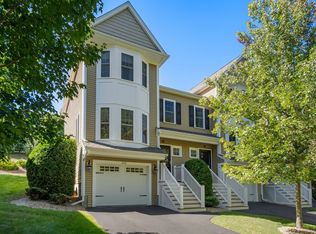
 - $464,9002 bd3 ba2k sqftOld Stone Bridge Acres, Bellingham, MA 02019For Sale
 MLS ID #73550437, The Mitchell-Gatto Team, Berkshire Hathaway Home Services Commonwealth Real Estate. MLS PIN
 - $505,0002 bd2 ba1.4k sqftCrystal Springs Condominium, Bellingham, MA 02019For Sale
 MLS ID #73578293, Shannon Hurley, Century 21 Custom Home Realty. MLS PIN
