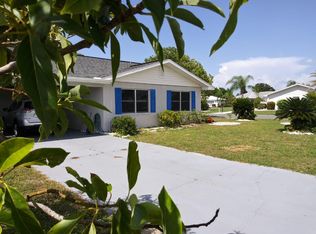
This one is a must see! This hard to find, detached, Lasalle single-family home is move in ready! Located on a quiet cul de sac with NO HOA and NO CDD makes this location ideal! Walk into the foyer that is flooded by natural light and opens up to the oversized living room. This split bedroom floor plan offers privacy for you and your guests. Both bedrooms can be primary bedroom suites, each with an en-suite bathroom - one with a double sink vanity and walk-in shower and the other with a shower-tub combo. The primary bedroom even includes large double closets for an abundance of storage! Separating both bedrooms is the spacious family room and kitchen. All living spaces are open to the updated kitchen which features wooden cabinetry, granite countertops, ample counter space, stainless steel appliances, and bar top with seating open to the family room. The formal dining room is directly off of the kitchen and family room, with loads of entertaining space. Through the kitchen is a large two car garage with a wall of storage cabinets and a BRAND NEW garage door. Transform the oversized utility room - with included washer, dryer, and utility sink - to suit your lifestyle with space to supplement as a craft area or pantry. This home has all the potential to make it your own private oasis with an oversized yard and a screened lanai to enjoy the beautiful Florida weather and nature. Other upgrades include CPVC plumbing, electrical panel, plantation shutters, new washing machine, irrigation system, newer appliances, wiring for security system, tubular skylights, optional furniture and art, and more! Sun City Center is the country's #1 premier active golf cart friendly adult communities offering over 200 clubs and activities as well as three heated pools, golf, tennis and pickleball courts, library, state-of-the-art fitness center, community center, and more. Between Sarasota and Tampa, it is the perfect location for a convenient ride to airports, shopping, medical facilities, dining, and entertainment. With easy access to award-winning, sandy beaches, this location is the best of all worlds, but without the stress of big city life. Leave it all behind and enjoy your new life here the country’s highest-rated 55+ community! Schedule your showing today!
Sold for $280,000
$280,000
1802 ORCHID COURT, SUN CITY CENTER, FL 33573
2beds
1,529sqft
Single Family Residence
Built in 1977
0.27 Acres Lot
$270,600 Zestimate®
$183/sqft
$1,922 Estimated rent
Home value
$270,600
$246,000 - $298,000
$1,922/mo
Zestimate® history
Owner options
List your home for rent
$1,922/mo
Rent Zestimate®
Find your next renter with Zillow Rental Manager. Plus, with online applications, you can quickly screen prospective tenants – for free.
$1,922/mo
Rent Zestimate®
Refinance and save
$1,963/mo
Est. payment
Refinancing to a lower rate could help reduce your monthly payments and save thousands over the life of the loan.
$1,963/mo
Est. payment
Explore your selling options
Work with a Zillow partner agent
Leverage their expertise and Zillow's premium Showcase listings to get your home seen by more buyers.
Get startedList with your own agent
Get your home in front of millions of buyers by listing it on Zillow.
Learn how to do itSell it yourself
Take full control of how buyers see your home on Zillow by listing For Sale by Owner (FSBO).
List your homeWhat's special
Screened lanaiEn-suite bathroomGranite countertopsNewer appliancesThree heated poolsQuiet cul de sacTubular skylights
Zillow last checked:
Listing updated:
Listed by:
Rose Alexander 813-331-5598,
KELLER WILLIAMS SOUTH SHORE 813-641-8300,
Christie Frankenstein 813-704-8748,
KELLER WILLIAMS SOUTH SHORE
Bought with:
Kelli Schultz, 3581408
KELLER WILLIAMS SOUTH SHORE
Source: Stellar MLS,MLS#: TB8331364 Originating MLS: Suncoast Tampa
Originating MLS: Suncoast Tampa
Facts & features
Interior
Bedrooms & bathrooms
- Bedrooms: 2
- Bathrooms: 2
- Full bathrooms: 2
Rooms
- Room types: Family Room, Dining Room, Living Room, Utility Room
Primary bedroom
- Features: Ceiling Fan(s), En Suite Bathroom, Dual Closets
- Level: First
- Area: 208 Square Feet
- Dimensions: 16x13
Bedroom 2
- Features: Ceiling Fan(s), En Suite Bathroom, Built-in Closet
- Level: First
- Area: 180 Square Feet
- Dimensions: 15x12
Primary bathroom
- Features: Dual Sinks, En Suite Bathroom, Exhaust Fan, Granite Counters, Shower No Tub, Stone Counters, Linen Closet
- Level: First
- Area: 84 Square Feet
- Dimensions: 12x7
Bathroom 2
- Features: En Suite Bathroom, Exhaust Fan, Single Vanity, Tub With Shower, Linen Closet
- Level: First
- Area: 60 Square Feet
- Dimensions: 5x12
Dining room
- Level: First
- Area: 132 Square Feet
- Dimensions: 12x11
Family room
- Level: First
- Area: 240 Square Feet
- Dimensions: 16x15
Foyer
- Features: Coat Closet
- Level: First
- Area: 16 Square Feet
- Dimensions: 4x4
Kitchen
- Level: First
- Area: 120 Square Feet
- Dimensions: 12x10
Laundry
- Features: No Closet
- Level: First
- Area: 84 Square Feet
- Dimensions: 7x12
Living room
- Level: First
- Area: 400 Square Feet
- Dimensions: 20x20
Heating
- Central, Electric
Cooling
- Central Air
Appliances
- Included: Disposal, Dryer, Electric Water Heater, Microwave, Range, Refrigerator, Washer
- Laundry: In Garage, Laundry Room
Features
- Ceiling Fan(s), Open Floorplan, Split Bedroom, Thermostat, Walk-In Closet(s)
- Flooring: Carpet, Tile
- Windows: Blinds, Window Treatments
- Has fireplace: No
Interior area
- Total structure area: 2,310
- Total interior livable area: 1,529 sqft
Property
Parking
- Total spaces: 2
- Parking features: Deeded, Driveway, Garage Door Opener
- Attached garage spaces: 2
- Has uncovered spaces: Yes
Features
- Levels: One
- Stories: 1
- Patio & porch: Covered, Rear Porch, Screened
- Exterior features: Private Mailbox, Sidewalk
Lot
- Size: 0.27 Acres
- Features: Corner Lot, Cul-De-Sac, In County, Street Dead-End
- Residential vegetation: Mature Landscaping, Trees/Landscaped
Details
- Parcel number: U1332191XEB0000000045.0
- Zoning: PD-MU
- Special conditions: None
Construction
Type & style
- Home type: SingleFamily
- Property subtype: Single Family Residence
Materials
- Stucco
- Foundation: Slab
- Roof: Shingle
Condition
- New construction: No
- Year built: 1977
Utilities & green energy
- Sewer: Public Sewer
- Water: Public
- Utilities for property: Cable Connected, Electricity Connected, Public, Sewer Connected, Street Lights, Water Connected
Community & HOA
Community
- Features: Clubhouse, Fitness Center, Golf Carts OK, Golf, Handicap Modified, Pool, Sidewalks, Tennis Court(s), Wheelchair Access
- Pet fee: $0 monthly
- Senior community: Yes
- Subdivision: SUN CITY CENTER UNIT 32
HOA
- Has HOA: Yes
- Amenities included: Clubhouse, Fitness Center, Handicap Modified, Park, Pool, Recreation Facilities, Sauna, Shuffleboard Court, Spa/Hot Tub, Tennis Court(s), Wheelchair Access
- Services included: Community Pool, Recreational Facilities
- HOA fee: $29 monthly
- HOA name: Sun City Center Community Association
- HOA phone: 813-633-3500
Location
- Region: Sun City Center
Financial & listing details
- Price per square foot: $183/sqft
- Tax assessed value: $232,300
- Annual tax amount: $2,052
- Date on market: 1/5/2025
- Cumulative days on market: 12 days
- Listing terms: Cash,Conventional,FHA,VA Loan
- Ownership: Fee Simple
- Total actual rent: 0
- Electric utility on property: Yes
- Road surface type: Paved, Asphalt
Price history
| Date | Event | Price |
|---|---|---|
| 2/7/2025 | Sold | $280,000-3.4%$183/sqft |
Source:  Stellar MLS #TB8331364 Report a problem Stellar MLS #TB8331364 Report a problem | ||
| 1/20/2025 | Pending sale | $289,900$190/sqft |
Source: Stellar MLS #TB8331364 Report a problem | ||
| 1/5/2025 | Listed for sale | $289,900+225.7%$190/sqft |
Source: Stellar MLS #TB8331364 Report a problem | ||
| 12/13/2000 | Sold | $89,000+4.7%$58/sqft |
Source: Public Record Report a problem | ||
| 5/25/1995 | Sold | $85,000$56/sqft |
Source: Public Record Report a problem | ||
Public tax history
| Year | Property taxes | Tax assessment |
|---|---|---|
| 2025 | $2,304 +12.3% | $232,300 +76.7% |
| 2024 | $2,052 +4.4% | $131,500 +3% |
| 2023 | $1,966 +7.3% | $127,670 +3% |
| 2022 | $1,832 +1.7% | $123,951 +3% |
| 2021 | $1,801 +4.4% | $120,341 +1.4% |
| 2020 | $1,724 +5.3% | $118,679 +2.3% |
| 2019 | $1,637 | $116,011 +1.9% |
| 2018 | $1,637 +3.2% | $113,848 -10.6% |
| 2017 | $1,587 +2% | $127,312 +16.6% |
| 2016 | $1,555 +1.7% | $109,213 +15.7% |
| 2015 | $1,530 -19.1% | $94,432 +10% |
| 2014 | $1,891 | $85,847 +0.6% |
| 2013 | $1,891 -0.3% | $85,351 +2.9% |
| 2012 | $1,896 -1.5% | $82,928 -1.5% |
| 2011 | $1,925 -6.4% | $84,195 -7.9% |
| 2010 | $2,057 -11.7% | $91,404 -12.7% |
| 2009 | $2,329 -16.1% | $104,753 -17.5% |
| 2008 | $2,776 -19.3% | $126,932 -21.8% |
| 2007 | $3,439 -5.6% | $162,344 +2.6% |
| 2006 | $3,643 +12% | $158,192 +16.5% |
| 2005 | $3,253 | $135,834 +24.2% |
| 2004 | -- | $109,330 +16.7% |
| 2003 | -- | $93,650 +4.4% |
| 2002 | -- | $89,673 +10.7% |
| 2001 | -- | $80,985 +9.2% |
| 2000 | $1,335 | $74,184 |
Find assessor info on the county website
Neighborhood: 33573
Nearby homes
- $206,2002 bd2 ba1.1k sqft1804 Orchid Ct, Sun City Center, FL 33573Off Market
- $220,8002 bd2 ba1.3k sqft1801 Pineapple Palm Ct, Sun City Center, FL 33573Off Market
- $200,0002 bd2 ba1.5k sqft1803 Pineapple Palm Ct, Sun City Center, FL 33573Sold

- $283,5003 bd2 ba1.5k sqft1743 Coco Palm Cir, Sun City Center, FL 33573Off Market
- $295,3002 bd2 ba1.8k sqft1801 Orchid Ct, Sun City Center, FL 33573Off Market
- $301,5003 bd2 ba1.9k sqft1806 Orchid Ct, Sun City Center, FL 33573Off Market
- $283,0002 bd2 ba1.6k sqft1805 Pineapple Palm Ct, Sun City Center, FL 33573Off Market
- $223,6002 bd2 ba1.1k sqft1803 Orchid Ct, Sun City Center, FL 33573Off Market
Nearby schools
GreatSchools rating
- 3/10Cypress Creek Elementary SchoolGrades: PK-5Distance: 2.6 mi
- 2/10Shields Middle SchoolGrades: 6-8Distance: 2.6 mi
- NALennard Adult & Community CenterGrades: Distance: 3.3 mi
Get a cash offer in 3 minutes
Find out how much your home could sell for in as little as 3 minutes with a no-obligation cash offer.
Estimated market value
$270,600
Get a cash offer in 3 minutes
Find out how much your home could sell for in as little as 3 minutes with a no-obligation cash offer.
Estimated market value
$270,600
- Florida
- Hillsborough County
- Sun City Center
- 33573
- 1802 ORCHID COURT
Nearby cities
Nearby neighborhoods
Nearby zip codes
Other Sun City Center Topics
