One or more photo(s) has been virtually staged. SELLER WILL PAY $6,000 TOWARDS BUYER'S CLOSING COSTS. Shaded by majestic oak trees and framed by a charming red brick exterior, this beautifully updated 4-bedroom, 2-bathroom, 2-car garage pool home in Parkwood Manor is the perfect blend of comfort, functionality, and modern style. A new roof, fresh landscaping, elegant vinyl fencing, and outdoor lighting enhance the curb appeal, setting the stage for what lies inside. As you approach the covered entryway, double front doors welcome you into a bright and inviting interior. Step into the formal dining room and first living area, where luxury vinyl flooring spans the main living spaces, complemented by fresh interior paint and upgraded 2-inch baseboards that add a refined touch throughout. Adjacent to the dining room, the renovated kitchen impresses with crisp white shaker soft-close cabinetry, quartz countertops, new stainless steel appliances, recessed lighting, and a charming eat-in breakfast space. A pantry closet offers ample storage, while a nearby laundry room provides convenient garage access. Privately positioned on one side of the home, the primary suite offers a peaceful retreat. Enjoy dual walk-in closets, modern lighting, and glass sliding doors that open directly to the screened-in outdoor living area. The ensuite bathroom has been thoughtfully upgraded with a dual sink vanity topped with quartz, a stylish new mirror, recessed lighting, and an expansive walk-in tile shower complete with dual shampoo niches and a built-in bench—combining spaciousness with spa-like comfort and sophistication. At the heart of the home, the family room boasts soaring cathedral ceilings with rustic wood beams, skylights, a cozy brick wood-burning fireplace, custom built-in shelving with quartz countertops, and French doors that lead to the showstopping outdoor space. On the opposite side of the home, a split-bedroom layout offers three generously sized guest bedrooms. The third bedroom features private outdoor access, ideal for guests or multigenerational living. This side of the home also features abundant storage closet space, providing convenience and organization. The second full bathroom has been tastefully renovated with a dual sink vanity, quartz countertops, updated tilework, and recessed lighting, serving the secondary bedrooms with both style and practicality. Step outside through the French doors and into your expansive screened-in patio—a versatile space perfect for entertaining or relaxing in the shade. Beyond, a paved walkway leads to your oversized backyard oasis, complete with lush mature trees and a screen-enclosed pool featuring newly installed screens and room to personalize your dream outdoor lifestyle. No HOA/CDD. Notable upgrades include: new HVAC (2025), new roof, vinyl fencing, fresh interior/exterior paint, new appliances, new lighting fixtures, updated bathrooms, and energy-efficient features throughout. Located just minutes from I-75, this home offers easy access to local nature escapes including Lithia Springs Park (13 minutes) and Alafia River State Park (22 minutes), along with an abundance of nearby shopping, dining, and recreation options. This Parkwood Manor gem offers modern updates, thoughtful design, and the perfect layout for comfortable Florida living—inside and out. For a virtual tour, click the provided link and experience the beauty of this remarkable property.
Sold for $465,000
$465,000
1802 PARKWOOD DRIVE, VALRICO, FL 33594
4beds
2,369sqft
Single Family Residence
Built in 1978
0.37 Acres Lot
$456,800 Zestimate®
$196/sqft
$2,936 Estimated rent
Home value
$456,800
Estimated sales range
Not available
$2,936/mo
Zestimate® history
Owner options
List your home for rent
$2,936/mo
Rent Zestimate®
Find your next renter with Zillow Rental Manager. Plus, with online applications, you can quickly screen prospective tenants – for free.
$2,936/mo
Rent Zestimate®
Refinance and save
$3,220/mo
Est. payment
Refinancing to a lower rate could help reduce your monthly payments and save thousands over the life of the loan.
$3,220/mo
Est. payment
Explore your selling options
Work with a Zillow partner agent
Leverage their expertise and Zillow's premium Showcase listings to get your home seen by more buyers.
Get startedList with your own agent
Get your home in front of millions of buyers by listing it on Zillow.
Learn how to do itSell it yourself
Take full control of how buyers see your home on Zillow by listing For Sale by Owner (FSBO).
List your homeWhat's special
Screen-enclosed poolRenovated kitchenUpdated tileworkGenerously sized guest bedroomsNew roofSplit-bedroom layoutQuartz countertops
Zillow last checked:
Listing updated:
Listed by:
Tiia Cartwright 813-333-6698,
CARTWRIGHT REALTY 813-333-6698
Bought with:
Christopher Freyre, 3564534
FLORIDA REAL ESTATE AGENCY
Source: Stellar MLS,MLS#: TB8404705 Originating MLS: Suncoast Tampa
Originating MLS: Suncoast Tampa
Facts & features
Interior
Bedrooms & bathrooms
- Bedrooms: 4
- Bathrooms: 2
- Full bathrooms: 2
Primary bedroom
- Features: En Suite Bathroom, Walk-In Closet(s)
- Level: First
- Area: 240 Square Feet
- Dimensions: 16x15
Bedroom 2
- Features: Ceiling Fan(s), Built-in Closet
- Level: First
- Area: 140 Square Feet
- Dimensions: 14x10
Bedroom 3
- Features: Ceiling Fan(s), Built-in Closet
- Level: First
- Area: 132 Square Feet
- Dimensions: 11x12
Bedroom 4
- Features: Ceiling Fan(s), Built-in Closet
- Level: First
- Area: 238 Square Feet
- Dimensions: 17x14
Dining room
- Level: First
- Area: 121 Square Feet
- Dimensions: 11x11
Family room
- Level: First
- Area: 168 Square Feet
- Dimensions: 12x14
Kitchen
- Features: Pantry
- Level: First
- Area: 126 Square Feet
- Dimensions: 9x14
Living room
- Features: Built-In Shelving
- Level: First
- Area: 400 Square Feet
- Dimensions: 20x20
Heating
- Central
Cooling
- Central Air
Appliances
- Included: Dishwasher, Disposal, Electric Water Heater, Microwave, Range, Refrigerator
- Laundry: Inside, Laundry Room
Features
- Built-in Features, Cathedral Ceiling(s), Ceiling Fan(s), Chair Rail, Eating Space In Kitchen, High Ceilings, Kitchen/Family Room Combo, Split Bedroom, Stone Counters, Thermostat, Walk-In Closet(s)
- Flooring: Luxury Vinyl
- Doors: French Doors, Sliding Doors
- Windows: Skylight(s)
- Has fireplace: Yes
- Fireplace features: Living Room, Masonry, Wood Burning
Interior area
- Total structure area: 3,166
- Total interior livable area: 2,369 sqft
Property
Parking
- Total spaces: 2
- Parking features: Driveway, Garage Door Opener, On Street, Oversized
- Attached garage spaces: 2
- Has uncovered spaces: Yes
- Details: Garage Dimensions: 21x22
Features
- Levels: One
- Stories: 1
- Patio & porch: Covered, Enclosed, Patio, Rear Porch, Screened
- Exterior features: Lighting
- Has private pool: Yes
- Pool features: Gunite, In Ground, Screen Enclosure, Tile
- Fencing: Fenced,Vinyl,Wood
- Has view: Yes
- View description: Trees/Woods
Lot
- Size: 0.37 Acres
- Dimensions: 119 x 135
- Features: Corner Lot, Landscaped, Level, Oversized Lot, Unincorporated
- Residential vegetation: Mature Landscaping, Oak Trees, Trees/Landscaped
Details
- Parcel number: U32292134F00000100022.0
- Zoning: RSC-6
- Special conditions: None
Construction
Type & style
- Home type: SingleFamily
- Architectural style: Ranch
- Property subtype: Single Family Residence
Materials
- Brick, Stucco
- Foundation: Slab
- Roof: Shingle
Condition
- Completed
- New construction: No
- Year built: 1978
Utilities & green energy
- Sewer: Septic Tank
- Water: Public
- Utilities for property: BB/HS Internet Available, Cable Available, Electricity Connected, Phone Available, Sewer Connected, Water Connected
Community & HOA
Community
- Security: Smoke Detector(s)
- Pet fee: $0 monthly
- Subdivision: PARKWOOD MANOR
HOA
- Has HOA: No
Location
- Region: Valrico
Financial & listing details
- Price per square foot: $196/sqft
- Tax assessed value: $277,298
- Annual tax amount: $6,400
- Date on market: 7/11/2025
- Cumulative days on market: 102 days
- Listing terms: Cash,Conventional,FHA,VA Loan
- Ownership: Fee Simple
- Total actual rent: 0
- Electric utility on property: Yes
- Road surface type: Paved, Asphalt
Price history
| Date | Event | Price |
|---|---|---|
| 11/21/2025 | Sold | $465,000$196/sqft |
Source:  Stellar MLS #TB8404705 Report a problem Stellar MLS #TB8404705 Report a problem | ||
| 10/22/2025 | Pending sale | $465,000$196/sqft |
Source: Stellar MLS #TB8404705 Report a problem | ||
| 10/9/2025 | Price change | $465,000-3.1%$196/sqft |
Source: Stellar MLS #TB8404705 Report a problem | ||
| 9/21/2025 | Price change | $480,000-1%$203/sqft |
Source: Stellar MLS #TB8404705 Report a problem | ||
| 7/28/2025 | Price change | $485,000-3%$205/sqft |
Source: Stellar MLS #TB8404705 Report a problem | ||
| 7/11/2025 | Listed for sale | $500,000+100%$211/sqft |
Source: Stellar MLS #TB8404705 Report a problem | ||
| 8/8/2024 | Sold | $250,000+61.3%$106/sqft |
Source: Public Record Report a problem | ||
| 6/3/2024 | Listing removed | -- |
Source: Zillow Rentals Report a problem | ||
| 5/29/2024 | Listed for rent | $2,785+38.8%$1/sqft |
Source: Zillow Rentals Report a problem | ||
| 6/27/2019 | Listing removed | $2,006$1/sqft |
Source: Zillow Rental Network Report a problem | ||
| 6/5/2019 | Listed for rent | $2,006+6.4%$1/sqft |
Source: Invitation Homes Report a problem | ||
| 3/1/2018 | Listing removed | $1,885$1/sqft |
Source: INVITATION HOMES #T2931084 Report a problem | ||
| 2/28/2018 | Price change | $1,885-0.5%$1/sqft |
Source: INVITATION HOMES #T2931084 Report a problem | ||
| 1/28/2018 | Price change | $1,895-1%$1/sqft |
Source: Invitation Homes Report a problem | ||
| 1/12/2018 | Listed for rent | $1,915+2.5%$1/sqft |
Source: Invitation Homes Report a problem | ||
| 8/6/2017 | Listing removed | $1,868$1/sqft |
Source: Invitation Homes Report a problem | ||
| 7/21/2017 | Price change | $1,868-0.4%$1/sqft |
Source: Invitation Homes Report a problem | ||
| 7/12/2017 | Price change | $1,876-1%$1/sqft |
Source: Invitation Homes Report a problem | ||
| 6/13/2017 | Listed for rent | $1,895+5.6%$1/sqft |
Source: Invitation Homes Report a problem | ||
| 12/6/2015 | Listing removed | $1,795$1/sqft |
Source: Invitation Homes Report a problem | ||
| 10/29/2015 | Listed for rent | $1,795+2.9%$1/sqft |
Source: Invitation Homes Report a problem | ||
| 9/4/2014 | Listing removed | $1,745$1/sqft |
Source: Invitation Homes Report a problem | ||
| 8/30/2014 | Price change | $1,745-1.7%$1/sqft |
Source: Invitation Homes Report a problem | ||
| 7/23/2014 | Listed for rent | $1,775+2.3%$1/sqft |
Source: Invitation Homes Report a problem | ||
| 12/8/2013 | Listing removed | $1,735$1/sqft |
Source: INVITATION HOMES #T2600670 Report a problem | ||
| 11/9/2013 | Price change | $1,735+5.2%$1/sqft |
Source: Invitation Homes Report a problem | ||
| 10/11/2013 | Listed for rent | $1,650$1/sqft |
Source: Invitation Homes Report a problem | ||
| 10/17/2012 | Sold | $155,000+6.9%$65/sqft |
Source: Stellar MLS #T2517415 Report a problem | ||
| 8/8/2000 | Sold | $145,000+20.8%$61/sqft |
Source: Public Record Report a problem | ||
| 8/16/1994 | Sold | $120,000$51/sqft |
Source: Public Record Report a problem | ||
Public tax history
| Year | Property taxes | Tax assessment |
|---|---|---|
| 2025 | $5,774 -9.8% | $277,298 -15% |
| 2024 | $6,400 +9.1% | $326,230 +10% |
| 2023 | $5,864 +5.3% | $296,573 +10% |
| 2022 | $5,570 +14.1% | $269,612 +10% |
| 2021 | $4,882 +5% | $245,102 +4.9% |
| 2020 | $4,647 +3.3% | $233,758 +4.8% |
| 2019 | $4,497 | $223,080 +5.8% |
| 2018 | $4,497 +8.5% | $210,796 +11.9% |
| 2017 | $4,145 +8.7% | $188,385 +12.4% |
| 2016 | $3,812 +8% | $167,604 +10% |
| 2015 | $3,529 +18.6% | $152,367 +11.1% |
| 2014 | $2,976 | $137,096 +7% |
| 2013 | $2,976 +54.4% | $128,127 +6% |
| 2012 | $1,928 -13.7% | $120,899 -11% |
| 2011 | $2,234 +0.4% | $135,802 -0.4% |
| 2010 | $2,225 -18% | $136,394 -15% |
| 2009 | $2,715 +0.2% | $160,456 +0.1% |
| 2008 | $2,710 -5.9% | $160,296 +3% |
| 2007 | $2,880 -4.9% | $155,627 +2.5% |
| 2006 | $3,029 +0.2% | $151,831 +3% |
| 2005 | $3,024 | $147,409 +3% |
| 2004 | -- | $143,116 +2.3% |
| 2003 | -- | $139,854 +2.4% |
| 2002 | -- | $136,576 +1.6% |
| 2001 | -- | $134,425 +12.5% |
| 2000 | $2,338 | $119,496 |
Find assessor info on the county website
Neighborhood: 33594
Nearby homes
- $454,4003 bd2 ba2.5k sqft1804 Parkwood Dr, Valrico, FL 33594Off Market

- $407,9003 bd2 ba1.9k sqft1801 N Waterman Dr, Valrico, FL 33594Off Market

- $408,4003 bd2 ba2.1k sqft1801 Parkwood Dr, Valrico, FL 33594Off Market
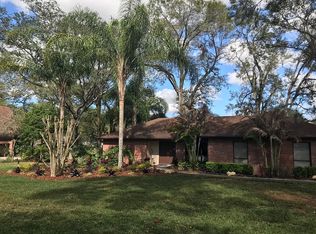
- $501,7004 bd3 ba2.2k sqft2207 Misty Ridge Ln, Valrico, FL 33594Off Market
- $434,4003 bd2 ba1.8k sqft1802 N Waterman Dr, Valrico, FL 33594Off Market
- $466,0004 bd3 ba2.2k sqft1806 Parkwood Dr, Valrico, FL 33594Sold
- $297,9002 bd2 ba1.2k sqft1803 Parkwood Dr, Valrico, FL 33594Off Market
- $502,8004 bd2 ba2.1k sqft2205 Misty Ridge Ln, Valrico, FL 33594Off Market
Nearby schools
GreatSchools rating
- 8/10Buckhorn Elementary SchoolGrades: PK-5Distance: 0.8 mi
- 6/10Mulrennan Middle SchoolGrades: 6-8Distance: 0.3 mi
- 4/10Durant High SchoolGrades: 9-12Distance: 3.7 mi
Schools provided by the listing agent
- Elementary: Buckhorn-HB
- Middle: Mulrennan-HB
- High: Durant-HB
Source: Stellar MLS. This data may not be complete. We recommend contacting the local school district to confirm school assignments for this home.
Get a cash offer in 3 minutes
Find out how much your home could sell for in as little as 3 minutes with a no-obligation cash offer.
Estimated market value
$456,800
Get a cash offer in 3 minutes
Find out how much your home could sell for in as little as 3 minutes with a no-obligation cash offer.
Estimated market value
$456,800
- Florida
- Hillsborough County
- Valrico
- 33594
- 1802 PARKWOOD DRIVE
Nearby cities
Nearby zip codes
Other Valrico Topics
