Luxury Townhomes in Morningside - Experience new construction with this stunning end-unit home located in the heart of Morningside. Enjoy convenient access to Buckhead, Midtown, The Atlanta Beltline, and Piedmont Park, with close proximity to the Atlanta Botanical Gardens, Virginia Highlands, shops, restaurants, trails, parks, and many of Atlanta's most notable attractions. This home is situated within the top-rated Morningside School District and offers easy access to major employment centers such as Emory, CDC, Microsoft, Salesforce, and Google. The Winn floorplan provides an open-concept layout with an expertly crafted selection of interior finishes. This limited availability, end-unit home is perfect with no neighbors in the front or rear, making it the largest opportunity available. The first floor features a flexible room that can be used as an office or fitness studio, allowing you to make it your own. Adjacent to the office is a 2-car, non-tandem vehicle garage with EV charging capability. On the upstairs main level, you'll find an idyllic rear kitchen with thoughtfully appointed luxury design finishes. The open and sun-filled kitchen is adjacent to your living and dining areas. The third floor offers dual primary suites, both highlighted with walk-in closets and a dual vanity with a frameless shower in the primary. A private loft/flex space extends the possibilities of home, creating plenty of space for personalization and use. The rooftop terrace, with stunning western sunset views, is the perfect space for grilling, a wet bar, or al fresco dining, making the outdoor living possibilities truly endless. Community amenities include a private resort-style pool, cabana with an outdoor bar, fireplace, and outdoor grills, providing a true luxury retreat in your backyard. Nestled perfectly between Midtown and Buckhead, the sought-after surrounding neighborhood offers immediate access to top-rated schools, dining, shopping, and entertainment just steps away. Explore Morningside, Ansley Park, and everything this exceptional home has to offer. Schedule a private sales appointment today!
Closed
$759,000
1802 Peach Blossom Ln NE #41, Atlanta, GA 30324
3beds
2,044sqft
Townhouse, Residential
Built in 2023
0.3 Acres Lot
$752,700 Zestimate®
$371/sqft
$4,700 Estimated rent
Home value
$752,700
$708,000 - $798,000
$4,700/mo
Zestimate® history
Owner options
List your home for rent
$4,700/mo
Rent Zestimate®
Find your next renter with Zillow Rental Manager. Plus, with online applications, you can quickly screen prospective tenants – for free.
$4,700/mo
Rent Zestimate®
Refinance and save
$4,918/mo
Est. payment
Refinancing to a lower rate could help reduce your monthly payments and save thousands over the life of the loan.
$4,918/mo
Est. payment
Explore your selling options
Work with a Zillow partner agent
Leverage their expertise and Zillow's premium Showcase listings to get your home seen by more buyers.
Get startedList with your own agent
Get your home in front of millions of buyers by listing it on Zillow.
Learn how to do itSell it yourself
Take full control of how buyers see your home on Zillow by listing For Sale by Owner (FSBO).
List your homeWhat's special
Zillow last checked:
Listing updated:
Listed by:
Jamie Mock,
Ansley Real Estate| Christie's International Real Estate 770-616-1531,
Samantha Pino,
Ansley Real Estate| Christie's International Real Estate
Bought with:
STEPHANIE MARINAC, 283278
Dorsey Alston Realtors
Source: FMLS GA,MLS#: 7413748
Facts & features
Interior
Bedrooms & bathrooms
- Bedrooms: 3
- Bathrooms: 4
- Full bathrooms: 3
- 1/2 bathrooms: 1
Rooms
- Room types: Bonus Room, Computer Room, Loft, Office, Other
Primary bedroom
- Features: Roommate Floor Plan
- Level: Roommate Floor Plan
Bedroom
- Features: Roommate Floor Plan
Primary bathroom
- Features: Double Vanity, Shower Only
Dining room
- Features: Open Concept
Kitchen
- Features: Cabinets Other, Kitchen Island, Pantry, Solid Surface Counters, View to Family Room
Heating
- Central, Electric, Forced Air, Zoned
Cooling
- Central Air, Zoned
Appliances
- Included: Dishwasher, Disposal, Electric Water Heater, Gas Range, Microwave
- Laundry: In Hall, Laundry Closet, Upper Level
Features
- Double Vanity, Entrance Foyer, High Ceilings 9 ft Main, High Ceilings 9 ft Upper, High Ceilings 9 ft Lower, Walk-In Closet(s)
- Flooring: Ceramic Tile, Hardwood, Other
- Windows: None
- Basement: None
- Has fireplace: No
- Fireplace features: None
- Common walls with other units/homes: End Unit,No One Above,No One Below
Interior area
- Total structure area: 2,044
- Total interior livable area: 2,044 sqft
- Finished area above ground: 2,044
- Finished area below ground: 0
Property
Parking
- Total spaces: 2
- Parking features: Attached, Garage, Garage Door Opener, Garage Faces Rear
- Attached garage spaces: 2
Accessibility
- Accessibility features: None
Features
- Levels: Three Or More
- Patio & porch: Rooftop
- Exterior features: Courtyard, Rain Gutters, No Dock
- Pool features: Fenced, In Ground
- Spa features: None
- Fencing: None
- Has view: Yes
- View description: City, Pool, Trees/Woods
- Waterfront features: None
- Body of water: None
Lot
- Size: 0.3 Acres
- Features: Corner Lot, Other
Details
- Additional structures: None
- Other equipment: None
- Horse amenities: None
Construction
Type & style
- Home type: Townhouse
- Architectural style: Contemporary,Modern,Townhouse
- Property subtype: Townhouse, Residential
- Attached to another structure: Yes
Materials
- Concrete, Fiber Cement, HardiPlank Type
- Foundation: Slab
- Roof: Composition
Condition
- New Construction
- New construction: Yes
- Year built: 2023
Details
- Builder name: Toll Brothers
- Warranty included: Yes
Utilities & green energy
- Electric: 220 Volts in Garage, Other
- Sewer: Public Sewer
- Water: Public
- Utilities for property: Electricity Available, Natural Gas Available, Sewer Available, Underground Utilities
Green energy
- Energy efficient items: None
- Energy generation: None
Community & HOA
Community
- Features: Homeowners Assoc, Near Beltline, Near Public Transport, Near Schools, Near Shopping, Near Trails/Greenway, Pool, Restaurant, Sidewalks, Street Lights
- Security: Carbon Monoxide Detector(s), Fire Sprinkler System, Smoke Detector(s)
- Subdivision: Beckham Place At Morningside
HOA
- Has HOA: Yes
- Services included: Maintenance Grounds, Maintenance Structure, Reserve Fund, Swim, Tennis, Trash
- HOA fee: $250 monthly
Location
- Region: Atlanta
Financial & listing details
- Price per square foot: $371/sqft
- Date on market: 7/1/2024
- Cumulative days on market: 377 days
- Listing terms: Cash,Conventional
- Ownership: Fee Simple
- Electric utility on property: Yes
- Road surface type: Asphalt, Paved
Price history
| Date | Event | Price |
|---|---|---|
| 10/29/2024 | Sold | $759,000-1.3%$371/sqft |
Source:  FMLS GA #7413748 Report a problem FMLS GA #7413748 Report a problem | ||
| 10/15/2024 | Pending sale | $768,995$376/sqft |
Source: FMLS GA #7413748 Report a problem | ||
| 8/2/2024 | Price change | $768,995-6.8%$376/sqft |
Source:  GAMLS #10330144 Report a problem GAMLS #10330144 Report a problem | ||
| 7/1/2024 | Listed for sale | $825,485$404/sqft |
Source: FMLS GA #7413748 Report a problem | ||
| 7/1/2024 | Listing removed | -- |
Source: GAMLS #10293044 Report a problem | ||
| 3/11/2024 | Price change | $825,485-2.1%$404/sqft |
Source: FMLS GA #7282955 Report a problem | ||
| 12/17/2023 | Price change | $842,985-1%$412/sqft |
Source: FMLS GA #7282955 Report a problem | ||
| 9/29/2023 | Listed for sale | $851,735$417/sqft |
Source: FMLS GA #7282955 Report a problem | ||
Public tax history
Tax history is unavailable.
Neighborhood: Morningside - Lenox Park
Nearby homes
- $768,4003 bd4 ba2k sqft1792 Peach Blossom Ln, Atlanta, GA 30324Off Market
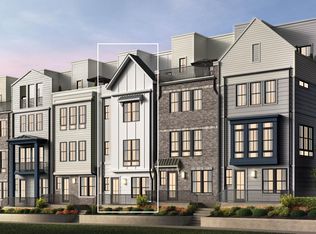
- $750,1003 bd4 ba2k sqft1779 Beckham Pl, Atlanta, GA 30324Off Market
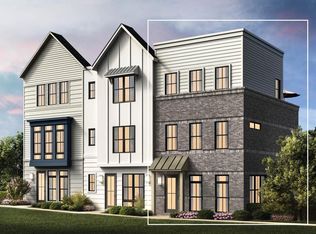
- $774,7004 bd4 ba2k sqft1765 Beckham Pl, Atlanta, GA 30324Off Market
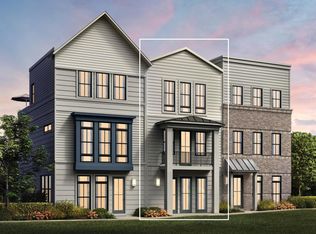
- $767,9003 bd4 ba2k sqft1771 Beckham Pl, Atlanta, GA 30324Off Market
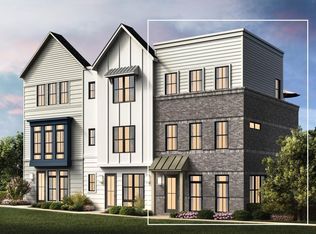
- $768,4003 bd4 ba2k sqft1773 Beckham Pl, Atlanta, GA 30324Off Market
- $768,4003 bd4 ba2k sqft1767 Beckham Pl, Atlanta, GA 30324Off Market
- $660,0004 bd4 ba2k sqft1790 Peach Blossom Ln, Atlanta, GA 30324Sold
- $850,0003 bd3 ba1.7k sqft1770 Beckham Pl, Atlanta, GA 30324Sold
Nearby schools
GreatSchools rating
- 9/10Morningside Elementary SchoolGrades: K-5Distance: 0.9 mi
- 9/10David T Howard Middle SchoolGrades: 6-8Distance: 3.1 mi
- 9/10Midtown High SchoolGrades: 9-12Distance: 1.6 mi
Schools provided by the listing agent
- Elementary: Morningside-
- Middle: David T Howard
- High: Midtown
Source: FMLS GA. This data may not be complete. We recommend contacting the local school district to confirm school assignments for this home.
Get a cash offer in 3 minutes
Find out how much your home could sell for in as little as 3 minutes with a no-obligation cash offer.
Estimated market value
$752,700
Get a cash offer in 3 minutes
Find out how much your home could sell for in as little as 3 minutes with a no-obligation cash offer.
Estimated market value
$752,700
- Georgia
- Fulton County
- Atlanta
- 30324
- Morningside - Lenox Park
- 1802 Peach Blossom Ln NE Unit 41
Nearby cities
Nearby neighborhoods
Nearby zip codes
Other Atlanta Topics
