Enjoy this 3-bedroom, 1.5-bath home on charming Peach Street, featuring beautiful hardwood floors throughout and a comfortable, functional layout. The living room has large windows that bring in great daylight. The kitchen overlooks the dining room, creating a welcoming connection between the two spaces. The home has an additional living space- a converted sunken family room features new flooring and adds a flexible bonus space that can be used as a home office, playroom, den, hobby area, or additional living room. Recent updates include a new refrigerator, stove, washer, dryer, and flooring in the bonus family room. Outside, the large fenced backyard offers plenty of room for outdoor entertaining, pets, gardening, or relaxing. The extra deep and wide 1.5-car garage gives generous additional storage space for tools, equipment, bikes, seasonal items, or other storage needs!! Enjoy living 2 blocks from Art Mart, very close to Harvest Market, Jarlings and more!
New
$215,000
1802 Peach St, Champaign, IL 61820
3beds
1,395sqft
Single Family Residence
Built in 1956
-- sqft lot
$-- Zestimate®
$154/sqft
$-- HOA
What's special
Comfortable functional layoutBeautiful hardwood floors throughout
- --
- 311
- views
- 39
- saves
Zillow last checked:
Listing updated:
Listed by:
Judy Fejes, ABR,GRI 217-621-8003,
Coldwell Banker R.E. Group,
Sally Fejes 217-552-0767,
Coldwell Banker R.E. Group
Source: MRED as distributed by MLS GRID,MLS#: 12739625
Facts & features
Interior
Bedrooms & bathrooms
- Bedrooms: 3
- Bathrooms: 2
- Full bathrooms: 1
- 1/2 bathrooms: 1
Rooms
- Room types: No additional rooms
Primary bedroom
- Features: Flooring (Hardwood)
- Level: Main
- Area: 132 Square Feet
- Dimensions: 12X11
Bedroom 2
- Features: Flooring (Hardwood)
- Level: Main
- Area: 99 Square Feet
- Dimensions: 11X9
Bedroom 3
- Features: Flooring (Hardwood)
- Level: Main
- Area: 80 Square Feet
- Dimensions: 8X10
Dining room
- Features: Flooring (Hardwood)
- Level: Main
- Area: 99 Square Feet
- Dimensions: 11X9
Family room
- Features: Flooring (Carpet)
- Level: Main
- Area: 276 Square Feet
- Dimensions: 23X12
Kitchen
- Features: Kitchen (Eating Area-Table Space), Flooring (Ceramic Tile)
- Level: Main
- Area: 80 Square Feet
- Dimensions: 10X8
Living room
- Features: Flooring (Hardwood)
- Level: Main
- Area: 176 Square Feet
- Dimensions: 16X11
Heating
- Natural Gas, Forced Air
Cooling
- Central Air
Appliances
- Included: Dishwasher, Refrigerator
Features
- Basement: Crawl Space
Interior area
- Total structure area: 1,395
- Total interior livable area: 1,395 sqft
Property
Parking
- Total spaces: 1.5
- Parking features: Yes, Garage Owned, Attached, Garage
- Attached garage spaces: 1.5
Accessibility
- Accessibility features: No Disability Access
Features
- Stories: 1
- Patio & porch: Patio
- Fencing: Fenced
Lot
- Dimensions: 90X65X115X40X25
Details
- Parcel number: 452024153001
- Special conditions: None
Construction
Type & style
- Home type: SingleFamily
- Architectural style: Ranch
- Property subtype: Single Family Residence
Materials
- Vinyl Siding
Condition
- New construction: No
- Year built: 1956
Utilities & green energy
- Sewer: Public Sewer
- Water: Public
Community & HOA
Community
- Security: Security System
- Subdivision: Mattis Manor
HOA
- Services included: None
Location
- Region: Champaign
Financial & listing details
- Price per square foot: $154/sqft
- Tax assessed value: $173,520
- Annual tax amount: $3,936
- Date on market: 10/2/2026
- Ownership: Fee Simple
Estimated market value
Not available
Estimated sales range
Not available
Not available
Price history
| Date | Event | Price |
|---|---|---|
| 8/8/2018 | Sold | $137,500+40.3%$99/sqft |
Source: Public Record Report a problem | ||
| 5/19/2018 | Listing removed | $1,200$1/sqft |
Source: Zillow Rental Network Report a problem | ||
| 4/30/2018 | Listed for rent | $1,200$1/sqft |
Source: Zillow Rental Network Report a problem | ||
| 12/30/2002 | Sold | $98,000$70/sqft |
Source: MRED as distributed by MLS GRID #09429874 Report a problem | ||
Public tax history
| Year | Property taxes | Tax assessment |
|---|---|---|
| 2025 | $4,861 +8.1% | $57,840 +12.2% |
| 2024 | $4,495 +6.2% | $51,550 +9.8% |
| 2023 | $4,234 +6.3% | $46,950 +8.4% |
| 2022 | $3,983 +2.5% | $43,310 +2% |
| 2021 | $3,887 +16.3% | $42,460 |
| 2020 | $3,343 -9.3% | $42,460 +2.1% |
| 2019 | $3,684 | $41,590 +1.6% |
| 2018 | $3,684 +22.2% | $40,940 +4% |
| 2017 | $3,015 +12% | $39,370 +2.1% |
| 2016 | $2,693 | $38,560 +1.8% |
| 2015 | $2,693 -15.5% | $37,880 |
| 2014 | $3,187 +19.9% | $37,880 |
| 2013 | $2,658 +1.5% | $37,880 -2% |
| 2012 | $2,617 +4.4% | $38,650 |
| 2011 | $2,508 -10.3% | $38,650 -11.3% |
| 2010 | $2,796 | $43,560 |
| 2009 | -- | $43,560 |
| 2008 | -- | $43,560 +2.9% |
| 2007 | $2,696 +6.8% | $42,330 +7.6% |
| 2006 | $2,524 +6.4% | $39,350 +8% |
| 2005 | $2,372 -8.6% | $36,420 +3.9% |
| 2004 | $2,594 +9.1% | $35,050 +7.3% |
| 2003 | $2,378 +23.3% | $32,670 +14.5% |
| 2002 | $1,928 +5.3% | $28,540 +4.1% |
| 2001 | $1,831 +5% | $27,410 +4.2% |
| 2000 | $1,744 | $26,310 |
Find assessor info on the county website
Monthly payment
Est. payment
Payment breakdown
Explore the cost of this home by adjusting the details. Changes won't be saved.Climate risks
Neighborhood: 61820
Nearby schools
Schools provided by the listing agent
- Middle: Champaign Junior High School
- High: Central High School
- District: 4
Source: MRED as distributed by MLS GRID. This data may not be complete. We recommend contacting the local school district to confirm school assignments for this home.
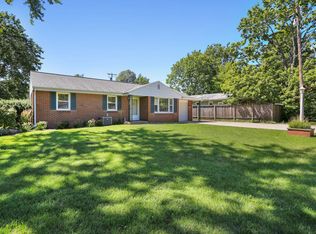
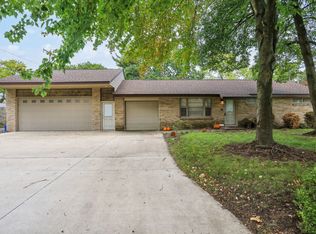
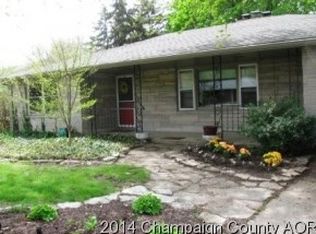
Similar homes
- $215,0003 bd2 ba1.6k sqft1108 Frank Dr, Champaign, IL 61820Active
 MLS ID #12713945, Matt Difanis, ABR,CIPS,GRI, RE/MAX REALTY ASSOCIATES-CHA. MRED as distributed by MLS GRID
 - $235,0004 bd2 ba1.2k sqft1805 Peach St, Champaign, IL 61820For Sale
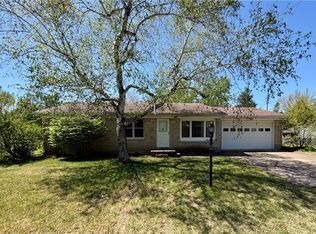 MLS ID #6258749, Ryan Dallas. CIBR
 - $175,0003 bd1 ba982 sqft705 Dover Pl, Champaign, IL 61820Active
 MLS ID #12699400, Barbara Gallivan, KELLER WILLIAMS-TREC. MRED as distributed by MLS GRID
 - $214,9003 bd2 ba1.7k sqft1307 Briarwood Dr, Champaign, IL 61821Active
 MLS ID #12748102, Darnell Cox, RE/MAX REALTY ASSOCIATES-CHA. MRED as distributed by MLS GRID
