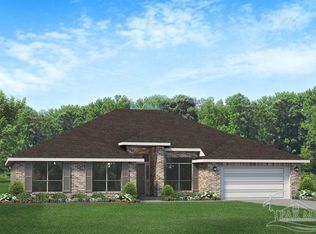
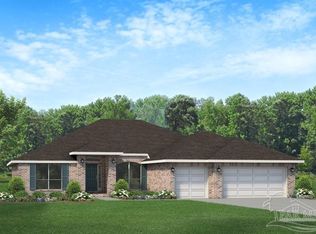
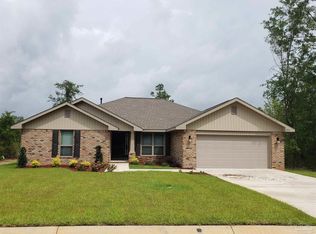
POPULAR ""DOUBLE ISLAND " PLAN 2751 SQ FT WITH 4 BEDROOMS/3 BATHS- FORMAL DINING AREA-BREAKFAST NOOK- DOUBLE WALK IN CLOSETS IN PRIMARY. LARGE PANTRY-UTILITY ROOM
183 days
|
0
|
0
|
Zillow last checked:
Listing updated:
Listed by:
Amy Scott448-219-6944,
ADAMS HOMES REALTY, INC,
Andrea De La Cerna Murphy850-218-3563,
ADAMS HOMES REALTY, INC
Source: PAR,MLS#: 676064
Facts & features
Interior
Bedrooms & bathrooms
Bedrooms: 4
Bathrooms: 3
Full bathrooms: 3
Primary bedroom
Level: First
Area: 294
Dimensions: 21 x 14
Bedroom
Level: First
Area: 143
Dimensions: 11 x 13
Bedroom 1
Level: First
Area: 130
Dimensions: 10 x 13
Bedroom 2
Level: First
Area: 156
Dimensions: 13 x 12
Dining room
Level: First
Area: 165
Dimensions: 11 x 15
Kitchen
Level: First
Area: 270
Dimensions: 18 x 15
Heating
Central
Cooling
Central Air, Ceiling Fan(s)
Appliances
Included: Electric Water Heater, Dishwasher, Disposal
Features
Baseboards, Cathedral Ceiling(s), Ceiling Fan(s), High Ceilings, Recessed Lighting
Flooring: Carpet
Has basement: No
Interior area
Total structure area: 2,751
Total interior livable area: 2,751 sqft
Property
Parking
Total spaces: 2
Parking features: 2 Car Garage, Garage Door Opener
Explore the cost of this home by adjusting the details. Changes won't be saved.
Principal & interest
$1,547
Mortgage insurance
$0
Property taxes
$170
Home insurance
$105
HOA fees
$0
Utilities
Not included
All calculations are estimates and provided by Zillow, Inc. for informational purposes only. Actual amounts may vary.
HOA fees may include property taxes on listings classified as Co-Ops. Contact the listing agent and/or owner for fee details.
Mortgage interest rates are dependent on a number of factors, including credit score, down payment, and repayment length. Interest rate data provided by Zillow Group Marketplace, Inc. as of 1/1/1970 from various mortgage lenders with which we have lead or other similar arrangements; the Estimated Payment is an average of those rates.
See how much you could borrow to make a competitive offer.