Skip main navigation
Closed
  • $950,000

    1802 Princeton Ct, Lake Forest, IL 60045

    3beds
    2,257sqft
    Single Family Residence
    Built in 1997
    6,969 Square Feet Lot
    $960,500 Zestimate®
    $421/sqft
    $5,034 Estimated rent

    Home value

    $960,500

    $864,000 - $1.07M

    $5,034/mo

    Zestimate® history
    Loading
    Loading...

    Owner options

    List your home for rent

    $5,034/mo

    Rent Zestimate®

    Find your next renter with Zillow Rental Manager. Plus, with online applications, you can quickly screen prospective tenants – for free.

    Learn more

    $5,034/mo

    Rent Zestimate®

    Refinance and save

    $7,905/mo

    Est. payment

    Refinancing to a lower rate could help reduce your monthly payments and save thousands over the life of the loan.

    See today's rates

    $7,905/mo

    Est. payment

    Explore your selling options

    Work with a Zillow partner agent

    Leverage their expertise and Zillow's premium Showcase listings to get your home seen by more buyers.

    Get started

    List with your own agent

    Get your home in front of millions of buyers by listing it on Zillow.

    Learn how to do it

    Sell it yourself

    Take full control of how buyers see your home on Zillow by listing For Sale by Owner (FSBO).

    List your home

    What's special

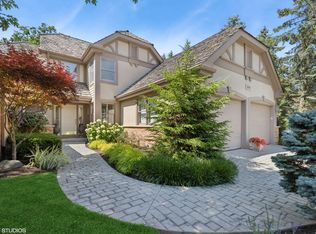

    BRING ALL OFFERS. The sellers need to relocate and are highly motivated on price, timing, and flexible terms. They are ready to negotiate and prepared to make a deal. If you've been waiting for the right opportunity in Lake Forest - this is it!! Located in Academy Woods, a private enclave of 77 maintenance-free single-family homes set within the former J. Armour Estate and surrounded by Lake County Forest Preserves, this residence offers space, setting, and true move-in readiness. The home is thoughtfully maintained and allows a buyer to move in immediately without taking on projects or deferred maintenance. The layout includes generous living and dining areas, a bright kitchen that opens to the patio and yard, a vaulted family room with fireplace, and a finished lower level with an egress window for flexible living space. Upstairs, the primary suite features a spacious bath with dual sinks, soaking tub, and separate shower, along with two additional bedrooms and a full hall bath. NEW CEDAR SHAKE ROOF (2024) - OVER $100,000 INVESTED. NEW SIDING (2024). Major exterior capital improvements have already been completed, eliminating a significant future expense for the next owner. Academy Woods is ideally situated near major highways, O'Hare International Airport, downtown Lake Forest, Sunset Foods, Lake Michigan beaches, and miles of walking and biking trails. The professionally maintained grounds and mature landscaping create a quiet, established community with simplified upkeep. For buyers seeking a truly turnkey home in Lake Forest UNDER $1,000,000, opportunities like this are limited. BRING ALL OFFERS.

    Zillow last checked:

    Listing updated:

    Listed by:

    Joe Tyler Gerber 847-432-0500,

    Baird & Warner

    Bought with:

    Joanne Hudson

    Compass

    Source: MRED as distributed by MLS GRID,MLS#: 12566251MLS Logo

    Facts & features

    Interior

    Bedrooms & bathrooms
    • Bedrooms: 3
    • Bathrooms: 3
    • Full bathrooms: 2
    • 1/2 bathrooms: 1
    Rooms
    • Room types: Bonus Room, Eating Area, Foyer
    Primary bedroom
    • Features: Flooring (Carpet), Window Treatments (Shutters), Bathroom (Full, Double Sink, Tub & Separate Shwr)
    • Level: Second
    • Area: 238 Square Feet
    • Dimensions: 17X14
    Bedroom 2
    • Features: Flooring (Carpet), Window Treatments (Shutters)
    • Level: Second
    • Area: 204 Square Feet
    • Dimensions: 17X12
    Bedroom 3
    • Features: Flooring (Carpet)
    • Level: Second
    • Area: 156 Square Feet
    • Dimensions: 12X13
    Bonus room
    • Features: Flooring (Carpet)
    • Level: Second
    • Area: 112 Square Feet
    • Dimensions: 14X8
    Dining room
    • Features: Flooring (Hardwood), Window Treatments (Plantation Shutters)
    • Level: Main
    • Area: 144 Square Feet
    • Dimensions: 12X12
    Eating area
    • Features: Flooring (Hardwood)
    • Level: Main
    • Area: 144 Square Feet
    • Dimensions: 16X9
    Family room
    • Features: Flooring (Hardwood)
    • Level: Main
    • Area: 240 Square Feet
    • Dimensions: 15X16
    Foyer
    • Level: Main
    • Area: 126 Square Feet
    • Dimensions: 18X7
    Kitchen
    • Features: Kitchen (Eating Area-Breakfast Bar, Eating Area-Table Space), Flooring (Hardwood)
    • Level: Main
    • Area: 132 Square Feet
    • Dimensions: 11X12
    Laundry
    • Features: Flooring (Ceramic Tile)
    • Level: Main
    • Area: 56 Square Feet
    • Dimensions: 7X08
    Living room
    • Features: Flooring (Hardwood), Window Treatments (Plantation Shutters)
    • Level: Main
    • Area: 252 Square Feet
    • Dimensions: 18X14
    Heating
    • Natural Gas, Forced Air
    Cooling
    • Central Air
    Appliances
    • Included: Microwave, Dishwasher, Refrigerator, Disposal, Humidifier
    • Laundry: Main Level, Sink
    Features
    • Cathedral Ceiling(s)
    • Flooring: Hardwood
    • Basement: Partially Finished,Egress Window,Partial
    • Attic: Finished
    • Number of fireplaces: 1
    • Fireplace features: Family Room
    Interior area
    • Total structure area: 3,258
    • Total interior livable area: 2,257 sqft
    • Finished area below ground: 630

    Property

    Parking
    • Total spaces: 2
    • Parking features: Brick Driveway, Garage Door Opener, Yes, Garage Owned, Attached, Garage
    • Attached garage spaces: 2
    • Has uncovered spaces: Yes
    Accessibility
    • Accessibility features: No Disability Access
    Features
    • Stories: 2
    • Patio & porch: Patio
    Lot
    • Size: 6,969 Square Feet
    • Dimensions: 100 X 70
    • Features: Cul-De-Sac
    Details
    • Parcel number: 11362010140000
    • Special conditions: None
    • Other equipment: Sump Pump, Backup Sump Pump;

    Construction

    Type & style
    • Home type: SingleFamily
    • Architectural style: Traditional
    • Property subtype: Single Family Residence
    Materials
    • Brick, Cedar
    • Foundation: Concrete Perimeter
    • Roof: Shake
    Condition
    • New construction: No
    • Year built: 1997
    • Major remodel year: 2025

    Utilities & green energy

    • Electric: Circuit Breakers
    • Sewer: Public Sewer
    • Water: Public

    Community & HOA

    Community
    • Security: Carbon Monoxide Detector(s)
    • Subdivision: Academy Woods
    HOA
    • Has HOA: Yes
    • Services included: Lawn Care, Snow Removal, Other
    • HOA fee: $1,830 quarterly
    Location
    • Region: Lake Forest

    Financial & listing details

    • Price per square foot: $421/sqft
    • Tax assessed value: $681,548
    • Annual tax amount: $13,230
    • Date on market: 2/12/2026
    • Listing terms: Cash
    • Ownership: Fee Simple

    Price history

    DateEventPrice
    3/24/2026Sold$950,000$421/sqft
    Source: MRED as distributed by MLS GRID #12566251 Report a problem
    2/26/2026Pending sale$950,000$421/sqft
    Source: MRED as distributed by MLS GRID #12566251 Report a problem
    2/19/2026Contingent$950,000$421/sqft
    Source: MRED as distributed by MLS GRID #12566251 Report a problem
    2/12/2026Listed for sale$950,000-2.6%$421/sqft
    Source: MRED as distributed by MLS GRID #12566251 Report a problem
    2/12/2026Listing removed$975,000$432/sqft
    Source: MRED as distributed by MLS GRID #12521251 Report a problem
    1/22/2026Listed for sale$975,000-2%$432/sqft
    Source: MRED as distributed by MLS GRID #12521251 Report a problem
    11/19/2025Listing removed$995,000$441/sqft
    Source: MRED as distributed by MLS GRID #12498215 Report a problem
    11/5/2025Listed for sale$995,000+23.6%$441/sqft
    Source: MRED as distributed by MLS GRID #12498215 Report a problem
    4/1/2025Sold$805,000-5.2%$357/sqft
    Source: MRED as distributed by MLS GRID #12283164 Report a problem
    2/25/2025Contingent$849,000$376/sqft
    Source: MRED as distributed by MLS GRID #12283164 Report a problem
    2/7/2025Listed for sale$849,000-0.9%$376/sqft
    Source: MRED as distributed by MLS GRID #12283164 Report a problem
    11/9/2024Listing removed$857,000$380/sqft
    Source: MRED as distributed by MLS GRID #12186704 Report a problem
    10/11/2024Listed for sale$857,000$380/sqft
    Source: MRED as distributed by MLS GRID #12186704 Report a problem
    10/11/2024Listing removed$857,000$380/sqft
    Source: MRED as distributed by MLS GRID #12177947 Report a problem
    10/1/2024Listed for sale$857,000$380/sqft
    Source: MRED as distributed by MLS GRID #12177947 Report a problem
    9/6/2024Listing removed$857,000$380/sqft
    Source: MRED as distributed by MLS GRID #12083851 Report a problem
    8/31/2024Listed for sale$857,000$380/sqft
    Source: MRED as distributed by MLS GRID #12083851 Report a problem
    8/20/2024Listing removed$857,000$380/sqft
    Source: MRED as distributed by MLS GRID #12083851 Report a problem
    7/31/2024Price change$857,000-2.5%$380/sqft
    Source: MRED as distributed by MLS GRID #12083851 Report a problem
    6/13/2024Price change$879,000-0.7%$389/sqft
    Source: MRED as distributed by MLS GRID #12083851 Report a problem
    3/28/2024Listed for sale$885,000+34.7%$392/sqft
    Source: MRED as distributed by MLS GRID #12013939 Report a problem
    6/5/2019Sold$657,000-0.3%$291/sqft
    Source: Public Record Report a problem
    4/8/2019Pending sale$659,000$292/sqft
    Source: @properties #10314805 Report a problem
    3/20/2019Listed for sale$659,000+1%$292/sqft
    Source: @properties #10314805 Report a problem
    1/30/2017Sold$652,500-4%$289/sqft
    Source: Public Record Report a problem
    11/17/2016Pending sale$679,900$301/sqft
    Source: Berkshire Hathaway HomeServices KoenigRubloff Realty Group #09380322 Report a problem
    11/2/2016Listed for sale$679,900+22.1%$301/sqft
    Source: Berkshire Hathaway HomeServices KoenigRubloff #09380322 Report a problem
    6/1/2000Sold$557,000+8.5%$247/sqft
    Source: Public Record Report a problem
    7/7/1997Sold$513,500$228/sqft
    Source: Public Record Report a problem

    Public tax history

    YearProperty taxesTax assessment
    2024$13,230 +3.4%$235,201 +3.5%
    2023$12,798 +6.3%$227,160 +8.4%
    2022$12,036 +4.2%$209,518 +3%
    2021$11,550 -3.9%$203,493 -4.4%
    2020$12,025 +4.3%$212,788 +1%
    2019$11,533 -6.3%$210,765 -3.1%
    2018$12,304 $217,478 -9.2%
    2017$12,304 +7.8%$239,396 +5.5%
    2016$11,411 -1.3%$226,980 +7%
    2015$11,560 +1.1%$212,151 +0.3%
    2014$11,431 +5.6%$211,425 -0.9%
    2012$10,822 +4.6%$213,259 -3.7%
    2011$10,343 +3.8%$221,361 -4%
    2010$9,967 +8.5%$230,585 -0.7%
    2009$9,183 -7.6%$232,117 -10.6%
    2008$9,934 +6.5%$259,764 +3.5%
    2006$9,332 +4.9%$250,883
    2005$8,892 +2.9%--
    2004$8,645 -1.3%--
    2003$8,760 -3.4%--
    2002$9,071 +2.1%--
    2001$8,884 -1.4%$187,218 +2.6%
    2000$9,014 $182,491
    Find assessor info on the county website

    Neighborhood: 60045

    Nearby schools

    GreatSchools rating
    Schools provided by the listing agent
    • Elementary: Everett Elementary School
    • Middle: Deer Path Middle School
    • High: Lake Forest High School
    • District: 67

    Source: MRED as distributed by MLS GRID. This data may not be complete. We recommend contacting the local school district to confirm school assignments for this home.

    Get a cash offer in 3 minutes
    Find out how much your home could sell for in as little as 3 minutes with a no-obligation cash offer.
    Estimated market value
    $960,500
    Get a cash offer in 3 minutes
    Find out how much your home could sell for in as little as 3 minutes with a no-obligation cash offer.
    Estimated market value
    $960,500