EXCITING NEW HOME, with Grand Tall Entry and curved entry staircase will entice your family and
friends to want to see more! 5 bdrm 4 full baths and multiple gathering areas. Create a feast while
spreading out in this BIG BIG BIG kitchen. Countertop, Cabinetry, and Island Space = MORE THAN
AMPLE PROPORTIONS! Cozy up with a book or snack at the built in breakfast table and bench off the
kitchen or pull your lap top out there for convenience. Main level bedroom has direct access to full bath
and is perfect for a guest bedroom, HOMEOFFICE, or INLAW SUITE. It also contains its own and 2 nd
laundry facility in the home. Cul-de=Sac, walkout lot is nice for no through traffic and home sits at an
angle on the lot to take in tree lines in rear off Withers Rd while sitting on your Big covered Deck or
Patio. Master suite with one of the BIGGEST MASTER BATHS and high ceilings. No need to go to the spa
this has a giant walk in shower, extra long double vanity, extra cabinetry for linens and towels, and a
free standing tub to relax in. Enjoy the luxurious arrangement and design of tile, glass, fixtures and
OPEN SPACE! BIG MASTER Closet with EXTRA shelveing. Upper level laundry. Four upper level
bedrooms spill into a loft common area and provides another area to hang out in or a place for the kids
to do homework. This loft has an incredible overlook to the Grand Entry. Walkout basement is pre
stubbed for a bath and all ready installed tall windows and doors make it ready for a future finish. ALL
OF THIS IN THE WONDERFUL HOMESTEAD SUBDIVISION IN LIBERTY MO. LOTS TO DO, NEIGHBORHOOD
POOL, NEARBY TRIALS AND NEAR THE LIBERTY COMMUNITY CENTER
Sold
Price Unknown
1802 Red Orchard Dr, Liberty, MO 64068
5beds
3,118sqft
Single Family Residence
Built in 2023
9,000 Square Feet Lot
$696,600 Zestimate®
$--/sqft
$3,799 Estimated rent
Home value
$696,600
$662,000 - $731,000
$3,799/mo
Zestimate® history
Owner options
List your home for rent
$3,799/mo
Rent Zestimate®
Find your next renter with Zillow Rental Manager. Plus, with online applications, you can quickly screen prospective tenants – for free.
$3,799/mo
Rent Zestimate®
Refinance and save
$650/mo
Est. payment
Refinancing to a lower rate could help reduce your monthly payments and save thousands over the life of the loan.
$650/mo
Est. payment
Explore your selling options
Work with a Zillow partner agent
Leverage their expertise and Zillow's premium Showcase listings to get your home seen by more buyers.
Get startedList with your own agent
Get your home in front of millions of buyers by listing it on Zillow.
Learn how to do itSell it yourself
Take full control of how buyers see your home on Zillow by listing For Sale by Owner (FSBO).
List your homeWhat's special
Zillow last checked:
Listing updated:
Listed by:
Macoubrie Zimmerman 913-647-5700,
Weichert, Realtors Welch & Com,
Jaimie Macoubrie 816-200-4601,
Weichert, Realtors Welch & Com
Bought with:
Scott Carroll, 2020012878
Van Noy Real Estate
Source: Heartland MLS as distributed by MLS GRID,MLS#: 2442061
Facts & features
Interior
Bedrooms & bathrooms
- Bedrooms: 5
- Bathrooms: 4
- Full bathrooms: 4
Primary bedroom
- Level: Second
Bedroom 2
- Level: Second
Bedroom 3
- Level: Second
Bedroom 4
- Level: Second
Primary bathroom
- Level: Second
Breakfast room
- Level: First
Dining room
- Level: First
Great room
- Level: First
Kitchen
- Features: Indirect Lighting, Kitchen Island, Pantry
- Level: First
Heating
- Forced Air
Cooling
- Electric
Appliances
- Included: Dishwasher, Disposal, Humidifier, Microwave
- Laundry: Bedroom Level
Features
- Ceiling Fan(s), Custom Cabinets, Kitchen Island, Pantry, Walk-In Closet(s)
- Flooring: Carpet, Tile, Wood
- Basement: Full,Sump Pump,Walk-Out Access
- Number of fireplaces: 1
- Fireplace features: Great Room
Interior area
- Total structure area: 3,118
- Total interior livable area: 3,118 sqft
- Finished area above ground: 3,034
- Finished area below ground: 84
Property
Parking
- Total spaces: 3
- Parking features: Attached, Garage Faces Front
- Attached garage spaces: 3
Features
- Patio & porch: Deck, Patio
Lot
- Size: 9,000 Square Feet
- Dimensions: 75 x 127
- Features: City Lot, Cul-De-Sac
Details
- Parcel number: 146160011055.00
Construction
Type & style
- Home type: SingleFamily
- Architectural style: Traditional
- Property subtype: Single Family Residence
Materials
- Stone & Frame
- Roof: Composition
Condition
- New Construction
- New construction: Yes
- Year built: 2023
Details
- Builder model: Alexa Hailey
- Builder name: Olympus
Utilities & green energy
- Sewer: Public Sewer
- Water: Public
Community & HOA
Community
- Subdivision: Homestead
HOA
- Has HOA: Yes
- Amenities included: Pool
- Services included: Other
- HOA fee: $650 annually
Location
- Region: Liberty
Financial & listing details
- Tax assessed value: $129,330
- Annual tax amount: $10,000
- Date on market: 6/25/2023
- Listing terms: Cash,Conventional,FHA,VA Loan
- Ownership: Private
Price history
| Date | Event | Price |
|---|---|---|
| 6/20/2024 | Sold | -- |
Source:  Heartland MLS as distributed by MLS GRID #2442061 Report a problem Heartland MLS as distributed by MLS GRID #2442061 Report a problem | ||
| 5/24/2024 | Pending sale | $699,000$224/sqft |
Source: Heartland MLS as distributed by MLS GRID #2442061 Report a problem | ||
| 1/3/2024 | Price change | $699,000-3.2%$224/sqft |
Source: Heartland MLS as distributed by MLS GRID #2442061 Report a problem | ||
| 11/3/2023 | Price change | $722,000-2.7%$232/sqft |
Source: Heartland MLS as distributed by MLS GRID #2442061 Report a problem | ||
| 6/25/2023 | Listed for sale | $742,000$238/sqft |
Source: Heartland MLS as distributed by MLS GRID #2442061 Report a problem | ||
Public tax history
| Year | Property taxes | Tax assessment |
|---|---|---|
| 2025 | $9,944 +103.5% | $129,330 +947.2% |
| 2024 | $4,885 +405.8% | $12,350 |
| 2023 | $966 +41% | $12,350 +42.8% |
| 2022 | $685 +0.8% | $8,650 |
| 2021 | $680 +22.1% | $8,650 +30.1% |
| 2020 | $557 | $6,650 |
Find assessor info on the county website
Neighborhood: 64068
Nearby homes
- $600,0004 bd3 ba2.2k sqft1849 Arbor Trl, Liberty, MO 64068New Construction

- $--4 bd4 ba2.9k sqft1837 Green Meadow Dr, Liberty, MO 64068Sold
- $--4 bd3 ba3.1k sqft1816 Homestead Dr, Liberty, MO 64068Sold
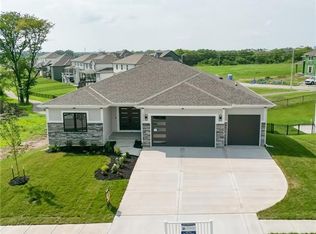
- $--4 bd3 ba2.2k sqft1829 Green Meadow Dr, Liberty, MO 64068Sold
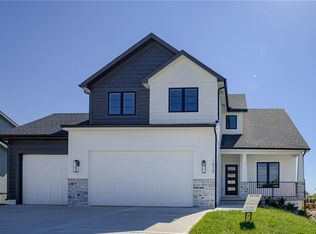
- $--5 bd4 ba3k sqft1803 Red Orchard Dr, Liberty, MO 64068Sold
- $660,3005 bd4 ba4k sqft1671 Homestead Pl, Liberty, MO 64068Off Market
- $592,1004 bd4 ba2.6k sqft1675 Homestead Pl, Liberty, MO 64068Off Market
- $637,5004 bd3 ba2.8k sqft1670 Homestead Pl, Liberty, MO 64068Off Market
Nearby schools
GreatSchools rating
- 9/10Alexander Doniphan Elementary SchoolGrades: K-5Distance: 1 mi
- 5/10Liberty Middle SchoolGrades: 6-8Distance: 0.3 mi
- 9/10Liberty High SchoolGrades: 9-12Distance: 1.4 mi
Schools provided by the listing agent
- Elementary: Alexander Doniphan
- Middle: Liberty
- High: Liberty
Source: Heartland MLS as distributed by MLS GRID. This data may not be complete. We recommend contacting the local school district to confirm school assignments for this home.
Get a cash offer in 3 minutes
Find out how much your home could sell for in as little as 3 minutes with a no-obligation cash offer.
Estimated market value
$696,600
Get a cash offer in 3 minutes
Find out how much your home could sell for in as little as 3 minutes with a no-obligation cash offer.
Estimated market value
$696,600
- Missouri
- Clay County
- Liberty
- 64068
- 1802 Red Orchard Dr
Nearby cities
Nearby zip codes
Other Liberty Topics
