Skip main navigation
Sold for $470,000
Street View
  • $470,000

    1802 Rockwood Rd, Richmond, VA 23226

    5beds
    2,088sqft
    Single Family Residence
    Built in 1953
    9,861.98 Square Feet Lot
    $477,900 Zestimate®
    $225/sqft
    $2,877 Estimated rent

    Home value

    $477,900

    $440,000 - $516,000

    $2,877/mo

    Zestimate® history
    Loading
    Loading...

    Owner options

    List your home for rent

    $2,877/mo

    Rent Zestimate®

    Find your next renter with Zillow Rental Manager. Plus, with online applications, you can quickly screen prospective tenants – for free.

    Learn more

    $2,877/mo

    Rent Zestimate®

    Refinance and save

    $2,775/mo

    Est. payment

    Refinancing to a lower rate could help reduce your monthly payments and save thousands over the life of the loan.

    See today's rates

    $2,775/mo

    Est. payment

    Explore your selling options

    Work with a Zillow partner agent

    Leverage their expertise and Zillow's premium Showcase listings to get your home seen by more buyers.

    Get started

    List with your own agent

    Get your home in front of millions of buyers by listing it on Zillow.

    Learn how to do it

    Sell it yourself

    Take full control of how buyers see your home on Zillow by listing For Sale by Owner (FSBO).

    List your home

    What's special


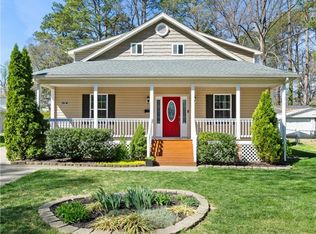
    Step into the charm and comfort of 1802 Rockwood Rd, a beautifully updated 5-bedroom, 3.5-bathroom home offering 2,088 sq ft of thoughtfully designed living space. From the inviting country-style, full-width front porch to the open layout, this home is as welcoming as it is functional. You’ll discover a rare and versatile design featuring two primary suites—one conveniently located on the first floor and another upstairs—perfect for multi-generational living or added privacy. An additional first-floor bedroom, ideal for a home office, adds even more flexibility. Upstairs, the second primary suite is joined by two additional secondary bedrooms, a cozy playroom/rec room ideal for playtime or a quiet reading nook, and a utility/storage room that helps keep your home organized and clutter-free. Every bedroom is thoughtfully equipped with lighted ceiling fans, combining comfort with practicality. RENOVATED in 2014, the home blends modern upgrades with classic appeal. The kitchen shines with granite countertops, a central island with barstool seating, and stainless steel appliances, while warm hardwood floors flow throughout the first floor. Unwind in the screened back porch [2017] with durable Trex decking—a peaceful retreat overlooking the backyard—or entertain with ease in the spacious concrete driveway that leads to a two-car detached garage [2016] with bonus storage above. Practical touches abound, including a fully encapsulated crawlspace with a dehumidifier [2025] as well as an interior water management system (drain tile + sump pump) in [2024], ensuring long-term maintenance and peace of mind. Perfectly positioned near Henrico Doctor's Hospital, Cheswick Park, and major interstates, this home offers easy access to both Richmond and Short Pump. Style, comfort, and convenience await—don’t miss your chance to make it yours!

    Zillow last checked:

    Listing updated:

    Listed by:

    Adam Ligh (804)467-8717,

    Compass

    Bought with:

    Vito Bussa, 0225256630

    Real Broker LLC

    Source: CVRMLS,MLS#: 2600174MLS LogoOriginating MLS: Central Virginia Regional MLS

    Facts & features

    Interior

    Bedrooms & bathrooms
    • Bedrooms: 5
    • Bathrooms: 4
    • Full bathrooms: 3
    • 1/2 bathrooms: 1
    Primary bedroom
    • Description: W-w carpet, ensuite bathrooom
    • Level: Second
    • Dimensions: 11.5 x 15.2
    Primary bedroom
    • Description: Hw floors, ensuite bathroom, 2 closets
    • Level: First
    • Dimensions: 11.5 x 16.10
    Bedroom 3
    • Description: Hw floors, bedroom / office (no closet)
    • Level: First
    • Dimensions: 11.5 x 11.7
    Bedroom 4
    • Description: W-w carpet
    • Level: Second
    • Dimensions: 11.6 x 13.6
    Bedroom 5
    • Description: W-w carpet, 2 windows
    • Level: Second
    • Dimensions: 11.5 x 13.6
    Dining room
    • Description: Hw floors
    • Level: First
    • Dimensions: 17.9 x 8.5
    Family room
    • Description: Hw floors, open to dining/kitchen
    • Level: First
    • Dimensions: 23.3 x 11.11
    Other
    • Description: Tub
    • Level: First
    Other
    • Description: Tub
    • Level: Second
    Half bath
    • Level: First
    Kitchen
    • Description: SS appliances, granite counters, island, pantry
    • Level: First
    • Dimensions: 17.9 x 11.11
    Laundry
    • Description: Utility / Storage
    • Level: Second
    • Dimensions: 6.0 x 11.7
    Recreation
    • Description: W-w carpet, large closet
    • Level: Second
    • Dimensions: 10.8 x 11.7
    Heating
    • Electric, Heat Pump, Zoned
    Cooling
    • Heat Pump, Zoned
    Appliances
    • Included: Dishwasher, Electric Water Heater, Disposal, Microwave, Refrigerator, Stove, Water Heater
    Features
    • Bedroom on Main Level, Dining Area, Granite Counters, Kitchen Island, Bath in Primary Bedroom, Main Level Primary, Pantry, Recessed Lighting, Walk-In Closet(s)
    • Flooring: Carpet, Wood
    • Windows: Thermal Windows
    • Basement: Crawl Space
    • Attic: Pull Down Stairs
    Interior area
    • Total interior livable area: 2,088 sqft
    • Finished area above ground: 2,088
    • Finished area below ground: 0

    Property

    Parking
    • Total spaces: 2
    • Parking features: Driveway, Detached, Garage, Garage Door Opener, Off Street, Paved, Two Spaces, Storage
    • Garage spaces: 2
    • Has uncovered spaces: Yes
    Features
    • Levels: Two
    • Stories: 2
    • Patio & porch: Rear Porch, Front Porch, Screened, Deck, Porch
    • Exterior features: Deck, Porch, Paved Driveway
    • Pool features: None
    Lot
    • Size: 9,861 sqft
    • Features: Level
    • Topography: Level
    Details
    • Parcel number: 7617469048
    • Zoning description: R3
    • Special conditions: Other

    Construction

    Type & style
    • Home type: SingleFamily
    • Architectural style: Bungalow,Cottage,Two Story
    • Property subtype: Single Family Residence
    Materials
    • Drywall, Frame, Vinyl Siding
    • Roof: Shingle
    Condition
    • Resale
    • New construction: No
    • Year built: 1953

    Utilities & green energy

    • Sewer: Public Sewer
    • Water: Public

    Community & neighborhood

    Location
    • Region: Richmond
    • Subdivision: Berkeley Park

    Other

    Other facts
    • Ownership: Other

    Price history

    DateEventPrice
    2/6/2026Sold$470,000+1.1%$225/sqft
    Source: CVRMLS #2600174 Report a problem
    1/16/2026Pending sale$464,950$223/sqft
    Source: CVRMLS #2600174 Report a problem
    1/14/2026Listed for sale$464,950+97.9%$223/sqft
    Source: CVRMLS #2600174 Report a problem
    10/16/2014Sold$235,000-4.1%$113/sqft
    Source: CVRMLS #1425967 Report a problem
    9/16/2014Listed for sale$245,000$117/sqft
    Source: Dodson Properties #1425967 Report a problem

    Public tax history

    YearProperty taxesTax assessment
    2025$4,033 +8%$485,900 +10.6%
    2024$3,736 +5.7%$439,500 +5.7%
    2023$3,533 +2.8%$415,700 +2.8%
    2022$3,437 +16.7%$404,400 +19.4%
    2021$2,946 +14.8%$338,600 +6.8%
    2020$2,567 +3.9%$317,100 +7.5%
    2019$2,469 $295,000 +3.9%
    2018$2,469 +114.6%$283,800 +7.3%
    2017$1,151 -44.1%$264,500 +14.8%
    2016$2,058 +346.7%$230,500 +35%
    2015$461 $170,700 +61.2%
    2014$461 $105,900 +3.1%
    2013-- $102,700 -8.5%
    2012-- $112,300 -9%
    2011-- $123,400
    2010-- $123,400 -6.4%
    2009-- $131,800
    2008-- --
    2006-- --
    2005-- --
    2004-- --
    2003-- --
    2002-- --
    2001-- $68,800 +6%
    2000-- $64,900

    Find assessor info on the county website

    Neighborhood: Berkeley Park

    Nearby schools

    GreatSchools rating
    Schools provided by the listing agent
    • Elementary: Crestview
    • Middle: Tuckahoe
    • High: Tucker

    Source: CVRMLS. This data may not be complete. We recommend contacting the local school district to confirm school assignments for this home.

    Get a cash offer in 3 minutes
    Find out how much your home could sell for in as little as 3 minutes with a no-obligation cash offer.
    Estimated market value
    $477,900
    Get a cash offer in 3 minutes
    Find out how much your home could sell for in as little as 3 minutes with a no-obligation cash offer.
    Estimated market value
    $477,900