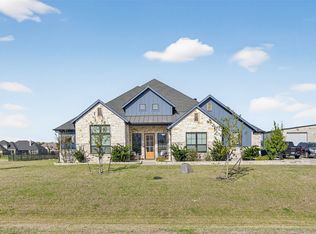
***Seller concessions-Seller willing to contribute $10K towards Buyer closing costs with an acceptable offer.***Looking for an amazing, move-in ready home with a pool and spa for under $600,000? This two-story Magnolia II in Devonshire delivers the space, layout, and upgrades buyers are actively searching for. The open-concept design features porcelain wood-look tile floors, a bright neutral interior, and seamless flow between living, dining, and kitchen areas. The gourmet kitchen includes granite countertops, built-in stainless steel appliances, gas cooktop, white cabinetry with under-cabinet lighting, walk-in pantry, and breakfast nook.
With 4 bedrooms, a private office or optional 5th bedroom, and 4 full baths, the layout offers flexibility for remote work, guests, or multi-generational living. Additional living spaces include a formal dining room, spacious game room, and dedicated media room.
Step outside to a fully paved, low-maintenance backyard centered around a private pool, creating a resort-style setting ideal for relaxing or entertaining year-round. There is even and outdoor shower! The extended covered patio enhances indoor-outdoor living.
Additional highlights include a 3-car garage with wood doors, 8-foot stained wood and rain glass front door, gutters, and exterior uplighting. Located in Devonshire across the street from a pond and walking trail, with access to many more walking trails, ponds, community amenities, plus convenient proximity to Forney shopping, dining, and major routes. This home can be purchased furnished or unfurnished with an acceptable offer.
**Save hundreds of dollars off your monthly payment with a free promotional 1% buy-down on your mortgage rate for the first year by using our preferred lender, The Brown Group through Nexta Lending. Contact listing agent for more details.**
Pending
Price cut: $5.1K (8/15)
$569,900
1802 Roundtree Rd, Heathridge, TX 75126
5beds
3,239sqft
Single Family Residence
Built in 2018
7,840 Square Feet Lot
$559,700 Zestimate®
$176/sqft
$63/mo HOA
What's special
Pool and spaPrivate poolFully paved low-maintenance backyardFormal dining roomBuilt-in stainless steel appliancesGranite countertopsPorcelain wood-look tile floors
- 135 days
- 953
- 60
Zillow last checked:
Listing updated:
Listed by:
Julie Hillman 0683262 972-774-9888,
Better Homes & Gardens, Winans 972-774-9888
Source: NTREIS,MLS#: 21252119
Facts & features
Interior
Bedrooms & bathrooms
- Bedrooms: 5
- Bathrooms: 4
- Full bathrooms: 3
- 1/2 bathrooms: 1
Primary bedroom
- Features: Ceiling Fan(s), Dual Sinks, En Suite Bathroom, Garden Tub/Roman Tub, Separate Shower
- Level: First
- Dimensions: 18 x 15
Bedroom
- Features: Ceiling Fan(s)
- Level: Second
- Dimensions: 12 x 12
Bedroom
- Features: Ceiling Fan(s)
- Level: Second
- Dimensions: 13 x 17
Bedroom
- Features: Closet Cabinetry
- Level: Second
- Dimensions: 12 x 10
Primary bathroom
- Features: Built-in Features, Dual Sinks, Double Vanity, En Suite Bathroom
- Level: First
- Dimensions: 1 x 1
Bonus room
- Features: Breakfast Bar
- Level: First
- Dimensions: 11 x 11
Dining room
- Level: First
- Dimensions: 13 x 11
Other
- Level: First
- Dimensions: 1 x 1
Other
- Level: Second
- Dimensions: 1 x 1
Other
- Level: Second
- Dimensions: 1 x 1
Game room
- Features: Ceiling Fan(s)
- Level: Second
- Dimensions: 19 x 15
Kitchen
- Features: Breakfast Bar, Built-in Features, Eat-in Kitchen, Granite Counters, Kitchen Island, Pantry, Walk-In Pantry
- Level: First
- Dimensions: 15 x 11
Living room
- Features: Ceiling Fan(s), Fireplace
- Level: First
- Dimensions: 17 x 17
Media room
- Level: Second
- Dimensions: 20 x 10
Office
- Level: First
- Dimensions: 12 x 13
Heating
- Central, Electric
Cooling
- Central Air, Ceiling Fan(s)
Appliances
- Included: Double Oven, Disposal, Gas Range
Features
- Decorative/Designer Lighting Fixtures, Eat-in Kitchen, Kitchen Island, Open Floorplan, Vaulted Ceiling(s)
- Has basement: No
- Number of fireplaces: 1
- Fireplace features: Gas
Interior area
- Total interior livable area: 3,239 sqft
Video & virtual tour
Property
Parking
- Total spaces: 3
- Parking features: Additional Parking, Driveway, Garage, Garage Door Opener
- Attached garage spaces: 3
Features
- Levels: Two
- Stories: 2
- Patio & porch: Covered
- Pool features: Fenced, In Ground, Outdoor Pool, Pool
- Fencing: Wood
Lot
- Size: 7,840 Square Feet
- Features: Greenbelt
- Residential vegetation: Grassed
Details
- Parcel number: 198166
Construction
Type & style
- Home type: SingleFamily
- Architectural style: Tudor,Detached
- Property subtype: Single Family Residence
- Attached to another structure: Yes
Materials
- Brick
- Foundation: Slab
Condition
- Resale
- Year built: 2018
Utilities & green energy
- Sewer: Public Sewer
- Water: Public
- Utilities for property: Sewer Available, Water Available
Community & HOA
Community
- Subdivision: Devonshire Village 2c
HOA
- Has HOA: Yes
- Services included: All Facilities, Maintenance Grounds
- HOA fee: $188 quarterly
- HOA name: Ccmc
- HOA phone: 972-552-2820
Location
- Region: Heathridge
Financial & listing details
- Price per square foot: $176/sqft
- Tax assessed value: $495,213
- Annual tax amount: $12,523
- Date on market: 4/30/2026
- Cumulative days on market: 128 days
- Listing terms: Cash,Conventional,FHA,VA Loan
Estimated market value
$559,700
$532,000 - $588,000
$3,580/mo
Price history
| Date | Event | Price |
|---|---|---|
| 8/29/2026 | Pending sale | $569,900$176/sqft |
Source: NTREIS #21252119 Report a problem | ||
| 8/22/2026 | Contingent | $569,900$176/sqft |
Source: NTREIS #21252119 Report a problem | ||
| 8/15/2026 | Price change | $569,900-0.9%$176/sqft |
Source: NTREIS #21252119 Report a problem | ||
| 6/18/2026 | Price change | $575,000-0.8%$178/sqft |
Source: NTREIS #21252119 Report a problem | ||
| 4/30/2026 | Listed for sale | $579,900-3.3%$179/sqft |
Source: NTREIS #21252119 Report a problem | ||
| 11/7/2023 | Sold | -- |
Source: NTREIS #20426249 Report a problem | ||
| 10/15/2023 | Pending sale | $599,900$185/sqft |
Source: NTREIS #20426249 Report a problem | ||
| 9/14/2023 | Listed for sale | $599,900$185/sqft |
Source: NTREIS #20426249 Report a problem | ||
Public tax history
| Year | Property taxes | Tax assessment |
|---|---|---|
| 2025 | $12,523 -1.7% | $495,213 -2.7% |
| 2024 | $12,744 +19.1% | $508,951 +6.5% |
| 2023 | $10,702 -10.9% | $477,881 +4.8% |
| 2022 | $12,015 | $455,862 +24.1% |
| 2021 | -- | $367,464 +4.8% |
| 2020 | -- | $350,660 +2% |
| 2019 | -- | $343,670 +663.7% |
| 2018 | -- | $45,000 |
Find assessor info on the county website
Monthly payment
Est. payment
Payment breakdown
Explore the cost of this home by adjusting the details. Changes won't be saved.Climate risks
Neighborhood: Devonshire
Nearby schools
Schools provided by the listing agent
- Elementary: Griffin
- Middle: Jackson
- High: North Forney
- District: Forney ISD
Source: NTREIS. This data may not be complete. We recommend contacting the local school district to confirm school assignments for this home.
Similar homes
- $599,0004 bd4 ba2.8k sqft1204 Jungle Dr, Forney, TX 75126For Sale
 MLS ID #21231019, Marquez Branson. NTREIS
 - $535,0004 bd4 ba3.2k sqft1116 Wedgewood Dr, Forney, TX 75126For Sale
 MLS ID #21301199, Christina Money. NTREIS
 - $529,0004 bd4 ba3.5k sqft1020 Longhill Way, Forney, TX 75126For Sale
 MLS ID #21369511, Elizabeth Siller. NTREIS
 - $459,8904 bd3 ba3.2k sqft1925 Knoxbridge Rd, Forney, TX 75126For Sale
 MLS ID #21347316, Wendy Parker. NTREIS
