--Welcome to an unparalleled living experience! This stunning private estate overlooks the 11th hole of Cape Fear Country Club, offering the ultimate blend of luxury, comfort, and serenity in the sought-after Forest Hills community. Nestled on nearly an acre of beautifully landscaped, fully fenced grounds, this home provides complete privacy and tranquility.
Inside, 5 spacious bedrooms and 4 1/2 elegantly appointed baths features high-end finishes throughout. The home underwent a full renovation just 3 years ago, with fresh interior and exterior paint that enhances its modern appeal.
Step outside to your own entertainer's paradise. The expansive patio, artificial turf play areas, and soothing pond with waterfall create an inviting atmosphere for gatherings or quiet relaxation. Extensive landscape lighting, lush sod, and mature plantings transform the property into a magical retreat, day or night.
Thoughtful extras include a charming chicken coop, three dog kennels, and a large storage building for hobbies and garden tools. Multiple play areas make this property ideal for families, while the generous outdoor living spaces make entertaining effortless.
Experience the rare combination of private living and country club elegance. With sophisticated irrigation, exquisite landscaping, and animal-friendly amenities, this estate is the perfect sanctuary for those who appreciate both style and functionality. Schedule a private tour with Ricky Patterson today and discover the luxury lifestyle that awaits.
Sold for $3,000,000
$3,000,000
1802 S Churchill Drive, Wilmington, NC 28403
5beds
4,079sqft
Single Family Residence
Built in 1987
0.87 Acres Lot
$2,986,100 Zestimate®
$735/sqft
$6,295 Estimated rent
Home value
$2,986,100
$2.81M - $3.17M
$6,295/mo
Zestimate® history
Owner options
List your home for rent
$6,295/mo
Rent Zestimate®
Find your next renter with Zillow Rental Manager. Plus, with online applications, you can quickly screen prospective tenants – for free.
$6,295/mo
Rent Zestimate®
Refinance and save
$17,232/mo
Est. payment
Refinancing to a lower rate could help reduce your monthly payments and save thousands over the life of the loan.
$17,232/mo
Est. payment
Explore your selling options
Work with a Zillow partner agent
Leverage their expertise and Zillow's premium Showcase listings to get your home seen by more buyers.
Get startedList with your own agent
Get your home in front of millions of buyers by listing it on Zillow.
Learn how to do itSell it yourself
Take full control of how buyers see your home on Zillow by listing For Sale by Owner (FSBO).
List your homeWhat's special
Sophisticated irrigationLush sodHigh-end finishes throughoutArtificial turf play areasMultiple play areasThree dog kennelsExpansive patio
Zillow last checked:
Listing updated:
Listed by:
Ricky M Patterson 910-650-6072,
Berkshire Hathaway HomeServices Carolina Premier Properties
Bought with:
Ricky M Patterson, 302636
Berkshire Hathaway HomeServices Carolina Premier Properties
Source: Hive MLS,MLS#: 100534920 Originating MLS: Cape Fear Realtors MLS, Inc.
Originating MLS: Cape Fear Realtors MLS, Inc.Facts & features
Interior
Bedrooms & bathrooms
- Bedrooms: 5
- Bathrooms: 5
- Full bathrooms: 4
- 1/2 bathrooms: 1
Rooms
- Room types: Bathroom 2, Bathroom 3, Basement, Bathroom 5, Bathroom 6, Bedroom 2, Bedroom 3, Bedroom 4, Bedroom 5, Bedroom 6, Bedroom 7, Dining Room, Laundry, Living Room, Bathroom 1, Master Bedroom
Bedroom 4
- Dimensions: 17.6 x 13.1
Bathroom 1
- Dimensions: 16.43 x 13.9
Bathroom 4
- Dimensions: 10.06 x 5.38
Bathroom 5
- Dimensions: 8.42 x 6.17
Dining room
- Dimensions: 11.07 x 24.14
Kitchen
- Dimensions: 2.79 x 1.32
Kitchen
- Dimensions: 8.49 x 6.95
Laundry
- Dimensions: 8.39 x 6.83
Living room
- Dimensions: 20.09 x 18.26
Heating
- Electric, Heat Pump, Natural Gas, Zoned
Cooling
- Central Air
Appliances
- Included: Vented Exhaust Fan, Gas Oven, Gas Cooktop, Down Draft, Built-In Microwave, Freezer, Water Softener, Washer, Refrigerator, Range, Ice Maker, Dryer, Disposal, Dishwasher, Convection Oven
- Laundry: Laundry Room
Features
- Master Downstairs, Walk-in Closet(s), High Ceilings, Entrance Foyer, Whole-Home Generator, Bookcases, Kitchen Island, Ceiling Fan(s), Pantry, Walk-in Shower, Walk-In Closet(s)
- Flooring: LVT/LVP, Tile, Wood
- Basement: None
- Attic: Storage
Interior area
- Total structure area: 4,079
- Total interior livable area: 4,079 sqft
Property
Parking
- Total spaces: 8
- Parking features: Circular Driveway, Golf Cart Parking, Additional Parking, Concrete, Paved, Unpaved
- Attached garage spaces: 2
- Uncovered spaces: 6
Accessibility
- Accessibility features: None
Features
- Levels: Two
- Stories: 2
- Patio & porch: Open, Porch
- Exterior features: Irrigation System
- Fencing: Metal/Ornamental,Full,Back Yard
- Has view: Yes
- View description: Golf Course
- Frontage type: Golf Course
Lot
- Size: 0.87 Acres
- Dimensions: 173 x 211 x 184 x 210
- Features: Pond on Lot, On Golf Course, Level
Details
- Additional structures: Kennel/Dog Run, Storage
- Parcel number: R05420007032000
- Zoning: R-15
- Other equipment: Generator
Construction
Type & style
- Home type: SingleFamily
- Property subtype: Single Family Residence
Materials
- Brick, Wood Siding, Wood Frame
- Foundation: Crawl Space
- Roof: Architectural Shingle
Condition
- New construction: No
- Year built: 1987
Utilities & green energy
- Sewer: Public Sewer
- Water: Public
- Utilities for property: Cable Available, Natural Gas Available, Natural Gas Connected, Sewer Available, Sewer Connected, Underground Utilities, Water Available, Water Connected
Green energy
- Green verification: None
Community & HOA
Community
- Security: Security Lights, Security System, Smoke Detector(s)
- Subdivision: Highland Hills
HOA
- Has HOA: No
Location
- Region: Wilmington
Financial & listing details
- Price per square foot: $735/sqft
- Tax assessed value: $2,547,500
- Annual tax amount: $14,992
- Date on market: 10/8/2025
- Cumulative days on market: 151 days
- Listing agreement: Exclusive Right To Sell
- Listing terms: Cash,Conventional,VA Loan,Seller not Owner
- Road surface type: Paved
Price history
| Date | Event | Price |
|---|---|---|
| 5/11/2026 | Sold | $3,000,000-7.7%$735/sqft |
Source:  Hive MLS #100534920 Report a problem Hive MLS #100534920 Report a problem | ||
| 3/7/2026 | Pending sale | $3,250,000$797/sqft |
Source: BHHS broker feed #100534920 Report a problem | ||
| 3/7/2026 | Contingent | $3,250,000$797/sqft |
Source: Hive MLS #100534920 Report a problem | ||
| 10/8/2025 | Listed for sale | $3,250,000+140.7%$797/sqft |
Source: Hive MLS #100534920 Report a problem | ||
| 9/22/2020 | Sold | $1,350,000-6.9%$331/sqft |
Source: Hive MLS #100173820 Report a problem | ||
| 7/24/2020 | Pending sale | $1,450,000$355/sqft |
Source: Intracoastal Realty Corp #100173820 Report a problem | ||
| 4/21/2020 | Price change | $1,450,000-3.3%$355/sqft |
Source: Intracoastal Realty Corp #100173820 Report a problem | ||
| 7/3/2019 | Listed for sale | $1,500,000$368/sqft |
Source: Intracoastal Realty Corp #100173820 Report a problem | ||
Public tax history
| Year | Property taxes | Tax assessment |
|---|---|---|
| 2025 | $14,992 +34.1% | $2,547,500 +98.3% |
| 2024 | $11,177 +3% | $1,284,700 |
| 2023 | $10,856 +4.6% | $1,284,700 +5.2% |
| 2022 | $10,379 -0.7% | $1,221,000 |
| 2021 | $10,449 +52% | $1,221,000 +87.1% |
| 2020 | $6,873 | $652,500 |
| 2019 | $6,873 | $652,500 |
| 2018 | $6,873 | $652,500 |
| 2017 | $6,873 +12.7% | $652,500 +18.5% |
| 2016 | $6,101 +4.6% | $550,600 |
| 2015 | $5,831 +4.4% | $550,600 |
| 2014 | $5,583 | $550,600 |
| 2013 | -- | $550,600 |
| 2012 | -- | $550,600 +1% |
| 2011 | -- | $545,258 |
| 2010 | -- | $545,258 |
| 2009 | -- | -- |
| 2008 | -- | -- |
Find assessor info on the county website
Neighborhood: Glen Meade/South Oleander
Nearby homes
- $2,310,2004 bd4 ba4.8k sqft1738 Fairway Dr, Wilmington, NC 28403Off Market
- $3,021,1005 bd3 ba3.4k sqft1806 S Churchill Dr, Wilmington, NC 28403Off Market
- $991,6004 bd3 ba2.9k sqft2401 Churchill Dr, Wilmington, NC 28403Off Market
- $2,214,0005 bd5 ba4.1k sqft1734 Fairway Dr, Wilmington, NC 28403Off Market
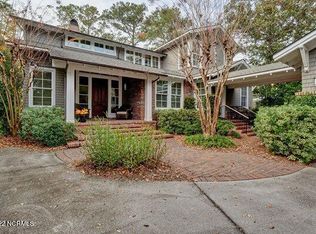
- $899,0003 bd4 ba2.7k sqft2405 Churchill Dr, Wilmington, NC 28403Sold
- $1,038,8003 bd2 ba1.7k sqft1730 Fairway Dr, Wilmington, NC 28403Off Market
- $659,7003 bd2 ba1.7k sqft1735 Fairway Dr, Wilmington, NC 28403Off Market
- $1,197,1004 bd4 ba3.1k sqft2402 Churchill Dr, Wilmington, NC 28403Off Market
Nearby schools
GreatSchools rating
- 5/10Edwin A Alderman ElementaryGrades: K-5Distance: 0.7 mi
- 6/10Williston MiddleGrades: 6-8Distance: 1.6 mi
- 3/10New Hanover HighGrades: 9-12Distance: 1.9 mi
Schools provided by the listing agent
- Elementary: Alderman
- Middle: Williston
- High: New Hanover
Source: Hive MLS. This data may not be complete. We recommend contacting the local school district to confirm school assignments for this home.
Get a cash offer in 3 minutes
Find out how much your home could sell for in as little as 3 minutes with a no-obligation cash offer.
Estimated market value
$2,986,100
Get a cash offer in 3 minutes
Find out how much your home could sell for in as little as 3 minutes with a no-obligation cash offer.
Estimated market value
$2,986,100
- North Carolina
- New Hanover County
- Wilmington
- 28403
- Glen Meade/South Oleander
- 1802 S Churchill Drive
Nearby cities
Nearby neighborhoods
Nearby zip codes
Other Wilmington Topics
