Bad credit / No Credit = No problem
Deposit Required
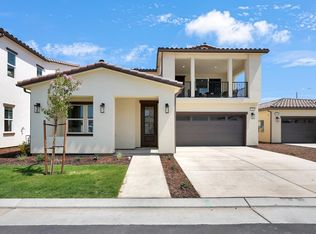
Experience upscale luxurious living with the perfect blend of an open concept space, comfort, and convenience in this exceptional 4-bedroom, 2.5 bath home on 2100 sq ft with huge yard space in the front, back and side. This is a corner lot, new construction home with a park view right across the street, great for families in a new built community.
No hidden fees, No extras.
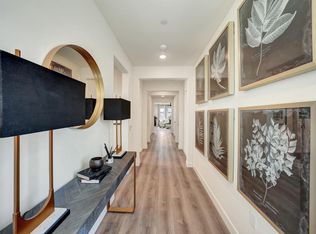
Inside, the home features an open and spacious layout with soaring high ceilings, large windows that fill the home with natural light, and plenty of storage throughout. An attic, an attached 2 car garage, 2 driveway that can extend to 3, RV parking, huge backyard, huge front yard, two side yards, back and front patio, a designated office space, 4 spacious bedrooms, 2.5 bathrooms, include walk-in closets plus additional storage and closets throughout the house, every bedroom is equipped with ceiling fans, laundry room comes with washer and dryer + closet + cupboards and additional storage, house comes with microwave, electric stove and central air with two separate thermostats for each floor.
The oversized kitchen is designed for both functionality, luxury and style, complete with a very large island and stainless-steel appliances including an electric stove, microwave, dishwasher, lots of storage draws cupboards and two separate pantries one being a walk in and the other having a closet set up. The inviting living area features a cozy electric fireplace, creating the perfect gathering space with adjustable recess lighting everywhere throughout the entire house, a beautiful accent wall, a beautiful chandelier that provides a view for when you walk down the stairs with another beautiful chandelier that sits over the large island.
The primary suite offers a private toilet area with a walk in closet + an additional built in closet and a spa-like bathroom featuring dual sinks, a walk-in shower, and added storage.
Step outside to enjoy the park that is directly in front of the house.
Features Include:
4 Bedrooms / 2.5 Bathrooms
2,100 Sq Ft Home on
2 Car Garage + 2 Car Driveway that can extend to 3
Walk-In Closets
High Ceilings & Natural Light
Electric Fireplace
Spacious Kitchen with huge Island + chandeliers
Stainless Steel Appliances
Large Front, 2 Side & Back Yards with Ample Parking + RV parking
Huge CORNER LOT
SOLAR PANEL EQUIPPED
No HOA
This one-of-a-kind rental offers the space and amenities rarely found in any single property.
Tenant will be responsible for all utilities such as water, sewer, trash, electric services.
Tenant will be responsible for maintaining the lawn, yard, all maintenance and upkeep inside and outside around the house.
1 year lease term
Come turn this house into a home and be the first occupant ever!
(a determination for an extended lease request will be made at year end).
Renter is responsible for all utilities.
House for rent
Accepts Zillow applications
$3,999/moFees may apply
1802 S Red Rock Dr, Hanford, CA 93230
4beds
3,700sqft
Price may not include required fees and charges. Price shown reflects the lease term provided. Learn more|
Single family residence
Available now
No pets
Air conditioner, central air
In unit laundry
Attached garage parking
Central, heat pump
What's special
Rv parkingCozy electric fireplaceHuge front yardDesignated office spaceHuge backyardOpen concept spaceTwo side yards
- 28 days |
- -- |
- -- |
Zillow last checked:
Listing updated:
Travel times
Facts & features
Interior
Bedrooms & bathrooms
- Bedrooms: 4
- Bathrooms: 3
- Full bathrooms: 3
Heating
- Central, Heat Pump
Cooling
- Air Conditioner, Central Air
Appliances
- Included: Dishwasher, Microwave Oven, Oven, Refrigerator
- Laundry: In Unit
Features
- Walk In Closet
- Flooring: Carpet, Tile
Interior area
- Total interior livable area: 3,700 sqft
Property
Parking
- Parking features: Attached, Garage
- Has attached garage: Yes
- Details: Contact manager
Features
- Patio & porch: Patio
Details
- Additional structures: Garage(s)
- Parcel number: 011600037000
Construction
Type & style
- Home type: SingleFamily
- Property subtype: Single Family Residence
Community & HOA
Location
- Region: Hanford
Financial & listing details
- Lease term: 1 Year
Nearby apartments for rent

Price history
| Date | Event | Price |
|---|---|---|
| 7/20/2026 | Price change | $3,999-4.8%$1/sqft |
Source: Zillow Rentals Report a problem | ||
| 7/3/2026 | Listed for rent | $4,200$1/sqft |
Source: Zillow Rentals Report a problem | ||
| 4/24/2024 | Sold | $413,000+0.1%$112/sqft |
Source: Public Record Report a problem | ||
| 1/31/2024 | Listed for sale | $412,680$112/sqft |
Source: San Joaquin Valley Homes Report a problem | ||
Neighborhood: 93230
Nearby schools
GreatSchools rating
- 7/10Martin Luther King Jr. Elementary SchoolGrades: K-6Distance: 0.8 mi
- 8/10John F. Kennedy Junior High SchoolGrades: 7-8Distance: 3.3 mi
- 4/10Hanford West High SchoolGrades: 9-12Distance: 2 mi