Skip main navigation
Sold for $620,000
  • $620,000

    1802 S Utica Street, Denver, CO 80219

    4beds
    1,400sqft
    Single Family Residence
    Built in 1955
    6,910 Square Feet Lot
    $601,800 Zestimate®
    $443/sqft
    $2,687 Estimated rent

    Home value

    $601,800

    $566,000 - $644,000

    $2,687/mo

    Zestimate® history
    Loading
    Loading...

    Owner options

    List your home for rent

    $2,687/mo

    Rent Zestimate®

    Find your next renter with Zillow Rental Manager. Plus, with online applications, you can quickly screen prospective tenants – for free.

    Learn more

    $2,687/mo

    Rent Zestimate®

    Refinance and save

    $2,874/mo

    Est. payment

    Refinancing to a lower rate could help reduce your monthly payments and save thousands over the life of the loan.

    See today's rates

    $2,874/mo

    Est. payment

    Explore your selling options

    Work with a Zillow partner agent

    Leverage their expertise and Zillow's premium Showcase listings to get your home seen by more buyers.

    Get started

    List with your own agent

    Get your home in front of millions of buyers by listing it on Zillow.

    Learn how to do it

    Sell it yourself

    Take full control of how buyers see your home on Zillow by listing For Sale by Owner (FSBO).

    List your home

    What's special

    Modern tile workStylish finishesRv parkingCorner lotExpansive backyardQuartz waterfall countertopsBrand-new roof
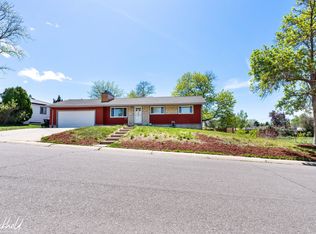
    Welcome home to this beautifully reimagined Mid-Century Modern ranch, perfectly located in the heart of the Mar-Lee neighborhood—just steps from Sanderson Gulch Trail and two blocks from Harvey Park. Set on a spacious corner lot in a quiet, friendly neighborhood, this home is loaded with thoughtful upgrades and modern design throughout. You’ll love the instant curb appeal, featuring professional landscaping in both front and back yards, a full sprinkler system, fresh sod, rock accents, and new concrete walkways. The exterior has been completely updated with a brand-new roof, modern wood siding, fresh exterior paint, energy-efficient double-pane windows, RV parking, and ample on- and off-street parking. Inside, the home features a bright open floor plan, fresh interior paint, and original hardwood floors throughout. The spacious kitchen has been fully remodeled with quartz waterfall countertops, stainless steel appliances, a full tile backsplash, and a built-in microwave—ideal for entertaining and everyday living. Both bathrooms are beautifully updated with modern tile work and stylish finishes. The primary suite offers direct access to both the front and back yards through double patio doors, creating a private, light-filled retreat. Enjoy year-round comfort with a new AC and furnace, and take full advantage of Colorado living in the huge covered patio and expansive backyard—a perfect space for relaxing or hosting gatherings with family and friends. The oversized detached garage offers nearly 750 sq ft of versatile space—ideal for a workshop, home gym, or parking up to four small cars. Plus, it’s 50-amp EV-ready, ideal for electric vehicles or hobby projects. With every major update already done, room to grow, and an unbeatable location just minutes to downtown, Belmar, and Red Rocks—this is the one you’ve been waiting for. Don’t miss out—call today to schedule your private tour!

    Zillow last checked:

    Listing updated:

    Listed by:

    Hai Nguyen 720-238-2699,

    HomeSmart Realty,

    Thao Nguyen 720-347-1608,

    HomeSmart Realty

    Bought with:

    Kelsey Martinez, 100088741

    Coldwell Banker Realty 24

    Source: REcolorado as distributed by MLS GRID,MLS#: 5175094MLS Logo

    Facts & features

    Interior

    Bedrooms & bathrooms
    • Bedrooms: 4
    • Bathrooms: 2
    • Full bathrooms: 1
    • 3/4 bathrooms: 1
    • Main level bathrooms: 2
    • Main level bedrooms: 4
    Heating
    • Forced Air
    Cooling
    • Central Air
    Appliances
    • Included: Dishwasher, Disposal, Gas Water Heater, Microwave, Oven, Refrigerator
    • Laundry: In Unit
    Features
    • Eat-in Kitchen, Kitchen Island, No Stairs, Open Floorplan, Pantry, Primary Suite, Quartz Counters, Smoke Free
    • Flooring: Tile, Wood
    • Windows: Double Pane Windows
    • Basement: Crawl Space
    • Number of fireplaces: 1
    • Fireplace features: Electric, Living Room
    • Furnished: Yes
    • Common walls with other units/homes: No Common Walls
    Interior area
    • Total structure area: 1,400
    • Total interior livable area: 1,400 sqft
    • Finished area above ground: 1,400

    Property

    Parking
    • Total spaces: 5
    • Parking features: Concrete, Exterior Access Door, Oversized
    • Garage spaces: 4
    • Details: RV Spaces: 1
    Features
    • Levels: One
    • Stories: 1
    • Patio & porch: Covered, Patio
    • Exterior features: Dog Run, Garden, Lighting, Playground, Private Yard, Rain Gutters, Smart Irrigation
    • Fencing: Full
    Lot
    • Size: 6,910 sqft
    • Features: Corner Lot, Irrigated, Landscaped, Sprinklers In Front, Sprinklers In Rear
    Details
    • Parcel number: 519317003
    • Zoning: S-SU-D
    • Special conditions: Standard

    Construction

    Type & style
    • Home type: SingleFamily
    • Architectural style: Mid-Century Modern,Traditional
    • Property subtype: Single Family Residence
    Materials
    • Concrete, Frame, Wood Siding
    • Foundation: Concrete Perimeter
    Condition
    • Updated/Remodeled
    • Year built: 1955

    Utilities & green energy

    • Electric: 220 Volts
    • Sewer: Public Sewer
    • Water: Public
    • Utilities for property: Natural Gas Available

    Community & neighborhood

    Security
    • Security features: Carbon Monoxide Detector(s), Smoke Detector(s)
    Location
    • Region: Denver
    • Subdivision: Mar Lee Manor 3

    Other

    Other facts
    • Listing terms: 1031 Exchange,Cash,Conventional,FHA,Other,USDA Loan,VA Loan
    • Ownership: Agent Owner
    • Road surface type: Paved

    Price history

    DateEventPrice
    8/19/2025Sold$620,000$443/sqft
    Source: REcolorado as distributed by MLS GRID #5175094 Report a problem
    7/28/2025Pending sale$620,000$443/sqft
    Source: REcolorado as distributed by MLS GRID #5175094 Report a problem
    7/26/2025Price change$620,000+3.3%$443/sqft
    Source: REcolorado as distributed by MLS GRID #5175094 Report a problem
    7/22/2025Listed for sale$600,000+73.9%$429/sqft
    Source: REcolorado as distributed by MLS GRID #5175094 Report a problem
    5/16/2025Sold$345,000$246/sqft
    Source: Public Record Report a problem

    Public tax history

    YearProperty taxesTax assessment
    2024$2,138 +13.5%$27,590 -9.7%
    2023$1,884 +3.6%$30,560 +29%
    2022$1,818 +50.6%$23,690 -2.8%
    2021$1,207 +2.9%$24,370 +4%
    2020$1,173 +43.6%$23,423 -0.7%
    2019$817 $23,587 +32.8%
    2018$817 +0.3%$17,760
    2017$815 +54%$17,760 +31.2%
    2016$529 +19%$13,540
    2015$444 0%$13,540 +26.7%
    2014$445 -15.5%$10,690
    2013$526 -41%$10,690 -14.5%
    2012$892 +35.9%$12,510
    2011$657 +2.2%$12,510 +26.9%
    2010$642 +34.9%$9,860
    2009$476 -50.1%$9,860 -30.8%
    2008$953 -2.5%$14,250
    2007$978 +1.1%$14,250 -2.5%
    2006$967 +2.8%$14,610
    2005$941 +5.2%$14,610 -2.7%
    2003$894 +1.9%$15,020 +0.5%
    2002$878 $14,940 +20.8%
    2001-- $12,370

    Find assessor info on the county website

    Neighborhood: Mar Lee

    Nearby schools

    GreatSchools rating
    Schools provided by the listing agent
    • Elementary: Force
    • Middle: Strive Federal
    • High: John F. Kennedy
    • District: Denver 1

    Source: REcolorado as distributed by MLS GRID. This data may not be complete. We recommend contacting the local school district to confirm school assignments for this home.

    Get a cash offer in 3 minutes
    Find out how much your home could sell for in as little as 3 minutes with a no-obligation cash offer.
    Estimated market value
    $601,800
    Get a cash offer in 3 minutes
    Find out how much your home could sell for in as little as 3 minutes with a no-obligation cash offer.
    Estimated market value
    $601,800