Skip main navigation
Sold
  • $620,000

    1802 SE 113th Ave, Vancouver, WA 98664

    3beds
    2,272sqft
    Residential, Single Family Residence
    Built in 1987
    10,454 Square Feet Lot
    $643,600 Zestimate®
    $273/sqft
    $3,107 Estimated rent

    Home value

    $643,600

    $611,000 - $676,000

    $3,107/mo

    Zestimate® history
    Loading
    Loading...

    Owner options

    List your home for rent

    $3,107/mo

    Rent Zestimate®

    Find your next renter with Zillow Rental Manager. Plus, with online applications, you can quickly screen prospective tenants – for free.

    Learn more

    $3,107/mo

    Rent Zestimate®

    Refinance and save

    $3,733/mo

    Est. payment

    Refinancing to a lower rate could help reduce your monthly payments and save thousands over the life of the loan.

    See today's rates

    $3,733/mo

    Est. payment

    Explore your selling options

    Work with a Zillow partner agent

    Leverage their expertise and Zillow's premium Showcase listings to get your home seen by more buyers.

    Get started

    List with your own agent

    Get your home in front of millions of buyers by listing it on Zillow.

    Learn how to do it

    Sell it yourself

    Take full control of how buyers see your home on Zillow by listing For Sale by Owner (FSBO).

    List your home

    What's special

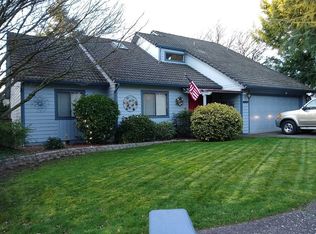
    Location Condition & Price! Located in the quiet residential neighborhood of Norwood Meadows Ranch and just down the street from Ellsworth Springs Park. Enjoy easy access to the 205 and Mill Plain Blvd with shopping and food amenities such as Fred Meyer and Trader Joe's. Come experience this beautifully designed and cared for 3 bedroom plus den on a large lot. Bamboo floor entry with soaring ceilings. Formal Living & Dining. Family room and breakfast area with vaulted ceiling, skylights, and ceiling fans. Spacious kitchen with a pantry & all of the amenities that you would expect. The Main Level Primary Suite includes double closets, two sinks, a Jacuzzi tub, a walk-in shower, and a slider that leads to the covered deck. Upstairs you will find two additional bedrooms plus a den that overlooks the family and breakfast area. Use the den as your office, game, hobby area or as a fourth bedroom. Indoor laundry with sink and storage. The gorgeous backyard includes an open-air deck with access to the large & level grass area with plenty of room for gardening. Competitively priced and shown by appointment. Isn't it time you made your move?

    Zillow last checked:

    Listing updated:

    Listed by:

    Jeff Walker 503-495-3391,

    RE/MAX Equity Group

    Bought with:

    Mitchell Ratigan, 23018042

    eXp Realty LLC

    Source: RMLS (OR),MLS#: 23683260MLS Logo

    Facts & features

    Interior

    Bedrooms & bathrooms
    • Bedrooms: 3
    • Bathrooms: 3
    • Full bathrooms: 2
    • Partial bathrooms: 1
    • Main level bathrooms: 2
    Rooms
    • Room types: Den, Laundry, Bedroom 2, Bedroom 3, Dining Room, Family Room, Kitchen, Living Room, Primary Bedroom
    Primary bedroom
    • Features: Sliding Doors, Double Sinks, Suite, Walkin Shower
    • Level: Main
    Bedroom 2
    • Features: Wallto Wall Carpet
    • Level: Upper
    Bedroom 3
    • Features: Wallto Wall Carpet
    • Level: Upper
    Dining room
    • Level: Main
    Family room
    • Features: Wood Stove
    • Level: Main
    Kitchen
    • Features: Dishwasher, Disposal, Pantry, Free Standing Refrigerator
    • Level: Main
    Living room
    • Features: Fireplace
    • Level: Main
    Heating
    • Heat Pump, Fireplace(s)
    Cooling
    • Heat Pump
    Appliances
    • Included: Built In Oven, Dishwasher, Disposal, Down Draft, Free-Standing Refrigerator, Electric Water Heater
    • Laundry: Laundry Room
    Features
    • Ceiling Fan(s), Vaulted Ceiling(s), Sink, Pantry, Double Vanity, Suite, Walkin Shower
    • Flooring: Bamboo, Wall to Wall Carpet
    • Doors: Sliding Doors
    • Windows: Double Pane Windows
    • Number of fireplaces: 1
    • Fireplace features: Stove, Wood Burning, Wood Burning Stove
    Interior area
    • Total structure area: 2,272
    • Total interior livable area: 2,272 sqft

    Property

    Parking
    • Total spaces: 2
    • Parking features: Driveway, Attached
    • Attached garage spaces: 2
    • Has uncovered spaces: Yes
    Accessibility
    • Accessibility features: Main Floor Bedroom Bath, Accessibility
    Features
    • Levels: Two
    • Stories: 2
    • Patio & porch: Covered Deck, Deck
    • Exterior features: Garden, Yard
    Lot
    • Size: 10,454 Square Feet
    • Features: Level, Sprinkler, SqFt 10000 to 14999
    Details
    • Parcel number: 115303104

    Construction

    Type & style
    • Home type: SingleFamily
    • Property subtype: Residential, Single Family Residence
    Materials
    • Brick, Cedar
    • Roof: Shake
    Condition
    • Resale
    • New construction: No
    • Year built: 1987

    Utilities & green energy

    • Sewer: Public Sewer
    • Water: Public

    Community & HOA

    Community
    • Subdivision: Norwood Meadows
    HOA
    • Has HOA: No
    Location
    • Region: Vancouver

    Financial & listing details

    • Price per square foot: $273/sqft
    • Tax assessed value: $579,079
    • Annual tax amount: $725
    • Date on market: 7/28/2023
    • Cumulative days on market: 3 days
    • Listing terms: Cash,Conventional,FHA,VA Loan
    • Road surface type: Paved

    Price history

    DateEventPrice
    8/30/2023Sold$620,000+3.5%$273/sqft
    Source: RMLS (OR) #23683260 Report a problem
    7/31/2023Pending sale$599,000$264/sqft
    Source: RMLS (OR) #23683260 Report a problem
    7/28/2023Listed for sale$599,000+192.2%$264/sqft
    Source: RMLS (OR) #23683260 Report a problem
    10/21/1997Sold$205,000$90/sqft
    Source: Public Record Report a problem

    Public tax history

    YearProperty taxesTax assessment
    2024$5,743 +2.9%$579,079 -0.4%
    2023$5,581 +571.3%$581,448 -0.4%
    2022$831 -6.3%$584,015 +17%
    2021$887 -1.1%$498,988 +10.1%
    2020$897 $453,382 +8.2%
    2019$897 -77.9%$419,035 +2.9%
    2018$4,061 -13.8%$407,206 +7.2%
    2017$4,710 +15.2%$379,865 +11.4%
    2016$4,088 +13.4%$341,145 +18.5%
    2015$3,605 -11.3%$287,853 -7.2%
    2014$4,062 $310,282 +18.8%
    2013$4,062 +24.3%$261,084 +5.4%
    2012$3,269 -1.4%$247,683 +4.8%
    2011$3,316 +1.9%$236,386 -4.7%
    2010$3,255 -2.2%$248,173 -11.1%
    2009$3,328 $279,240 -22.8%
    2008-- $361,800
    2007-- $361,800 +56.9%
    2005-- $230,600
    2004-- $230,600 +20%
    2001$2,678 +1.4%$192,200 +0.8%
    2000$2,642 $190,700
    Find assessor info on the county website

    Neighborhood: Ellsworth Springs

    Nearby schools

    GreatSchools rating
    Schools provided by the listing agent
    • Elementary: Ellsworth
    • Middle: Wy East
    • High: Mountain View

    Source: RMLS (OR). This data may not be complete. We recommend contacting the local school district to confirm school assignments for this home.

    Get a cash offer in 3 minutes
    Find out how much your home could sell for in as little as 3 minutes with a no-obligation cash offer.
    Estimated market value
    $643,600
    Get a cash offer in 3 minutes
    Find out how much your home could sell for in as little as 3 minutes with a no-obligation cash offer.
    Estimated market value
    $643,600