Meticulously maintained and move-in ready, this spacious ranch offers nearly 1,800 square feet of comfortable living space all on one level. The thoughtfully designed floor plan features three bedrooms, two full bathrooms, a dedicated office, and generous living spaces designed for both everyday living and entertaining. The living room showcases hardwood flooring, abundant natural light, and a gas-log fireplace, while the kitchen offers ample cabinet and countertop space and opens to both the breakfast nook and dining area. Just beyond the kitchen, the dedicated office provides the perfect space for working from home, hobbies, or a quiet retreat. The spacious primary suite features a walk-in closet and an updated ensuite bathroom with a double vanity and custom tiled walk-in shower. Two additional bedrooms and a second full bathroom provide comfortable accommodations for family and guests. Outside, you'll find a private brick paver patio, a detached workshop/storage building with an overhead door, mature landscaping, and a generously sized yard. An oversized two-car attached garage and convenient main-floor laundry add to the home's functionality. Located in South Ridge, residents enjoy sidewalks, walking paths, South Ridge Park, and convenient access to shopping, dining, healthcare, golf, the University of Illinois, and both Downtown Champaign and Urbana. Major updates include a new roof (2022), solar panels (2023), a one-year-old HVAC system, and newer kitchen appliances. Crisp, clean, and exceptionally well cared for, this home offers the space, updates, and location today's buyers are searching for.
Closed
$300,000
1802 Silver Hill Dr, Urbana, IL 61802
3beds
1,777sqft
Single Family Residence
Built in 1995
8,276 Square Feet Lot
$303,300 Zestimate®
$169/sqft
$2,289 Estimated rent
Home value
$303,300
$288,000 - $318,000
$2,289/mo
Zestimate® history
Owner options
List your home for rent
$2,289/mo
Rent Zestimate®
Find your next renter with Zillow Rental Manager. Plus, with online applications, you can quickly screen prospective tenants – for free.
$2,289/mo
Rent Zestimate®
Refinance and save
$2,195/mo
Est. payment
Refinancing to a lower rate could help reduce your monthly payments and save thousands over the life of the loan.
$2,195/mo
Est. payment
Explore your selling options
Work with a Zillow partner agent
Leverage their expertise and Zillow's premium Showcase listings to get your home seen by more buyers.
Get startedList with your own agent
Get your home in front of millions of buyers by listing it on Zillow.
Learn how to do itSell it yourself
Take full control of how buyers see your home on Zillow by listing For Sale by Owner (FSBO).
List your homeWhat's special
Gas-log fireplaceMature landscapingTwo additional bedroomsAbundant natural lightDedicated officeConvenient main-floor laundryNewer kitchen appliances
Zillow last checked:
Listing updated:
Listed by:
Barbara Gallivan (217)202-5999,
KELLER WILLIAMS-TREC
Bought with:
Matt Difanis, ABR,CIPS,GRI
RE/MAX REALTY ASSOCIATES-CHA
Source: MRED as distributed by MLS GRID,MLS#: 12668171
Facts & features
Interior
Bedrooms & bathrooms
- Bedrooms: 3
- Bathrooms: 2
- Full bathrooms: 2
Rooms
- Room types: Office
Primary bedroom
- Features: Flooring (Carpet), Bathroom (Full, Double Sink)
- Level: Main
- Area: 252 Square Feet
- Dimensions: 14X18
Bedroom 2
- Features: Flooring (Carpet)
- Level: Main
- Area: 154 Square Feet
- Dimensions: 14X11
Bedroom 3
- Features: Flooring (Carpet)
- Level: Main
- Area: 132 Square Feet
- Dimensions: 11X12
Dining room
- Features: Flooring (Hardwood)
- Level: Main
- Area: 204 Square Feet
- Dimensions: 12X17
Kitchen
- Features: Flooring (Vinyl)
- Level: Main
- Area: 144 Square Feet
- Dimensions: 12X12
Laundry
- Features: Flooring (Vinyl)
- Level: Main
- Area: 64 Square Feet
- Dimensions: 8X8
Living room
- Features: Flooring (Carpet)
- Level: Main
- Area: 294 Square Feet
- Dimensions: 14X21
Office
- Features: Flooring (Hardwood)
- Level: Main
- Area: 198 Square Feet
- Dimensions: 18X11
Heating
- Natural Gas, Forced Air
Cooling
- Central Air
Appliances
- Included: Range, Microwave, Dishwasher, Refrigerator
- Laundry: Main Level, Gas Dryer Hookup, Electric Dryer Hookup
Features
- 1st Floor Bedroom, 1st Floor Full Bath, Walk-In Closet(s)
- Basement: Crawl Space
- Attic: Pull Down Stair
- Number of fireplaces: 1
- Fireplace features: Gas Log, Living Room
Interior area
- Total structure area: 1,777
- Total interior livable area: 1,777 sqft
- Finished area below ground: 0
Property
Parking
- Total spaces: 2
- Parking features: Concrete, Garage Door Opener, Yes, Garage Owned, Attached, Garage
- Attached garage spaces: 2
- Has uncovered spaces: Yes
Accessibility
- Accessibility features: No Disability Access
Features
- Stories: 1
- Patio & porch: Patio
Lot
- Size: 8,276 Square Feet
- Dimensions: 85X96
- Features: Corner Lot
Details
- Additional structures: Storage
- Parcel number: 932128279010
- Special conditions: None
Construction
Type & style
- Home type: SingleFamily
- Architectural style: Ranch
- Property subtype: Single Family Residence
Materials
- Vinyl Siding
- Roof: Asphalt
Condition
- New construction: No
- Year built: 1995
Utilities & green energy
- Electric: 200+ Amp Service
- Sewer: Public Sewer
- Water: Public
Green energy
- Energy generation: Solar
Community & HOA
Community
- Features: Sidewalks, Street Paved
- Subdivision: South Ridge
HOA
- Services included: None
Location
- Region: Urbana
Financial & listing details
- Price per square foot: $169/sqft
- Tax assessed value: $189,930
- Annual tax amount: $5,661
- Date on market: 6/4/2026
- Listing terms: Conventional
- Ownership: Fee Simple
Price history
| Date | Event | Price |
|---|---|---|
| 7/22/2026 | Sold | $300,000+0%$169/sqft |
Source:  MRED as distributed by MLS GRID #12668171 Report a problem MRED as distributed by MLS GRID #12668171 Report a problem | ||
| 6/7/2026 | Contingent | $299,900$169/sqft |
Source: MRED as distributed by MLS GRID #12668171 Report a problem | ||
| 6/4/2026 | Listed for sale | $299,900+83%$169/sqft |
Source: MRED as distributed by MLS GRID #12668171 Report a problem | ||
| 7/20/2012 | Sold | $163,875-3.3%$92/sqft |
Source: MRED as distributed by MLS GRID #09450767 Report a problem | ||
| 3/23/2012 | Listing removed | $169,500$95/sqft |
Source: RE/MAX REALTY ASSOCIATES #2120482 Report a problem | ||
| 1/28/2012 | Price change | $169,500-2.3%$95/sqft |
Source: RE/MAX REALTY ASSOCIATES #2120482 Report a problem | ||
| 9/10/2011 | Price change | $173,500-0.9%$98/sqft |
Source: RE/MAX REALTY ASSOCIATES #2120482 Report a problem | ||
| 7/29/2011 | Listed for sale | $175,000+2.9%$98/sqft |
Source: RE/MAX Realty Associates #2113746 Report a problem | ||
| 9/7/2007 | Sold | $170,000+9%$96/sqft |
Source: Public Record Report a problem | ||
| 8/10/2004 | Sold | $156,000$88/sqft |
Source: Public Record Report a problem | ||
Public tax history
| Year | Property taxes | Tax assessment |
|---|---|---|
| 2024 | $5,405 +8.4% | $63,310 +9.6% |
| 2023 | $4,985 -2.6% | $57,770 +8.6% |
| 2022 | $5,119 +8.6% | $53,200 +7.3% |
| 2021 | $4,714 +4% | $49,580 +3% |
| 2020 | $4,533 +3.3% | $48,140 |
| 2019 | $4,388 | $48,140 -0.7% |
| 2018 | $4,388 -3.3% | $48,470 |
| 2017 | $4,539 +2.9% | $48,470 +2% |
| 2016 | $4,412 | $47,510 |
| 2015 | $4,412 +4.9% | $47,510 +4% |
| 2014 | $4,207 +1.3% | $45,680 |
| 2013 | $4,151 +24.2% | $45,680 |
| 2012 | $3,343 +1.2% | $45,680 |
| 2011 | $3,303 -19.6% | $45,680 -19.7% |
| 2010 | $4,108 | $56,860 -2.6% |
| 2009 | -- | $58,370 -1.6% |
| 2008 | -- | $59,300 +1.8% |
| 2007 | $4,238 +0.7% | $58,250 +3.5% |
| 2006 | $4,210 -2.3% | $56,280 -1.6% |
| 2005 | $4,309 +3.9% | $57,200 +3.2% |
| 2004 | $4,146 +4.4% | $55,430 +5.5% |
| 2003 | $3,970 +3.5% | $52,530 +9.4% |
| 2002 | $3,836 +8.3% | $48,010 +7.8% |
| 2001 | $3,543 +2.9% | $44,550 +2.3% |
| 2000 | $3,442 | $43,550 |
Find assessor info on the county website
Neighborhood: 61802
Nearby homes
- $310,0005 bd3 ba2.5k sqft1804 Silver Hill Dr, Urbana, IL 61802Sold
- $382,7004 bd3 ba2.2k sqft1803 Ridge Park Rd, Urbana, IL 61802Off Market
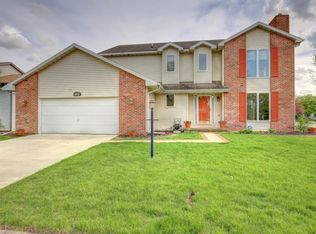
- $280,0002 bd3 ba2.2k sqft1805 Ridge Park Rd, Urbana, IL 61802Sold

- $234,200-- bd1 ba1.5k sqft1806 Silver Hill Dr, Urbana, IL 61802Off Market
- $263,0003 bd2 ba1.5k sqft3107 S Myra Ridge Dr, Urbana, IL 61802Off Market
- $295,7003 bd2 ba1.5k sqft3112 S Myra Ridge Dr, Urbana, IL 61802Off Market
- $266,000-- bd2 ba-- sqft3109 S Myra Ridge Dr, Urbana, IL 61802Off Market
- $255,800-- bd2 ba1.5k sqft3105 S Myra Ridge Dr, Urbana, IL 61802Off Market
Nearby schools
GreatSchools rating
- 3/10Thomas Paine Elementary SchoolGrades: K-5Distance: 1.3 mi
- 3/10Urbana Middle SchoolGrades: 6-8Distance: 2 mi
- 2/10Urbana High SchoolGrades: 9-12Distance: 2.1 mi
Schools provided by the listing agent
- Elementary: Thomas Paine Elementary School
- Middle: Urbana Middle School
- High: Urbana High School
- District: 116
Source: MRED as distributed by MLS GRID. This data may not be complete. We recommend contacting the local school district to confirm school assignments for this home.


Get pre-qualified for a loan
At Zillow Home Loans, we can pre-qualify you in as little as 5 minutes with no impact to your credit score.An equal housing lender. NMLS #10287.
Sell for more on Zillow
Get a Zillow Showcase℠ listing at no additional cost and you could sell for .
$303,300
2% more
+$6,066
With Zillow Showcase(estimated)
$309,366
- Illinois
- Champaign County
- Urbana
- 61802
- 1802 Silver Hill Dr
Nearby cities
Nearby neighborhoods
Nearby zip codes
Other Urbana Topics
