Luxurious living awaits in this captivating residence. The 2-story foyer and exquisite hardwood floors set the tone for opulence. Open architecture seamlessly blends style and functionality, offering stunning views from both front and back. A walkout deck extends your living space for relaxation and entertainment.
Conveniently near shopping, the thoughtfully designed layout enhances aesthetics and practicality. The great room, with impressive 18-foot ceilings, is the heart of the home—ideal for gatherings or quiet moments. Four spacious bedrooms and 2 & 1/2 bathrooms showcase modern luxury. The sellers have updated the main level's bath and laundry room for easy living with an upgraded utility sink and brand new tiling. In the kitchen, you will be amazed by the storage space and fancy granite countertops waiting for you to make your next culinary masterpiece. The sellers did not spare any detail as the appliances are newer too.
A backyard basketball court adds a playful touch, while all-new light fixtures illuminate the modern ambiance. This home is a harmonious blend of style, comfort, and convenience. Schedule a viewing to experience the allure firsthand and start a new chapter of extravagant living!
Sold for $400,000
$400,000
1802 Silverado Dr, Bellbrook, OH 45305
4beds
2,555sqft
Single Family Residence
Built in 1994
8,842 Square Feet Lot
$419,900 Zestimate®
$157/sqft
$2,326 Estimated rent
Home value
$419,900
$399,000 - $441,000
$2,326/mo
Zestimate® history
Owner options
List your home for rent
$2,326/mo
Rent Zestimate®
Find your next renter with Zillow Rental Manager. Plus, with online applications, you can quickly screen prospective tenants – for free.
$2,326/mo
Rent Zestimate®
Refinance and save
$3,107/mo
Est. payment
Refinancing to a lower rate could help reduce your monthly payments and save thousands over the life of the loan.
$3,107/mo
Est. payment
Explore your selling options
Work with a Zillow partner agent
Leverage their expertise and Zillow's premium Showcase listings to get your home seen by more buyers.
Get startedList with your own agent
Get your home in front of millions of buyers by listing it on Zillow.
Learn how to do itSell it yourself
Take full control of how buyers see your home on Zillow by listing For Sale by Owner (FSBO).
List your homeWhat's special
Zillow last checked:
Listing updated:
Listed by:
Denise Swick (937)619-7447,
THE Swick Real Estate Group
Bought with:
Stephen M Ziehler, 2009003842
Keller Williams Community Part
Source: DABR MLS,MLS#: 901390 Originating MLS: Dayton Area Board of REALTORS
Originating MLS: Dayton Area Board of REALTORSFacts & features
Interior
Bedrooms & bathrooms
- Bedrooms: 4
- Bathrooms: 3
- Full bathrooms: 2
- 1/2 bathrooms: 1
- Main level bathrooms: 1
Primary bedroom
- Level: Second
- Dimensions: 20 x 11
Bedroom
- Level: Second
- Dimensions: 13 x 9
Bedroom
- Level: Second
- Dimensions: 10 x 12
Bedroom
- Level: Second
- Dimensions: 12 x 12
Breakfast room nook
- Level: Main
- Dimensions: 11 x 9
Dining room
- Level: Main
- Dimensions: 9 x 13
Exercise room
- Level: Lower
- Dimensions: 15 x 13
Family room
- Level: Main
- Dimensions: 12 x 12
Great room
- Level: Main
- Dimensions: 19 x 13
Kitchen
- Level: Main
- Dimensions: 13 x 10
Laundry
- Level: Main
- Dimensions: 14 x 6
Recreation
- Level: Lower
- Dimensions: 30 x 15
Utility room
- Level: Lower
- Dimensions: 15 x 13
Heating
- Forced Air, Natural Gas
Cooling
- Central Air
Appliances
- Included: Dishwasher, Microwave, Range, Gas Water Heater
Features
- Ceiling Fan(s), Cathedral Ceiling(s), Granite Counters, Kitchen/Family Room Combo, Pantry, Walk-In Closet(s)
- Windows: Double Hung, Vinyl
- Basement: Full,Unfinished
- Number of fireplaces: 1
- Fireplace features: One, Gas
Interior area
- Total structure area: 2,555
- Total interior livable area: 2,555 sqft
Property
Parking
- Total spaces: 2
- Parking features: Attached, Garage, Two Car Garage, Garage Door Opener
- Attached garage spaces: 2
Features
- Levels: Two
- Stories: 2
- Patio & porch: Deck, Porch
- Exterior features: Deck, Fence, Porch
- Fencing: Partial
Lot
- Size: 8,842 Square Feet
Details
- Parcel number: L32000100030018500
- Zoning: Residential
- Zoning description: Residential
Construction
Type & style
- Home type: SingleFamily
- Architectural style: Colonial
- Property subtype: Single Family Residence
Materials
- Brick, Vinyl Siding
Condition
- Year built: 1994
Utilities & green energy
- Electric: 220 Volts in Garage
- Water: Public
- Utilities for property: Natural Gas Available, Sewer Available, Water Available
Community & HOA
Community
- Subdivision: White Fence Farm
HOA
- Has HOA: Yes
- Services included: Maintenance Grounds, Other
- HOA fee: $450 annually
Location
- Region: Bellbrook
Financial & listing details
- Price per square foot: $157/sqft
- Tax assessed value: $335,680
- Annual tax amount: $6,736
- Date on market: 12/8/2023
- Listing terms: Conventional,VA Loan
Price history
| Date | Event | Price |
|---|---|---|
| 1/19/2024 | Sold | $400,000$157/sqft |
Source:  DABR MLS #901390 Report a problem DABR MLS #901390 Report a problem | ||
| 12/13/2023 | Pending sale | $400,000$157/sqft |
Source: DABR MLS #901390 Report a problem | ||
| 12/8/2023 | Listed for sale | $400,000-84.5%$157/sqft |
Source: DABR MLS #901390 Report a problem | ||
| 10/28/2013 | Sold | $2,579,000+873.6%$1,009/sqft |
Source: Public Record Report a problem | ||
| 7/25/2013 | Listed for sale | $264,900+23.2%$104/sqft |
Source: Coldwell Banker Heritage Realtors #561770 Report a problem | ||
| 3/6/2002 | Sold | $215,000-1.1%$84/sqft |
Source: Public Record Report a problem | ||
| 7/15/1999 | Sold | $217,500+4.9%$85/sqft |
Source: Public Record Report a problem | ||
| 6/23/1994 | Sold | $207,417$81/sqft |
Source: Public Record Report a problem | ||
Public tax history
| Year | Property taxes | Tax assessment |
|---|---|---|
| 2025 | $6,736 +3.9% | $117,480 |
| 2024 | $6,482 -0.4% | $117,480 |
| 2023 | $6,505 +5.8% | $117,480 +26.7% |
| 2022 | $6,150 -1.1% | $92,750 |
| 2021 | $6,219 +7.1% | $92,750 |
| 2020 | $5,809 +13.1% | $92,750 +23.3% |
| 2019 | $5,135 -0.2% | $75,220 |
| 2018 | $5,144 +2.5% | $75,220 |
| 2017 | $5,017 +3.8% | $75,220 +9.7% |
| 2016 | $4,833 +1.6% | $68,550 |
| 2015 | $4,756 | $68,550 |
| 2014 | $4,756 +2.7% | $68,550 -7.9% |
| 2013 | $4,632 -1.1% | $74,400 |
| 2012 | $4,681 +102.7% | $74,400 |
| 2011 | $2,310 -51.1% | $74,400 -6.5% |
| 2010 | $4,725 +0.7% | $79,530 |
| 2009 | $4,690 +8.5% | $79,530 |
| 2008 | $4,324 -4.3% | $79,530 +2.3% |
| 2007 | $4,519 -1.4% | $77,720 |
| 2006 | $4,583 +10.8% | $77,720 +3.4% |
| 2004 | $4,135 +6.8% | $75,130 +0% |
| 2003 | $3,873 +11.8% | $75,121 |
| 2002 | $3,465 -0.1% | $75,121 +11.9% |
| 2001 | $3,469 +2.3% | $67,137 |
| 2000 | $3,392 | $67,137 |
Find assessor info on the county website
Neighborhood: 45305
Nearby homes
- $405,4004 bd2 ba2.5k sqft1808 Silverado Dr, Bellbrook, OH 45305Off Market
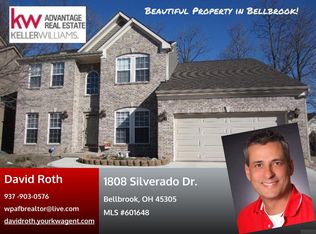
- $374,4004 bd2 ba2.1k sqft1796 Silverado Dr, Bellbrook, OH 45305Off Market

- $440,5004 bd4 ba2.8k sqft1790 Silverado Dr, Bellbrook, OH 45305Off Market
- $290,6003 bd2 ba1.3k sqft4362 E Briggs Rd, Bellbrook, OH 45305Off Market
- $320,200-- bd3 ba1.2k sqft4354 E Briggs Rd, Bellbrook, OH 45305Off Market
- $368,2004 bd2 ba1.8k sqft4370 E Briggs Rd, Bellbrook, OH 45305Off Market
- $302,3003 bd2 ba1.4k sqft4350 E Briggs Rd, Bellbrook, OH 45305Off Market
- $412,5004 bd2 ba2.5k sqft1784 Silverado Dr, Bellbrook, OH 45305Off Market
Nearby schools
GreatSchools rating
- NAStephen Bell Elementary SchoolGrades: K-2Distance: 0.7 mi
- 10/10Bellbrook Middle SchoolGrades: 6-8Distance: 2.2 mi
- 8/10Bellbrook High SchoolGrades: 9-12Distance: 2.1 mi
Schools provided by the listing agent
- District: Sugarcreek
Source: DABR MLS. This data may not be complete. We recommend contacting the local school district to confirm school assignments for this home.
Get a cash offer in 3 minutes
Find out how much your home could sell for in as little as 3 minutes with a no-obligation cash offer.
Estimated market value
$419,900
Get a cash offer in 3 minutes
Find out how much your home could sell for in as little as 3 minutes with a no-obligation cash offer.
Estimated market value
$419,900
- Ohio
- Greene County
- Sugarcreek
- 45305
- 1802 Silverado Dr
Nearby cities
Nearby zip codes
Other Sugarcreek Topics
