Skip main navigation
Sold for $450,000
  • $450,000

    1802 Spanish Oak Ln, Bowie, MD 20721

    3beds
    1,530sqft
    Townhouse
    Built in 2000
    1,720 Square Feet Lot
    $449,100 Zestimate®
    $294/sqft
    $2,894 Estimated rent

    Home value

    $449,100

    $400,000 - $503,000

    $2,894/mo

    Zestimate® history
    Loading
    Loading...

    Owner options

    List your home for rent

    $2,894/mo

    Rent Zestimate®

    Find your next renter with Zillow Rental Manager. Plus, with online applications, you can quickly screen prospective tenants – for free.

    Learn more

    $2,894/mo

    Rent Zestimate®

    Refinance and save

    $2,934/mo

    Est. payment

    Refinancing to a lower rate could help reduce your monthly payments and save thousands over the life of the loan.

    See today's rates

    $2,934/mo

    Est. payment

    Explore your selling options

    Work with a Zillow partner agent

    Leverage their expertise and Zillow's premium Showcase listings to get your home seen by more buyers.

    Get started

    List with your own agent

    Get your home in front of millions of buyers by listing it on Zillow.

    Learn how to do it

    Sell it yourself

    Take full control of how buyers see your home on Zillow by listing For Sale by Owner (FSBO).

    List your home

    What's special

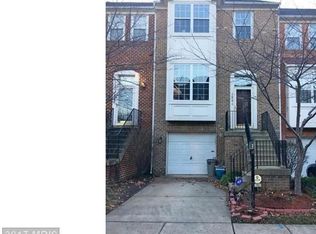
    This home qualifies for an interest rate of 5.125% COME MAKE IT YOURS BEFORE ITS GONE Welcome to 1802 Spanish Oak Ln, a beautifully refreshed three-level townhome offering comfort, space, and convenience in a prime Silver Spring location. Enter on the main level where you’ll find a spacious living room, a dedicated dining area, and a bright kitchen perfect for family meals. A convenient powder room for guests completes this level. Upstairs features three comfortable bedrooms and two full bathrooms, including a relaxing primary suite with plenty of closet space. The lower level includes a cozy recreation room, another half bath, and direct access to the attached one-car garage, providing extra space for a home office, gym, or play area. The home has been freshly painted throughout and features brand-new carpet, offering a clean and move-in-ready feel. Located near I-95, Route 29, and the ICC, this home provides easy access to Washington, DC, and Baltimore. Enjoy close proximity to White Oak Shopping Center, Target, Giant, The Home Depot, and a variety of local restaurants, cafes, and parks.

    Zillow last checked:

    Listing updated:

    Listed by:

    Omar Flores 301-800-8787,

    LPT Realty, LLC

    Bought with:

    Tommy Sowole

    Delta Exclusive Realty, LLC

    Source: Bright MLS,MLS#: MDPG2166578MLS Logo

    Facts & features

    Interior

    Bedrooms & bathrooms
    • Bedrooms: 3
    • Bathrooms: 4
    • Full bathrooms: 2
    • 1/2 bathrooms: 2
    • Main level bathrooms: 1
    Game room
    • Level: Unspecified
    Other
    • Level: Unspecified
    Storage room
    • Level: Unspecified
    Heating
    • Forced Air, Other, Natural Gas
    Cooling
    • Ceiling Fan(s), Central Air, Other, Electric
    Appliances
    • Included: Dishwasher, Disposal, Exhaust Fan, Ice Maker, Oven/Range - Gas, Range Hood, Refrigerator, Cooktop, Gas Water Heater
    • Laundry: Washer/Dryer Hookups Only
    Features
    • Breakfast Area, Kitchen Island, Dining Area, Other, Primary Bath(s), Open Floorplan, Floor Plan - Traditional, Cathedral Ceiling(s), Tray Ceiling(s), 9'+ Ceilings, Vaulted Ceiling(s)
    • Doors: Insulated, Six Panel, Sliding Glass
    • Windows: Double Pane Windows, Screens, Window Treatments
    • Basement: Finished,Improved,Rear Entrance,Walk-Out Access
    • Number of fireplaces: 1
    • Fireplace features: Glass Doors, Mantel(s)
    Interior area
    • Total structure area: 2,290
    • Total interior livable area: 1,530 sqft
    • Finished area above ground: 1,530
    • Finished area below ground: 0

    Property

    Parking
    • Total spaces: 1
    • Parking features: Garage Door Opener, Off Street, Attached
    • Attached garage spaces: 1
    Accessibility
    • Accessibility features: None
    Features
    • Levels: Three and One Half
    • Stories: 3
    • Pool features: Community
    Lot
    • Size: 1,720 sqft
    Details
    • Additional structures: Above Grade, Below Grade
    • Parcel number: 17133202322
    • Zoning: RM
    • Special conditions: Standard

    Construction

    Type & style
    • Home type: Townhouse
    • Architectural style: Colonial
    • Property subtype: Townhouse
    Materials
    • Brick, Combination, Vinyl Siding
    • Foundation: Slab
    • Roof: Unknown
    Condition
    • New construction: No
    • Year built: 2000
    Details
    • Builder model: CONTEMPORARY
    • Builder name: ROCKY GORGE

    Utilities & green energy

    • Sewer: Public Sewer
    • Water: Public
    • Utilities for property: Cable Available, Multiple Phone Lines

    Community & neighborhood

    Location
    • Region: Bowie
    • Subdivision: Bowie

    HOA & financial

    HOA
    • Has HOA: Yes
    • HOA fee: $100 monthly
    • Amenities included: Basketball Court, Community Center, Pool, Tot Lots/Playground, Other, Common Grounds

    Other

    Other facts
    • Listing agreement: Exclusive Right To Sell
    • Ownership: Fee Simple

    Price history

    DateEventPrice
    3/3/2026Sold$450,000+0.2%$294/sqft
    Source: Bright MLS #MDPG2166578 Report a problem
    2/24/2026Pending sale$449,000$293/sqft
    Source: Bright MLS #MDPG2166578 Report a problem
    2/4/2026Contingent$449,000$293/sqft
    Source: Bright MLS #MDPG2166578 Report a problem
    1/12/2026Price change$449,000-0.2%$293/sqft
    Source: Bright MLS #MDPG2166578 Report a problem
    1/5/2026Price change$449,8990%$294/sqft
    Source: Bright MLS #MDPG2166578 Report a problem
    12/31/2025Price change$449,9900%$294/sqft
    Source: Bright MLS #MDPG2166578 Report a problem
    12/13/2025Price change$449,994-2.2%$294/sqft
    Source: Bright MLS #MDPG2166578 Report a problem
    10/25/2025Listed for sale$459,999+166.9%$301/sqft
    Source: Bright MLS #MDPG2166578 Report a problem
    8/4/2000Sold$172,332$113/sqft
    Source: Public Record Report a problem

    Public tax history

    YearProperty taxesTax assessment
    2025$5,949 +56.7%$373,433 +9.4%
    2024$3,797 +10.3%$341,467 +10.3%
    2023$3,442 $309,500
    2022$3,442 +5.2%$309,500 +5.2%
    2021$3,273 +2.7%$294,300 +2.7%
    2020$3,188 -18.9%$286,700 +8.3%
    2019$3,932 $264,633
    2018$3,932 +4.4%$264,633 +4.4%
    2017$3,769 -30%$253,600 +4.7%
    2016$5,383 $242,200 +4.9%
    2015$5,383 $230,800 +5.2%
    2014$5,383 $219,400
    2013-- $219,400
    2012-- $219,400 -30.4%
    2011-- $315,230
    2010-- $315,230
    2009-- $315,230 -7%
    2008-- $338,840 +15.8%
    2007-- $292,730 +18.7%
    2006-- $246,620 +23%
    2005-- $200,510 +7.8%
    2004-- $186,056
    2003-- $186,056 +18.4%
    2002-- $157,150
    2001-- $157,150

    Find assessor info on the county website

    Neighborhood: 20721

    Nearby schools

    GreatSchools rating
    Schools provided by the listing agent
    • District: Prince George's County Public Schools

    Source: Bright MLS. This data may not be complete. We recommend contacting the local school district to confirm school assignments for this home.

    Get a cash offer in 3 minutes
    Find out how much your home could sell for in as little as 3 minutes with a no-obligation cash offer.
    Estimated market value
    $449,100
    Get a cash offer in 3 minutes
    Find out how much your home could sell for in as little as 3 minutes with a no-obligation cash offer.
    Estimated market value
    $449,100