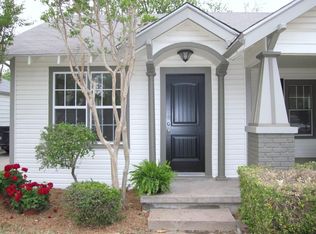
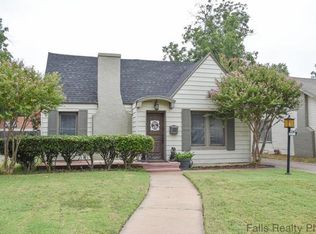
$1400 monthly w/ $1400 deposit. 12 month lease. Pets on owner discretion. Traditional Brook Village cottage with tasteful updates and fabulous space, including an incredible master suite with enormous walk-in closet or in-home office area. Handsome curb appeal, deep covered porch with comfy swing, beautiful hardwood floors, accommodating room sizes, renovated kitchen, attached carport for 2 vehicles and a fabulous location within 5 minutes of MSU and 10 min of SAFB!
Sold
Price Unknown
1802 Speedway Ave, Wichita Falls, TX 76301
3beds
2baths
1,947sqft
SingleFamily
Built in 1927
7,501 Square Feet Lot
$202,600 Zestimate®
$--/sqft
$1,573 Estimated rent
Home value
$202,600
$186,000 - $219,000
$1,573/mo
Zestimate® history
Owner options
List your home for rent
$1,573/mo
Rent Zestimate®
Find your next renter with Zillow Rental Manager. Plus, with online applications, you can quickly screen prospective tenants – for free.
$1,573/mo
Rent Zestimate®
Refinance and save
Refinancing to a lower rate could help reduce your monthly payments and save thousands over the life of the loan.
Explore your selling options
Work with a Zillow partner agent
Leverage their expertise and Zillow's premium Showcase listings to get your home seen by more buyers.
Get startedList with your own agent
Get your home in front of millions of buyers by listing it on Zillow.
Learn how to do itSell it yourself
Take full control of how buyers see your home on Zillow by listing For Sale by Owner (FSBO).
List your homeWhat's special
Facts & features
Interior
Bedrooms & bathrooms
- Bedrooms: 3
- Bathrooms: 2
Heating
- Other, Gas
Cooling
- Central
Appliances
- Included: Dishwasher, Range / Oven
Features
- Flooring: Carpet, Hardwood
- Has fireplace: Yes
Interior area
- Total interior livable area: 1,947 sqft
Property
Parking
- Parking features: Carport, Garage
Features
- Exterior features: Brick
Lot
- Size: 7,501 sqft
Details
- Parcel number: 154196
Construction
Type & style
- Home type: SingleFamily
Materials
- Wood
- Foundation: Piers
- Roof: Composition
Condition
- Year built: 1927
Community & neighborhood
Location
- Region: Wichita Falls
Other
Other facts
- EXT. AMENITIES \ Fenced
- EXT. AMENITIES \ Outbuildings
- EXT. AMENITIES \ Privacy
- Eating Areas \ Breakfast & Formal
- FIREPLACE \ Mock
- Flooring \ FLOOR COVERING \ Carpet
- Flooring \ FLOOR COVERING \ Hardwood
- Heating and Cooling \ AIR CONDITIONING \ Central Electric
- Heating system: Central Gas
- Heating: Gas
- INTERNAL AMENITIES \ Dryer Conn
- INTERNAL AMENITIES \ Electric
- INTERNAL AMENITIES \ Linen Closet
- INTERNAL AMENITIES \ Plantation Shutters
- INTERNAL AMENITIES \ Separate Utility Room
- INTERNAL AMENITIES \ Utility Closet
- INTERNAL AMENITIES \ Washer Conn
- KITCHEN FEATURE \ Breakfast Bar
- KITCHEN FEATURE \ Disposal
- KITCHEN FEATURE \ Eat-in Kitchen
- KITCHEN FEATURE \ Electric Cooktop
- KITCHEN FEATURE \ Electric Oven
- KITCHEN FEATURE \ Granite Countertops
- KITCHEN FEATURE \ Pantry
- Kitchen \ KITCHEN FEATURE \ Breakfast Bar
- Kitchen \ KITCHEN FEATURE \ Dishwasher
- Kitchen \ KITCHEN FEATURE \ Disposal
- Kitchen \ KITCHEN FEATURE \ Drop-In Range/Oven
- Kitchen \ KITCHEN FEATURE \ Eat-in Kitchen
- Kitchen \ KITCHEN FEATURE \ Electric Cooktop
- Kitchen \ KITCHEN FEATURE \ Electric Oven
- Kitchen \ KITCHEN FEATURE \ Granite Countertops
- Kitchen \ KITCHEN FEATURE \ Pantry
- LOT DESCRIPTION \ Faces South
- Living Areas \ One
- Lot \ LOT DESCRIPTION \ Faces South
- MLS Listing ID: 157934
- MLS Name: Wichita Falls ZDD (Wichita Falls ZDD)
- Other Building Features \ Pets Allowed Y/N \ Yes
- Other Exterior Features \ EXT. AMENITIES \ Covered Porch(es)
- Other Exterior Features \ EXT. AMENITIES \ Fenced
- Other Exterior Features \ EXT. AMENITIES \ Outbuildings
- Other Exterior Features \ EXT. AMENITIES \ Privacy
- Other Interior Features \ FIREPLACE \ Living Room
- Other Interior Features \ FIREPLACE \ Mock
- Other Interior Features \ FIREPLACE \ Yes
- Other Interior Features \ INTERNAL AMENITIES \ Dryer Conn
- Other Interior Features \ INTERNAL AMENITIES \ Electric
- Other Interior Features \ INTERNAL AMENITIES \ Linen Closet
- Other Interior Features \ INTERNAL AMENITIES \ Plantation Shutters
- Other Interior Features \ INTERNAL AMENITIES \ Separate Utility Room
- Other Interior Features \ INTERNAL AMENITIES \ Utility Closet
- Other Interior Features \ INTERNAL AMENITIES \ Walk-in Closet
- Other Interior Features \ INTERNAL AMENITIES \ Washer Conn
- Pets Allowed Y\N \ Yes
- STYLE \ One Story
- Size \ Square Foot Range \ 1750-1999 SqFt
- Square Foot Range \ 1750-1999 SqFt
- Type \ Single Family
- Type and Style \ STYLE \ One Story
- Type and Style \ Type \ Single Family
- UTILITIES \ Public Sewer
- UTILITIES \ Public Water
- Utilities \ UTILITIES \ Public Sewer
- Utilities \ UTILITIES \ Public Water
Price history
| Date | Event | Price |
|---|---|---|
| 7/17/2023 | Sold | -- |
Source: Agent Provided Report a problem | ||
| 6/29/2023 | Pending sale | $179,000$92/sqft |
Source: | ||
| 6/14/2023 | Price change | $179,000-3.2%$92/sqft |
Source: | ||
| 6/5/2023 | Price change | $185,000-5.1%$95/sqft |
Source: | ||
| 5/24/2023 | Listed for sale | $195,000+6.8%$100/sqft |
Source: | ||
| 9/8/2020 | Listing removed | $182,500$94/sqft |
Source: HIRSCHI REALTORS #157933 Report a problem | ||
| 9/4/2020 | Listed for sale | $182,500+30.4%$94/sqft |
Source: HIRSCHI REALTORS #157933 Report a problem | ||
| 4/16/2015 | Listing removed | $140,000$72/sqft |
Source: Visual Tour #135448 Report a problem | ||
| 2/19/2015 | Listed for sale | $140,000+83%$72/sqft |
Source: Visual Tour #135448 Report a problem | ||
| 12/27/2011 | Sold | -- |
Source: Public Record Report a problem | ||
| 8/26/2010 | Listing removed | $76,500$39/sqft |
Source: CENTURY 21 Gold Coat Realtors #115310 Report a problem | ||
| 8/5/2010 | Listed for sale | $76,500$39/sqft |
Source: CENTURY 21 Gold Coat Realtors #115310 Report a problem | ||
Public tax history
| Year | Property taxes | Tax assessment |
|---|---|---|
| 2025 | -- | $186,906 +1.1% |
| 2024 | $4,295 -0.7% | $184,944 +1.2% |
| 2023 | $4,324 -3% | $182,839 +4.6% |
| 2022 | $4,459 +11.4% | $174,795 +19.6% |
| 2021 | $4,004 +20.5% | $146,143 +12.3% |
| 2020 | $3,323 +1.2% | $130,113 +2.4% |
| 2019 | $3,285 +6% | $127,069 +6.9% |
| 2018 | $3,100 -1.4% | $118,907 -1.9% |
| 2017 | $3,143 +2.9% | $121,209 +0.9% |
| 2016 | $3,055 +10.1% | $120,151 -0.4% |
| 2015 | $2,775 | $120,682 |
| 2014 | $2,775 | $120,682 -0.1% |
| 2013 | -- | $120,829 +0.5% |
| 2012 | -- | $120,248 -2.2% |
| 2011 | -- | $122,896 -1.5% |
| 2010 | -- | $124,740 +6.1% |
| 2009 | -- | $117,575 +10% |
| 2008 | -- | $106,886 +0.8% |
| 2007 | -- | $106,030 +20% |
| 2006 | -- | $88,335 +3.3% |
| 2005 | -- | $85,518 -0.2% |
| 2004 | -- | $85,668 |
| 2002 | -- | -- |
| 2001 | -- | -- |
Find assessor info on the county website
Neighborhood: 76301
Nearby schools
GreatSchools rating
- 6/10Franklin Elementary SchoolGrades: K-5Distance: 0.5 mi
- 5/10Barwise Leadership AcademyGrades: 6-8Distance: 1.8 mi
- 3/10Wichita Falls High SchoolGrades: 9-12Distance: 0.7 mi
- Texas
- Wichita County
- Wichita Falls
- 76301
- 1802 Speedway Ave