Skip main navigation
Closed
  • Price Unknown

    1802 State Route Bb, West Plains, MO 65775

    3beds
    2,128sqft
    Single Family Residence
    Built in 2024
    1.45 Acres Lot
    $411,200 Zestimate®
    $--/sqft
    $2,056 Estimated rent

    Home value

    $411,200

    $391,000 - $432,000

    $2,056/mo

    Zestimate® history
    Loading
    Loading...

    Owner options

    List your home for rent

    $2,056/mo

    Rent Zestimate®

    Find your next renter with Zillow Rental Manager. Plus, with online applications, you can quickly screen prospective tenants – for free.

    Learn more

    $2,056/mo

    Rent Zestimate®

    Refinance and save

    Refinancing to a lower rate could help reduce your monthly payments and save thousands over the life of the loan.

    See today's rates

    Explore your selling options

    Work with a Zillow partner agent

    Leverage their expertise and Zillow's premium Showcase listings to get your home seen by more buyers.

    Get started

    List with your own agent

    Get your home in front of millions of buyers by listing it on Zillow.

    Learn how to do it

    Sell it yourself

    Take full control of how buyers see your home on Zillow by listing For Sale by Owner (FSBO).

    List your home

    What's special

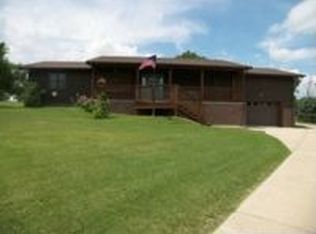
    Welcome to your dream home nestled on a 1.45-acre lot, just a stone's throw away from the picturesque greens of the golf course. This custom-built Lance Cochran masterpiece boasts impeccable quality and design in a serene country setting adorned with majestic, mature trees, offering you the perfect blend of tranquility and luxury living.Step inside and immerse yourself in a world of bespoke craftsmanship and unparalleled quality. Every detail of this home has been meticulously curated to exceed your expectations. From the moment you enter, you're greeted by wide wood trim and the warmth of custom woodwork that runs throughout the entire residence.The heart of this home is its gourmet kitchen, where culinary dreams come to life. Adorned with custom cabinets featuring soft-close drawers, exquisite quartz countertops, and stainless steel appliances, including an island bar for casual dining and two pantry closets for ample storage, this space is as functional as it is beautiful.Designed for seamless entertaining, the open-concept layout flows effortlessly into the spacious living area, accentuated by vaulted ceilings and an abundance of windows that flood the space with natural light, creating an inviting ambiance for gatherings of any size.Retreat to the luxurious master suite, where tranquility awaits. Boasting generous proportions, this sanctuary features an ensuite bathroom with a walk-in shower and a large walk-in closet, offering the perfect blend of comfort and convenience.Venture downstairs to the walkout basement, where an additional family room awaits, surrounded by expansive windows that frame the scenic outdoor vistas. Two bedrooms, a bath, and a large storage room complete this level, providing ample space for guests or a growing family.Lavished with luxury vinyl plank flooring throughout, this home effortlessly combines style with durability, offering low maintenance living at its finest.

    Zillow last checked:

    Listing updated:

    Listed by:

    Kimberly Grennan 417-293-7277,

    United Country Missouri Ozarks Realty Inc.

    Bought with:

    Thom Hoglen, 2021008381

    Westgate Realty Inc

    Source: SOMOMLS as distributed by MLS GRID,MLS#: 60264528MLS Logo

    Facts & features

    Interior

    Bedrooms & bathrooms
    • Bedrooms: 3
    • Bathrooms: 3
    • Full bathrooms: 2
    • 1/2 bathrooms: 1
    Rooms
    • Room types: Family Room
    Heating
    • Heat Pump Dual Fuel, Electric, Propane
    Cooling
    • Ceiling Fan(s), Central Air
    Appliances
    • Included: Dishwasher, Disposal, Electric Water Heater, Exhaust Fan, Free-Standing Electric Oven, Microwave, Refrigerator
    • Laundry: Main Level, W/D Hookup
    Features
    • High Ceilings, Quartz Counters, Tray Ceiling(s), Vaulted Ceiling(s), Walk-In Closet(s), Walk-in Shower
    • Flooring: See Remarks
    • Windows: Double Pane Windows
    • Basement: Exterior Entry,Finished,Interior Entry,Storage Space,Walk-Out Access,Full
    • Has fireplace: No
    Interior area
    • Total structure area: 2,128
    • Total interior livable area: 2,128 sqft
    • Finished area above ground: 1,064
    • Finished area below ground: 1,064

    Property

    Parking
    • Total spaces: 2
    • Parking features: Driveway, Garage Faces Side
    • Attached garage spaces: 2
    • Has uncovered spaces: Yes
    Features
    • Levels: One
    • Stories: 1
    • Patio & porch: Covered, Deck, Front Porch, Patio
    • Exterior features: Rain Gutters
    • Has view: Yes
    • View description: Panoramic
    Lot
    • Size: 1.45 Acres
    • Features: Dead End Street, Secluded
    Details
    • Parcel number: N/A

    Construction

    Type & style
    • Home type: SingleFamily
    • Architectural style: Contemporary,Ranch
    • Property subtype: Single Family Residence
    Materials
    • Other
    • Foundation: Poured Concrete
    • Roof: Composition
    Condition
    • New construction: Yes
    • Year built: 2024

    Utilities & green energy

    • Sewer: Septic Tank
    • Water: Public

    Community & HOA

    Community
    • Subdivision: N/A
    Location
    • Region: West Plains

    Financial & listing details

    • Annual tax amount: $234
    • Date on market: 3/29/2024
    • Listing terms: Cash,Conventional,FHA,USDA/RD,VA Loan
    • Road surface type: Gravel

    Price history

    DateEventPrice
    5/23/2024Sold--
    Source: SOMOMLS as distributed by MLS GRID #60264528 Report a problem
    4/16/2024Pending sale$425,000$200/sqft
    Source: SOMOMLS as distributed by MLS GRID #60264528 Report a problem
    3/29/2024Listed for sale$425,000$200/sqft
    Source: SOMOMLS as distributed by MLS GRID #60264528 Report a problem

    Public tax history

    Tax history is unavailable.

    Neighborhood: 65775

    Nearby schools

    GreatSchools rating
    Schools provided by the listing agent
    • Elementary: West Plains
    • Middle: West Plains
    • High: West Plains

    Source: SOMOMLS as distributed by MLS GRID. This data may not be complete. We recommend contacting the local school district to confirm school assignments for this home.