Wow, SOOO many updates and features throughout, too many to list! This MASSIVE home is loaded from top to bottom! Almost 5,000 square feet of finished living space! Great curb appeal with updated landscaping, partial brick front, and covered front porch! Beautiful hardwood floors flowing through most of the main level! Formal office space with crown molding will greet you as you enter. Updated kitchen with tall cabinets, center island with bar stool seating, granite countertops, new stove and dishwasher, and premium cabinetry throughout! Huge walk in kitchen pantry, adjacent cubbies with extra storage space! Spacious separate dining room adjacent to kitchen with crown molding and decorative columns! Vaulted ceiling in hearth room with gas fireplace and easy access to private stamped concrete patio. Second eat in dining space with easy access to back yard patio. Additional 2nd Great room with 10 foot tall ceilings and massive wall of windows with lots of natural sunlight! Huge walk in kitchen pantry with lots of shelving! Large back yard patio overlooks flat back yard and backs up to common ground with no neighbors right behind you! Upstairs boasts a large primary bedroom suite with coffered ceilings, 2 walk in closets with custom shelving and storage, and large full bath with 2 adult height vanities, separate tub and shower, and lots of storage! 2nd large bedroom boasts wood flooring, double doors, and elevated space with so much room! 3 additional good sized bedrooms upstairs all with walk in closets and brand new carpeting! All carpeting throughout house is brand new! 2nd floor laundry room! Spacious 2nd floor full bath with huge double bowl vanity and additional tub/shower combo. Finished basement features spacious rec room, additional bedroom with full egress window, and a 2nd office area! All vinyl tile flooring through finished basement area! Full lower level bath with premium vanity! Tons of storage space and extra tall ceiling height in lower level! Additional features include oversized 3 car garage, all new carpeting, fresh paint through most of the home, dual zone HVAC, Two 40 gallon water heaters, some updated light and plumbing fixtures, tons of crown molding, updated landscaping, 9 and 10 foot tall ceiling heights on main level, and outstanding location just minutes from shopping, dining, and parks! This is one of the largest homes in the neighborhood and is priced to sell, an absolute must see!
Closed
Street View
Listed by: Premier Real Estate Group • Brian Beldner • Contact: 314-363-8342
Bought with: Worth Clark Realty
Price Unknown
1802 Sterling Oaks Dr, Saint Peters, MO 63376
6beds
4,982sqft
Single Family Residence
Built in 2009
7,405 Square Feet Lot
$613,200 Zestimate®
$--/sqft
$3,827 Estimated rent
Home value
$613,200
$576,000 - $656,000
$3,827/mo
Zestimate® history
Owner options
List your home for rent
$3,827/mo
Rent Zestimate®
Find your next renter with Zillow Rental Manager. Plus, with online applications, you can quickly screen prospective tenants – for free.
$3,827/mo
Rent Zestimate®
Refinance and save
$310/mo
Est. payment
Refinancing to a lower rate could help reduce your monthly payments and save thousands over the life of the loan.
$310/mo
Est. payment
Explore your selling options
Work with a Zillow partner agent
Leverage their expertise and Zillow's premium Showcase listings to get your home seen by more buyers.
Get startedList with your own agent
Get your home in front of millions of buyers by listing it on Zillow.
Learn how to do itSell it yourself
Take full control of how buyers see your home on Zillow by listing For Sale by Owner (FSBO).
List your homeWhat's special
Covered front porchPartial brick frontGranite countertopsPremium cabinetry throughoutNew stove and dishwasherTons of crown molding
Zillow last checked:
Listing updated:
Listed by:
Brian Beldner 314-363-8342,
Premier Real Estate Group
Bought with:
Mike L Simms, 2006008903
Worth Clark Realty
Source: MARIS,MLS#: 26010483 Originating MLS: St. Louis Association of REALTORS
Originating MLS: St. Louis Association of REALTORSFacts & features
Interior
Bedrooms & bathrooms
- Bedrooms: 6
- Bathrooms: 4
- Full bathrooms: 3
- 1/2 bathrooms: 1
- Main level bathrooms: 1
Heating
- Forced Air, Zoned
Cooling
- Ceiling Fan(s), Central Air, Zoned
Appliances
- Included: Stainless Steel Appliance(s), Dishwasher, Disposal, Microwave, Free-Standing Electric Oven
- Laundry: 2nd Floor, Laundry Room, Main Level
Features
- Breakfast Bar, Ceiling Fan(s), Coffered Ceiling(s), Crown Molding, Custom Cabinetry, Entrance Foyer, Granite Counters, High Ceilings, Kitchen Island, Open Floorplan, Pantry, Separate Dining, Vaulted Ceiling(s), Walk-In Closet(s), Walk-In Pantry
- Flooring: Carpet, Hardwood, Tile
- Basement: Concrete,Partially Finished,Full,Sleeping Area,Sump Pump
- Number of fireplaces: 1
- Fireplace features: Gas
Interior area
- Total structure area: 4,982
- Total interior livable area: 4,982 sqft
- Finished area above ground: 3,982
- Finished area below ground: 1,000
Property
Parking
- Total spaces: 3
- Parking features: Garage - Attached
- Attached garage spaces: 3
Features
- Levels: Two
- Patio & porch: Front Porch, Patio
Lot
- Size: 7,405 Square Feet
- Features: Back Yard, Landscaped, Level
Details
- Parcel number: 20118A48800056H.0000000
- Special conditions: Standard
Construction
Type & style
- Home type: SingleFamily
- Architectural style: Traditional
- Property subtype: Single Family Residence
Materials
- Brick Veneer, Vinyl Siding
- Foundation: Concrete Perimeter
Condition
- Updated/Remodeled
- New construction: No
- Year built: 2009
Utilities & green energy
- Electric: Ameren
- Sewer: Public Sewer
- Water: Public
- Utilities for property: Electricity Connected, Natural Gas Connected, Sewer Connected, Water Connected
Community & HOA
Community
- Subdivision: Ohmes Farm
HOA
- Has HOA: Yes
- Amenities included: None
- Services included: Common Area Maintenance
- HOA fee: $310 annually
- HOA name: Ohmes Farm
Location
- Region: Saint Peters
Financial & listing details
- Tax assessed value: $644,506
- Annual tax amount: $8,466
- Date on market: 2/26/2026
- Cumulative days on market: 52 days
- Listing terms: Cash,Conventional,VA Loan
- Ownership: Private
- Electric utility on property: Yes
Price history
| Date | Event | Price |
|---|---|---|
| 5/21/2026 | Sold | -- |
Source:  MARIS #26010483 Report a problem MARIS #26010483 Report a problem | ||
| 4/19/2026 | Pending sale | $639,900$128/sqft |
Source: MARIS #26010483 Report a problem | ||
| 4/16/2026 | Price change | $639,900-1.5%$128/sqft |
Source: MARIS #26010483 Report a problem | ||
| 3/27/2026 | Price change | $649,900-2.3%$130/sqft |
Source: MARIS #26010483 Report a problem | ||
| 3/6/2026 | Price change | $664,900-1.5%$133/sqft |
Source: MARIS #26010483 Report a problem | ||
| 2/26/2026 | Listed for sale | $674,900+68.8%$135/sqft |
Source: MARIS #26010483 Report a problem | ||
| 4/6/2016 | Sold | -- |
Source: MARIS #16009883 Report a problem | ||
| 2/26/2016 | Pending sale | $399,900$80/sqft |
Source: Keller Williams - St. Charles, MO #16009883 Report a problem | ||
| 2/22/2016 | Listed for sale | $399,900+0.2%$80/sqft |
Source: Keller Williams Realty West #16009883 Report a problem | ||
| 9/27/2015 | Listing removed | $399,000$80/sqft |
Source: Keller Williams - St. Charles, MO #15040299 Report a problem | ||
| 7/29/2015 | Price change | $399,000-17.7%$80/sqft |
Source: Keller Williams - St. Charles, MO #15040299 Report a problem | ||
| 7/12/2015 | Listed for sale | $485,000$97/sqft |
Source: Keller Williams Realty West #15039970 Report a problem | ||
Public tax history
| Year | Property taxes | Tax assessment |
|---|---|---|
| 2025 | $8,466 +1.3% | $122,456 +3.9% |
| 2024 | $8,360 +0.1% | $117,912 |
| 2023 | $8,353 +20.2% | $117,912 +28.3% |
| 2022 | $6,950 | $91,901 |
| 2021 | -- | $91,901 +2.5% |
| 2020 | -- | $89,695 |
| 2019 | $6,529 | $89,695 +11.1% |
| 2018 | $6,529 +0.5% | $80,765 |
| 2017 | $6,499 +11.5% | $80,765 +11.7% |
| 2016 | $5,829 +6.9% | $72,276 |
| 2015 | $5,454 +4.1% | $72,276 +6.2% |
| 2014 | $5,237 | $68,044 |
| 2013 | -- | $68,044 -2.2% |
| 2012 | -- | $69,580 -2.1% |
| 2011 | -- | $71,060 |
| 2010 | -- | $71,060 +1033.3% |
| 2009 | -- | $6,270 |
Find assessor info on the county website
Neighborhood: 63376
Nearby homes
- $--4 bd4 ba4.2k sqft1804 Sterling Oaks Dr, Saint Peters, MO 63376Sold

- $382,7003 bd3 ba1.7k sqft1800 Sterling Oaks Dr, Saint Peters, MO 63376Off Market
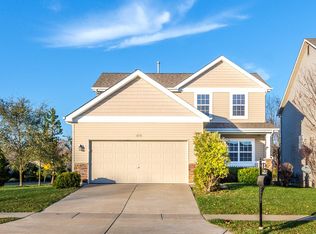
- $511,5004 bd3 ba3.6k sqft1806 Sterling Oaks Dr, Saint Peters, MO 63376Off Market

- $368,4004 bd3 ba1.9k sqft1701 Misty Manor Ct, Saint Peters, MO 63376Off Market
- $509,1004 bd3 ba2.7k sqft1808 Sterling Oaks Dr, Saint Peters, MO 63376Off Market
- $364,6003 bd2 ba1.4k sqft1700 Misty Manor Court St, Peters, MO 63376Off Market
- $296,1002 bd2 ba1k sqft1703 Misty Manor Ct, Saint Peters, MO 63376Off Market
- $394,9003 bd2 ba1.4k sqft1700 Misty Manor Ct, Saint Peters, MO 63376Off Market
Nearby schools
GreatSchools rating
- 7/10Mid Rivers Elementary SchoolGrades: K-5Distance: 0.6 mi
- 9/10Dr. Bernard J. Dubray Middle SchoolGrades: 6-8Distance: 1.4 mi
- 8/10Ft. Zumwalt East High SchoolGrades: 9-12Distance: 3.4 mi
Schools provided by the listing agent
- Elementary: Mid Rivers Elem.
- Middle: Dubray Middle
- High: Ft. Zumwalt East High
Source: MARIS. This data may not be complete. We recommend contacting the local school district to confirm school assignments for this home.
Get a cash offer in 3 minutes
Find out how much your home could sell for in as little as 3 minutes with a no-obligation cash offer.
Estimated market value
$613,200
Get a cash offer in 3 minutes
Find out how much your home could sell for in as little as 3 minutes with a no-obligation cash offer.
Estimated market value
$613,200
- Missouri
- Saint Charles County
- Saint Peters
- 63376
- 1802 Sterling Oaks Dr
Nearby cities
Nearby zip codes
Other Saint Peters Topics
