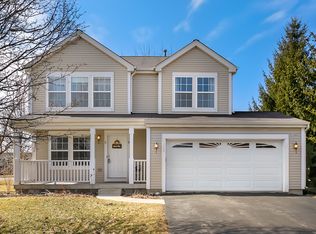
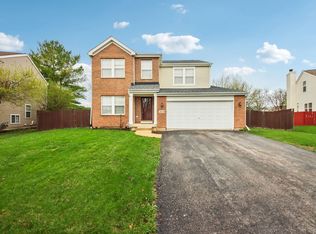
Welcome to this charming 4-bedroom, 2.5-bath home in Aurora. Featuring approximately 2,169 sq ft of living space, this home offers a spacious layout with a beautiful primary suite complete with a private bath, a cozy fireplace, attached garage, and a full unfinished basement offering additional potential. Enjoy a great location near schools, shopping, parks, and everyday conveniences. This property will be offered as-is and provides a wonderful opportunity to add your own personal touches and create the home you've been looking for.
Active
$420,000
1802 Thornapple Way, Aurora, IL 60504
4beds
2,169sqft
Single Family Residence
Built in 2002
9,147 Square Feet Lot
$417,600 Zestimate®
$194/sqft
$27/mo HOA
What's special
Cozy fireplaceAttached garageSpacious layout
- 33 days |
- 870 |
- 50 |
Zillow last checked:
Listing updated:
Listed by:
Betsaida Saez 630-432-2118,
Berkshire Hathaway HomeServices American Heritage
Source: MRED as distributed by MLS GRID,MLS#: 12708635
Facts & features
Interior
Bedrooms & bathrooms
- Bedrooms: 4
- Bathrooms: 3
- Full bathrooms: 2
- 1/2 bathrooms: 1
Rooms
- Room types: No additional rooms
Primary bedroom
- Features: Flooring (Carpet), Window Treatments (Curtains/Drapes, Screens, Storm Window(s)), Bathroom (Double Sink, Whirlpool & Sep Shwr)
- Level: Second
- Area: 288 Square Feet
- Dimensions: 18X16
Bedroom 2
- Features: Flooring (Carpet), Window Treatments (Double Pane Windows)
- Level: Second
- Area: 110 Square Feet
- Dimensions: 10X11
Bedroom 3
- Features: Flooring (Carpet)
- Level: Second
- Area: 110 Square Feet
- Dimensions: 10X11
Bedroom 4
- Features: Flooring (Carpet), Window Treatments (Double Pane Windows)
- Level: Second
- Area: 144 Square Feet
- Dimensions: 12X12
Dining room
- Features: Flooring (Ceramic Tile), Window Treatments (Double Pane Windows)
- Level: Main
- Area: 132 Square Feet
- Dimensions: 12X11
Family room
- Features: Flooring (Ceramic Tile)
- Level: Main
- Area: 270 Square Feet
- Dimensions: 18X15
Kitchen
- Features: Flooring (Ceramic Tile)
- Level: Main
- Area: 132 Square Feet
- Dimensions: 11X12
Laundry
- Features: Flooring (Ceramic Tile)
- Level: Main
- Area: 48 Square Feet
- Dimensions: 8X6
Living room
- Features: Flooring (Ceramic Tile), Window Treatments (Double Pane Windows)
- Level: Main
- Area: 156 Square Feet
- Dimensions: 13X12
Heating
- Natural Gas
Cooling
- Central Air
Appliances
- Laundry: In Unit
Features
- Vaulted Ceiling(s)
- Windows: Screens, Skylight(s)
- Basement: Unfinished,Full
- Attic: Unfinished
- Number of fireplaces: 1
- Fireplace features: Wood Burning, Living Room
Interior area
- Total structure area: 0
- Total interior livable area: 2,169 sqft
Property
Parking
- Total spaces: 3
- Parking features: Asphalt, Garage Door Opener, Yes, Garage Owned, Attached, Garage
- Attached garage spaces: 3
- Has uncovered spaces: Yes
Accessibility
- Accessibility features: No Disability Access
Features
- Stories: 2
- Patio & porch: Deck, Patio
- Has spa: Yes
- Spa features: Indoor Hot Tub
Lot
- Size: 9,147 Square Feet
- Dimensions: 70x131
Details
- Parcel number: 1525379006
- Special conditions: None
Construction
Type & style
- Home type: SingleFamily
- Property subtype: Single Family Residence
Materials
- Vinyl Siding
- Foundation: Concrete Perimeter
Condition
- New construction: No
- Year built: 2002
Utilities & green energy
- Electric: Circuit Breakers
- Sewer: Public Sewer
- Water: Public
Community & HOA
Community
- Subdivision: Natures Pointe
HOA
- Has HOA: Yes
- Services included: Insurance, Lawn Care, Snow Removal
- HOA fee: $325 annually
Location
- Region: Aurora
Financial & listing details
- Price per square foot: $194/sqft
- Tax assessed value: $385,527
- Annual tax amount: $7,871
- Date on market: 7/22/2026
- Ownership: Fee Simple
Estimated market value
Zestimate®
$417,600
Estimated sales range
$397,000 - $438,000
Rent Zestimate®
$3,186/mo
Price history
| Date | Event | Price |
|---|---|---|
| 8/10/2026 | Listed for sale | $420,000$194/sqft |
Source: | ||
| 7/25/2026 | Contingent | $420,000$194/sqft |
Source: | ||
| 7/22/2026 | Listed for sale | $420,000+68%$194/sqft |
Source: | ||
| 1/14/2003 | Sold | $250,000$115/sqft |
Source: Public Record Report a problem | ||
Public tax history
| Year | Property taxes | Tax assessment |
|---|---|---|
| 2025 | $7,871 +4.9% | $128,509 +9.4% |
| 2024 | $7,505 +3.6% | $117,478 +11.9% |
| 2023 | $7,246 +8.8% | $104,966 +12.1% |
| 2022 | $6,658 +1.6% | $93,624 +7.4% |
| 2021 | $6,552 -1.7% | $87,165 +1.1% |
| 2020 | $6,668 -7% | $86,181 -1.3% |
| 2019 | $7,168 +0% | $87,341 +3.1% |
| 2018 | $7,167 +1.8% | $84,704 +8.9% |
| 2017 | $7,040 -9.3% | $77,787 +5.4% |
| 2016 | $7,763 | $73,778 +11.5% |
| 2015 | -- | $66,192 +7.5% |
| 2014 | -- | $61,574 +1.4% |
| 2013 | -- | $60,697 -1.7% |
| 2012 | -- | $61,762 -17.1% |
| 2011 | -- | $74,470 -10.2% |
| 2010 | -- | $82,943 -15.3% |
| 2009 | -- | $97,948 +4.1% |
| 2008 | -- | $94,084 -6.5% |
| 2007 | -- | $100,655 +6.6% |
| 2006 | -- | $94,405 +7.5% |
| 2005 | -- | $87,778 +6.7% |
| 2004 | -- | $82,250 +7.3% |
| 2003 | -- | $76,676 +132% |
| 2002 | -- | $33,047 +6065.5% |
| 2001 | -- | $536 |
Find assessor info on the county website
Monthly payment
Est. payment
Payment breakdown
Explore the cost of this home by adjusting the details. Changes won't be saved.Climate risks
Neighborhood: Waterford
Nearby schools
GreatSchools rating
- 3/10Olney C Allen Elementary SchoolGrades: PK-5Distance: 0.4 mi
- 3/10Henry W Cowherd Middle SchoolGrades: 6-8Distance: 1.6 mi
- 4/10East High SchoolGrades: 9-12Distance: 1.3 mi
Schools provided by the listing agent
- Elementary: Olney C Allen Elementary School
- Middle: Henry W Cowherd Middle School
- High: East High School
- District: 131
Source: MRED as distributed by MLS GRID. This data may not be complete. We recommend contacting the local school district to confirm school assignments for this home.
- $402,9003 bd3 ba1.9k sqft1800 Thornapple Way, Aurora, IL 60504Off Market
Save 
- $445,0004 bd4 ba2.4k sqft1804 Thornapple Way, Aurora, IL 60504Sold
Save 
- $3-- bd-- ba-- sqftWaterford Dr, Aurora, IL 60504Off Market
Save - $425,7004 bd2 ba2.5k sqft1806 Thornapple Way, Aurora, IL 60504Off Market
Save - $420,8003 bd3 ba1.8k sqft1807 Thornapple Way, Aurora, IL 60504Off Market
Save - $338,100-- bd1 ba1.8k sqft1793 Rebecca Ln, Aurora, IL 60504Off Market
Save - $362,9003 bd3 ba1.8k sqft1792 Alexandria Ln, Aurora, IL 60504Off Market
Save - $400,3003 bd2 ba1.9k sqft1803 Thornapple Way, Aurora, IL 60504Off Market
Save
A local agent can set up tours, give advice and negotiate with sellers.
A local lender can help you make sure your offer is ready when you are.