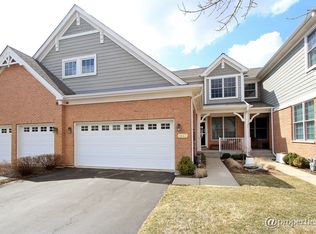
Gorgeous Two Story Townhome with First Floor Primary Suite and Beautiful Updated Kitchen 2020. Two additional Bedrooms up, Hall Bath, Huge Loft/Library & Cozy Office. Finished Basement with Third Full Bath, Second Family Room, Fourth Bedroom/Exercise Room with newer French Doors and Storage Area. Dramatic Vaulted Formal Living Room & Dining Room. Open to Kitchen with 42" contrasting Cabinets, Custom Island, Newer Granite Counters, backsplash & stovetop 2020. New double ovens & microwave 2024. Stunning refinished hardwood floors. Fresh paint throughout. New light fixtures. Master Suite boasts Brand New Carpet, large walk-in closet & Private Bath with corner tub and double sink vanity. New Furnace & A/C units 2024. Attached Two-Car Garage. Private Fenced Patio. Association Dues include: Clubhouse (Lodge with Fireplace, two smaller Meeting Rooms, Kitchenette, Community Patio, Bathrooms & Exercise Room) Exterior Maintenance, Lawn Care and Snow Removal. Convenient paved walking path around neighborhood surrounded by mature trees. Victoria Park is "intended for housing of persons 55 years of age or older. Occupancy of units by persons under age 21 is prohibited."
Closed
$385,000
1802 Torrey Pkwy, Libertyville, IL 60048
3beds
2,154sqft
Townhouse, Single Family Residence
Built in 2005
-- sqft lot
$453,400 Zestimate®
$179/sqft
$4,123 Estimated rent
Home value
$453,400
$431,000 - $476,000
$4,123/mo
Zestimate® history
Owner options
List your home for rent
$4,123/mo
Rent Zestimate®
Find your next renter with Zillow Rental Manager. Plus, with online applications, you can quickly screen prospective tenants – for free.
$4,123/mo
Rent Zestimate®
Refinance and save
$3,348/mo
Est. payment
Refinancing to a lower rate could help reduce your monthly payments and save thousands over the life of the loan.
$3,348/mo
Est. payment
Explore your selling options
Work with a Zillow partner agent
Leverage their expertise and Zillow's premium Showcase listings to get your home seen by more buyers.
Get startedList with your own agent
Get your home in front of millions of buyers by listing it on Zillow.
Learn how to do itSell it yourself
Take full control of how buyers see your home on Zillow by listing For Sale by Owner (FSBO).
List your homeWhat's special
Finished basementCustom islandFirst floor primary suiteCozy officePaved walking pathSurrounded by mature treesExercise room
Zillow last checked:
Listing updated:
Listed by:
Elizabeth Bryant 847-367-1855,
Baird & Warner
Bought with:
Peggy Cobrin
Coldwell Banker Realty
Source: MRED as distributed by MLS GRID,MLS#: 12177019
Facts & features
Interior
Bedrooms & bathrooms
- Bedrooms: 3
- Bathrooms: 4
- Full bathrooms: 3
- 1/2 bathrooms: 1
Rooms
- Room types: Recreation Room, Loft, Office, Exercise Room
Primary bedroom
- Features: Flooring (Carpet), Bathroom (Full)
- Level: Main
- Area: 225 Square Feet
- Dimensions: 15X15
Bedroom 2
- Features: Flooring (Carpet)
- Level: Second
- Area: 165 Square Feet
- Dimensions: 15X11
Bedroom 3
- Features: Flooring (Carpet)
- Level: Second
- Area: 165 Square Feet
- Dimensions: 15X11
Dining room
- Features: Flooring (Hardwood)
- Level: Main
- Area: 108 Square Feet
- Dimensions: 12X9
Exercise room
- Features: Flooring (Carpet)
- Level: Basement
- Area: 224 Square Feet
- Dimensions: 16X14
Family room
- Features: Flooring (Carpet)
- Level: Basement
- Area: 580 Square Feet
- Dimensions: 29X20
Kitchen
- Features: Kitchen (Eating Area-Table Space, Island), Flooring (Hardwood)
- Level: Main
- Area: 225 Square Feet
- Dimensions: 15X15
Laundry
- Level: Main
- Area: 54 Square Feet
- Dimensions: 9X6
Living room
- Features: Flooring (Hardwood)
- Level: Main
- Area: 182 Square Feet
- Dimensions: 14X13
Loft
- Features: Flooring (Carpet)
- Level: Second
- Area: 198 Square Feet
- Dimensions: 18X11
Office
- Features: Flooring (Carpet)
- Level: Second
- Area: 72 Square Feet
- Dimensions: 9X8
Recreation room
- Features: Flooring (Carpet)
- Level: Basement
- Area: 406 Square Feet
- Dimensions: 29X14
Heating
- Natural Gas, Forced Air
Cooling
- Central Air
Appliances
- Included: Range, Microwave, Dishwasher, Disposal, Humidifier
- Laundry: Main Level, In Unit
Features
- Cathedral Ceiling(s), 1st Floor Bedroom, 1st Floor Full Bath, Storage, Walk-In Closet(s)
- Basement: Partially Finished,Full
Interior area
- Total structure area: 0
- Total interior livable area: 2,154 sqft
Property
Parking
- Total spaces: 2
- Parking features: Asphalt, Garage Door Opener, On Site, Garage Owned, Attached, Garage
- Attached garage spaces: 2
- Has uncovered spaces: Yes
Accessibility
- Accessibility features: No Disability Access
Features
- Patio & porch: Patio, Porch
Lot
- Features: Common Grounds, Landscaped
Details
- Parcel number: 11081000520000
- Special conditions: None
- Other equipment: TV-Cable, Ceiling Fan(s), Sump Pump, Sprinkler-Lawn
Construction
Type & style
- Home type: Townhouse
- Property subtype: Townhouse, Single Family Residence
Materials
- Brick, Cedar
- Foundation: Concrete Perimeter
- Roof: Asphalt
Condition
- New construction: No
- Year built: 2005
Utilities & green energy
- Electric: Circuit Breakers
- Sewer: Public Sewer
- Water: Public
Community & HOA
Community
- Security: Security System, Fire Sprinkler System, Carbon Monoxide Detector(s)
- Subdivision: Victoria Park
HOA
- Has HOA: Yes
- Amenities included: Exercise Room, Party Room
- Services included: Insurance, Clubhouse, Exercise Facilities, Exterior Maintenance, Lawn Care, Snow Removal
- HOA fee: $415 monthly
Location
- Region: Libertyville
Financial & listing details
- Price per square foot: $179/sqft
- Tax assessed value: $352,157
- Annual tax amount: $8,074
- Date on market: 10/4/2024
- Listing terms: Conventional
- Ownership: Condo
Price history
| Date | Event | Price |
|---|---|---|
| 12/4/2024 | Sold | $385,000-2.5%$179/sqft |
Source:  MRED as distributed by MLS GRID #12177019 Report a problem MRED as distributed by MLS GRID #12177019 Report a problem | ||
| 10/15/2024 | Contingent | $395,000$183/sqft |
Source: MRED as distributed by MLS GRID #12177019 Report a problem | ||
| 10/4/2024 | Listed for sale | $395,000+29.5%$183/sqft |
Source: MRED as distributed by MLS GRID #12177019 Report a problem | ||
| 4/28/2020 | Sold | $305,000-6.1%$142/sqft |
Source: MRED as distributed by MLS GRID #10655539 Report a problem | ||
| 3/23/2020 | Pending sale | $324,900$151/sqft |
Source: @properties #10655539 Report a problem | ||
| 3/4/2020 | Price change | $324,900-3%$151/sqft |
Source: @properties #10655539 Report a problem | ||
| 1/13/2020 | Price change | $334,900-1.5%$155/sqft |
Source: @properties #10608859 Report a problem | ||
| 10/10/2019 | Listed for sale | $339,900-14.5%$158/sqft |
Source: @properties #10543687 Report a problem | ||
| 5/4/2005 | Sold | $397,500$185/sqft |
Source: Public Record Report a problem | ||
Public tax history
| Year | Property taxes | Tax assessment |
|---|---|---|
| 2024 | $8,438 +4.5% | $128,820 +9.8% |
| 2023 | $8,074 +1.3% | $117,374 +8.4% |
| 2022 | $7,971 +3.9% | $108,258 +2.5% |
| 2021 | $7,670 +3.9% | $105,669 +3.9% |
| 2020 | $7,379 -3.4% | $101,656 -4.5% |
| 2019 | $7,635 -5.1% | $106,470 -9.1% |
| 2018 | $8,048 | $117,166 +3.3% |
| 2017 | $8,048 +4.6% | $113,467 +5.5% |
| 2016 | $7,694 +29.3% | $107,583 +7% |
| 2015 | $5,953 -1.7% | $100,554 +27.4% |
| 2014 | $6,058 +3.3% | $78,904 -0.9% |
| 2012 | $5,864 -27.2% | $79,587 -34% |
| 2011 | $8,052 +4.7% | $120,655 -5% |
| 2010 | $7,689 -1.4% | $127,006 -4.6% |
| 2009 | $7,797 +3.5% | $133,178 +3% |
| 2008 | $7,535 +1.9% | $129,249 +3.6% |
| 2006 | $7,391 | $124,719 |
Find assessor info on the county website
Neighborhood: 60048
Nearby homes
- $470,700-- bd3 ba2.1k sqft1845 Torrey Pkwy, Libertyville, IL 60048Off Market
- $475,7003 bd3 ba2.1k sqft1843 Torrey Pkwy, Libertyville, IL 60048Off Market
- $482,800-- bd2 ba2.1k sqft1833 Torrey Pkwy, Libertyville, IL 60048Off Market
- $451,100-- bd2 ba2.1k sqft1872 Torrey Pkwy, Libertyville, IL 60048Off Market
- $517,400-- bd3 ba1.9k sqft1870 Torrey Pkwy, Libertyville, IL 60048Off Market
- $525,600-- bd2 ba3.7k sqft1876 Torrey Pkwy, Libertyville, IL 60048Off Market
- $491,000-- bd3 ba2.1k sqft1800 Torrey Pkwy, Libertyville, IL 60048Off Market
- $451,9002 bd2 ba2.1k sqft1844 Torrey Pkwy, Libertyville, IL 60048Off Market
- $470,500-- bd2 ba2.1k sqft1874 Torrey Pkwy, Libertyville, IL 60048Off Market
Nearby schools
GreatSchools rating
- 9/10Adler Park SchoolGrades: K-5Distance: 1.1 mi
- 7/10Highland Middle SchoolGrades: 6-8Distance: 2.2 mi
- 9/10Libertyville High SchoolGrades: 9-12Distance: 1.7 mi
Schools provided by the listing agent
- District: 70
Source: MRED as distributed by MLS GRID. This data may not be complete. We recommend contacting the local school district to confirm school assignments for this home.
Get a cash offer in 3 minutes
Find out how much your home could sell for in as little as 3 minutes with a no-obligation cash offer.
Estimated market value
$453,400
Get a cash offer in 3 minutes
Find out how much your home could sell for in as little as 3 minutes with a no-obligation cash offer.
Estimated market value
$453,400
- Illinois
- Lake County
- Libertyville
- 60048
- 1802 Torrey Pkwy
Nearby cities
Nearby neighborhoods
Nearby zip codes
Other Libertyville Topics
