Welcome to 1802 Tyburn Lane, a raised ranch in the heart of Upper St. Clair that is a study in mid-century charm. Positioned on a corner lot, this home radiates warmth and character from the moment you arrive. The main floor boasts a massive living room anchored by one of two wood-burning fireplaces and flows seamlessly into the spacious dining room, where French doors open to a private rear patio. The generously sized kitchen offers ample prep and storage space, along with a versatile coffee bar or eat-in area. Gleaming hardwood floors run throughout the main level and continue into the bedrooms, including beneath the existing carpeting in two of the bedrooms. All three main-level bedrooms are spacious and filled with natural light while offering plenty of storage. For added privacy, an original pocket door separates the bedroom wing from the main living areas. Two full bathrooms complete the main level. Downstairs, a massive front entry welcomes guests in from the covered front porch. A second living room features brand-new luxury vinyl tile, along with the home’s second wood-burning fireplace. A lower-level guest room and third full bathroom add tremendous flexibility to the floor plan, creating an ideal space for guests, a playroom, home office, or additional living area. The laundry room and an impressively oversized two-car garage complete the lower level. Enjoy the convenience of nearby shopping, easy highway access, and the award-winning Upper St. Clair School District. Welcome home!
Contingent
$425,000
1802 Tyburn Ln, Pittsburgh, PA 15241
4beds
--sqft
Single Family Residence
Built in 1963
0.38 Acres Lot
$425,500 Zestimate®
$--/sqft
$-- HOA
What's special
Two wood-burning fireplacesLower-level guest roomGenerously sized kitchenPlenty of storageCorner lotCovered front porchLaundry room
- 19 days
- 669
- 65
Zillow last checked:
Listing updated:
Listed by:
Joanne Bates,
BERKSHIRE HATHAWAY THE PREFERRED REALTY 724-941-3340
Source: WPMLS,MLS#: 1772416 Originating MLS: West Penn Multi-List
Originating MLS: West Penn Multi-ListFacts & features
Interior
Bedrooms & bathrooms
- Bedrooms: 4
- Bathrooms: 3
- Full bathrooms: 3
Primary bedroom
- Level: Main
- Dimensions: 15x15
Bedroom 2
- Level: Main
- Dimensions: 14x11
Bedroom 3
- Level: Main
- Dimensions: 12x10
Bedroom 4
- Level: Lower
- Dimensions: 14x13
Dining room
- Level: Main
- Dimensions: 14x11
Entry foyer
- Level: Lower
Family room
- Level: Lower
- Dimensions: 16x13
Kitchen
- Level: Main
- Dimensions: 14x11
Laundry
- Level: Lower
Living room
- Level: Main
- Dimensions: 22x13
Heating
- Forced Air, Gas
Cooling
- Central Air
Appliances
- Included: Some Electric Appliances, Convection Oven, Cooktop, Dryer, Dishwasher, Disposal, Microwave, Refrigerator, Washer
Features
- Flooring: Hardwood, Vinyl, Carpet
- Basement: Finished,Walk-Out Access
- Number of fireplaces: 2
- Fireplace features: Wood Burning
Video & virtual tour
Property
Parking
- Total spaces: 2
- Parking features: Built In, Garage Door Opener
- Has attached garage: Yes
Features
- Pool features: None
Lot
- Size: 0.38 Acres
- Dimensions: 0.3778
Details
- Parcel number: 0320F00166000000
Construction
Type & style
- Home type: SingleFamily
- Architectural style: Raised Ranch
- Property subtype: Single Family Residence
Materials
- Brick
- Roof: Asphalt
Condition
- Resale
- Year built: 1963
Details
- Warranty included: Yes
Utilities & green energy
- Sewer: Public Sewer
- Water: Public
Community & HOA
Location
- Region: Pittsburgh
Financial & listing details
- Tax assessed value: $318,800
- Annual tax amount: $8,388
- Date on market: 9/3/2026
Estimated market value
$425,500
$404,000 - $447,000
$2,897/mo
Price history
| Date | Event | Price |
|---|---|---|
| 9/10/2026 | Contingent | $425,000 |
Source:  WPMLS #1772416 Report a problem WPMLS #1772416 Report a problem | ||
| 9/3/2026 | Listed for sale | $425,000+37.1% |
Source: WPMLS #1772416 Report a problem | ||
| 12/27/2017 | Listing removed | $309,900 |
Source: PPM REALTY INC #1296715 Report a problem | ||
| 10/31/2017 | Price change | $309,900-4.6% |
Source: PPM REALTY INC #1296715 Report a problem | ||
| 8/10/2017 | Price change | $324,8000% |
Source: PPM REALTY INC #1296715 Report a problem | ||
| 8/5/2017 | Price change | $324,900-3% |
Source: Owner Report a problem | ||
| 5/18/2017 | Listed for sale | $334,900+55.8% |
Source: Owner Report a problem | ||
| 12/4/2012 | Sold | $215,000-10.4% |
Source: WPMLS #934873 Report a problem | ||
| 9/26/2012 | Listed for sale | $239,900 |
Source: Coldwell Banker Real Estate Services - South Hills #934873 Report a problem | ||
Public tax history
| Year | Property taxes | Tax assessment |
|---|---|---|
| 2025 | $8,178 +6.6% | $200,800 |
| 2024 | $7,669 +707.5% | $200,800 |
| 2023 | $950 | $200,800 |
| 2022 | $950 | $200,800 |
| 2021 | $950 +2% | $200,800 |
| 2020 | $931 -2% | $200,800 |
| 2019 | $950 -44.7% | $200,800 |
| 2018 | $1,719 -74% | $200,800 |
| 2017 | $6,606 +595.6% | $200,800 |
| 2016 | $950 -84.6% | $200,800 |
| 2015 | $6,177 +712.4% | $200,800 |
| 2014 | $760 | $200,800 -1.5% |
| 2013 | -- | $203,800 +25.7% |
| 2012 | -- | $162,100 |
| 2011 | -- | $162,100 |
| 2010 | -- | $162,100 |
| 2009 | -- | $162,100 |
| 2008 | -- | $162,100 |
| 2007 | -- | $162,100 |
| 2006 | -- | $162,100 |
| 2005 | -- | $162,100 |
| 2004 | -- | $162,100 -8.5% |
| 2003 | -- | $177,100 |
| 2002 | -- | $177,100 |
Find assessor info on the county website
Monthly payment
Est. payment
Payment breakdown
Explore the cost of this home by adjusting the details. Changes won't be saved.Climate risks
Neighborhood: 15241
Nearby schools
Schools provided by the listing agent
- District: Upper St Clair
Source: WPMLS. This data may not be complete. We recommend contacting the local school district to confirm school assignments for this home.
Similar homes
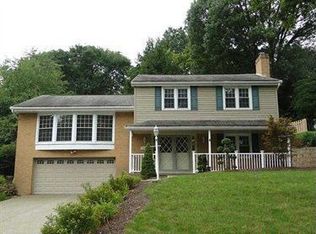
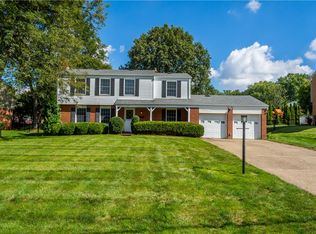
- $450,0004 bd3 ba1.8k sqft1215 Rolling Meadow Rd, Pittsburgh, PA 15241For Sale
 MLS ID #1774143, Julie Welter. WPMLS
 - $449,9003 bd3 ba1.9k sqft1282 Old Meadow Rd, Pittsburgh, PA 15241For Sale
 MLS ID #1773622, Barbara Baker. WPMLS
 - $480,0004 bd3 ba2.5k sqft153 Seegar Rd, Pittsburgh, PA 15241For Sale
 MLS ID #1761323, Lori Maffeo. WPMLS
 - $439,9004 bd2 ba1.7k sqft1238 Lakemont Dr, Pittsburgh, PA 15243For Sale
 MLS ID #1772250, Michael Vieira. WPMLS
