Skip main navigation
Sold for $300,000
  • $300,000

    1802 Village Green Dr, Gilbertsville, PA 19525

    3beds
    1,520sqft
    Townhouse
    Built in 1990
    2,000 Square Feet Lot
    $324,400 Zestimate®
    $197/sqft
    $2,444 Estimated rent

    Home value

    $324,400

    $308,000 - $341,000

    $2,444/mo

    Zestimate® history
    Loading
    Loading...

    Owner options

    List your home for rent

    $2,444/mo

    Rent Zestimate®

    Find your next renter with Zillow Rental Manager. Plus, with online applications, you can quickly screen prospective tenants – for free.

    Learn more

    $2,444/mo

    Rent Zestimate®

    Refinance and save

    $2,067/mo

    Est. payment

    Refinancing to a lower rate could help reduce your monthly payments and save thousands over the life of the loan.

    See today's rates

    $2,067/mo

    Est. payment

    Explore your selling options

    Work with a Zillow partner agent

    Leverage their expertise and Zillow's premium Showcase listings to get your home seen by more buyers.

    Get started

    List with your own agent

    Get your home in front of millions of buyers by listing it on Zillow.

    Learn how to do it

    Sell it yourself

    Take full control of how buyers see your home on Zillow by listing For Sale by Owner (FSBO).

    List your home

    What's special

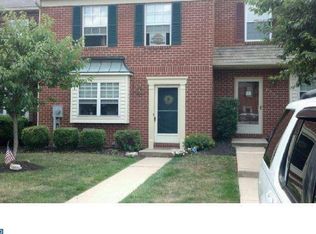
    Welcome to this immaculate colonial-style brick townhouse in the sought-after Village Green community, offering low-maintenance living. Ideally located, this home is within walking distance to downtown attractions like restaurants and strip malls, and just minutes from major roads connecting Gilbertsville/Boyertown to King of Prussia, West Chester, Allentown, and Reading—perfect for busy commuters. Step inside to discover beautiful Belgian LVP flooring throughout the living room, offering durability for hosting parties, engaging in conversations, or enjoying movie nights. The spacious, light-filled kitchen boasts freshly painted walls, exquisite granite countertops, and a unique stainless steel backsplash. A large pantry provides ample storage, and a charming garden window complements the sliding door that leads to a renovated back deck, perfect for grilling or socializing. The partially finished basement offers additional space for hobbies, teleworking, entertaining, exercising, or storage, with a separate utility area housing the washer/dryer, hot water heater, and furnace to keep the space quiet and relaxing. Upstairs, the renovated Jack & Jill bathroom features a new quartzite vanity, tile flooring, stainless faucet, mirror, and toilet, separating the large master suite from the other two bedrooms. Brand new carpeting with premium padding enhances the comfort of the entire second floor. The master bedroom includes two large closets and a private vanity area, ideal for adding another shower and sink next to the Jack & Jill bathroom. Village Green is a friendly, well-maintained community with an HOA that covers trash, recycling, common area maintenance, grass, and snow removal. Enjoy amenities like basketball/pickleball courts, a playground with rubber mulch, a gazebo, newer benches, street signs, trash cans, and picnic tables throughout the neighborhood. This tight-knit community is perfect for raising a family, downsizing, or investing. Don't miss the chance to make this your new home!

    Zillow last checked:

    Listing updated:

    Listed by:

    Andy Kowalski 215-778-4501,

    Compass RE

    Bought with:

    Sebrina Mejias, 1860328

    RE/MAX Access

    Source: Bright MLS,MLS#: PAMC2103342MLS Logo

    Facts & features

    Interior

    Bedrooms & bathrooms
    • Bedrooms: 3
    • Bathrooms: 2
    • Full bathrooms: 1
    • 1/2 bathrooms: 1
    • Main level bathrooms: 1
    Rooms
    • Room types: Living Room, Dining Room, Primary Bedroom, Bedroom 2, Kitchen, Bedroom 1, Attic
    Basement
    • Area: 0
    Heating
    • Forced Air, Natural Gas
    Cooling
    • Central Air, Electric
    Appliances
    • Included: Built-In Range, Self Cleaning Oven, Dishwasher, Gas Water Heater
    • Laundry: In Basement
    Features
    • Butlers Pantry, Eat-in Kitchen
    • Flooring: Wood, Carpet, Tile/Brick
    • Windows: Skylight(s)
    • Basement: Full
    • Has fireplace: No
    Interior area
    • Total structure area: 1,520
    • Total interior livable area: 1,520 sqft
    • Finished area above ground: 1,520
    • Finished area below ground: 0

    Property

    Parking
    • Parking features: Parking Lot
    Accessibility
    • Accessibility features: None
    Features
    • Levels: Two
    • Stories: 2
    • Patio & porch: Deck
    • Exterior features: Sidewalks, Street Lights
    • Pool features: None
    Lot
    • Size: 2,000 Square Feet
    • Dimensions: 20.00 x 100.00
    Details
    • Additional structures: Above Grade, Below Grade
    • Parcel number: 320000423877
    • Zoning: R3
    • Special conditions: Standard

    Construction

    Type & style
    • Home type: Townhouse
    • Architectural style: Traditional
    • Property subtype: Townhouse
    Materials
    • Vinyl Siding
    • Foundation: Concrete Perimeter
    • Roof: Shingle
    Condition
    • New construction: No
    • Year built: 1990

    Utilities & green energy

    • Electric: 100 Amp Service
    • Sewer: Public Sewer
    • Water: Public
    • Utilities for property: Cable Connected

    Community & HOA

    Community
    • Subdivision: Village Green
    HOA
    • Has HOA: Yes
    • Amenities included: Basketball Court, Tot Lots/Playground
    • Services included: Common Area Maintenance, Snow Removal, Trash
    • HOA fee: $130 monthly
    • HOA name: VILLAGE GREEN
    Location
    • Region: Gilbertsville
    • Municipality: DOUGLASS TWP

    Financial & listing details

    • Price per square foot: $197/sqft
    • Tax assessed value: $93,190
    • Annual tax amount: $3,628
    • Date on market: 5/9/2024
    • Listing agreement: Exclusive Right To Sell
    • Listing terms: Conventional,VA Loan,FHA 203(b),USDA Loan
    • Inclusions: Refrigerator, Washer And Dryer
    • Ownership: Fee Simple

    Price history

    DateEventPrice
    6/14/2024Sold$300,000$197/sqft
    Source: Bright MLS #PAMC2103342 Report a problem
    5/31/2024Pending sale$300,000$197/sqft
    Source: Bright MLS #PAMC2103342 Report a problem
    5/22/2024Contingent$300,000$197/sqft
    Source: Bright MLS #PAMC2103342 Report a problem
    5/9/2024Listed for sale$300,000+97.4%$197/sqft
    Source: Bright MLS #PAMC2103342 Report a problem
    11/6/2015Sold$152,000-4.9%$100/sqft
    Source: Public Record Report a problem
    8/24/2015Listed for sale$159,900+77.7%$105/sqft
    Source: RE/MAX ACHIEVERS #6631347 Report a problem
    3/13/2001Sold$90,000$59/sqft
    Source: Public Record Report a problem

    Public tax history

    YearProperty taxesTax assessment
    2025$3,766 +3.8%$93,190
    2024$3,629 $93,190
    2023$3,629 +7.1%$93,190
    2022$3,388 +4.4%$93,190
    2021$3,244 +3.1%$93,190
    2020$3,147 +3.9%$93,190
    2019$3,029 +6%$93,190
    2018$2,858 +3.9%$93,190
    2017$2,752 +1.4%$93,190
    2016$2,714 +3.5%$93,190
    2015$2,621 +1.1%$93,190
    2014$2,593 +1.8%$93,190
    2013$2,548 +3.7%$93,190
    2012$2,456 +6.5%$93,190
    2011$2,306 +2.9%$93,190
    2010$2,241 -1.5%$93,190
    2009$2,276 +2.6%$93,190
    2008$2,219 +2.8%--
    2007$2,159 +6.1%--
    2006$2,034 +5.9%--
    2005$1,920 +9.2%--
    2004$1,758 +9.1%--
    2003$1,611 +4.2%--
    2002$1,546 +8.6%--
    2000$1,423 +4.7%--
    1999$1,359 --
    Find assessor info on the county website

    Neighborhood: 19525

    Nearby schools

    GreatSchools rating
    Schools provided by the listing agent
    • High: Boyertown Area Jhs-east
    • District: Boyertown Area

    Source: Bright MLS. This data may not be complete. We recommend contacting the local school district to confirm school assignments for this home.

    Get a cash offer in 3 minutes
    Find out how much your home could sell for in as little as 3 minutes with a no-obligation cash offer.
    Estimated market value
    $324,400
    Get a cash offer in 3 minutes
    Find out how much your home could sell for in as little as 3 minutes with a no-obligation cash offer.
    Estimated market value
    $324,400