*******Price improvement Price to sell ****** Beautifully renovated and move-in ready! This stunning 4-bedroom, 2-bath home at Pensacola offers the perfect blend of modern updates and classic charm. Completely remodeled from top to bottom, to include a new roof, windows, hvac, electrical and siding. This property features a bright open floor plan, updated flooring, fresh paint, stylish fixtures, and a beautifully redesigned kitchen with new cabinetry, countertops, and appliances. The spacious primary suite and additional bedrooms provide flexibility for family, guests, or a home office. Both full bathrooms have been tastefully updated with contemporary finishes. Outside, enjoy a large yard with plenty of space for entertaining. Conveniently located close to downtown Pensacola, shopping, dining, schools, and the area’s beautiful Gulf Coast beaches, this home is a must-see. Whether you’re looking for a primary residence, investment property, or turnkey opportunity, 1802 W Godfrey St delivers exceptional value and modern comfort. Schedule your private showing today!
For sale
Price cut: $14K (10/1)
$225,999
1802 W Godfrey St, Pensacola, FL 32501
4beds
1,177sqft
Single Family Residence
Built in 1997
7,662 Square Feet Lot
$-- Zestimate®
$192/sqft
$-- HOA
What's special
Stylish fixturesAdditional bedrooms provide flexibilityFresh paintBeautifully redesigned kitchenBright open floor planSpacious primary suiteUpdated flooring
- 150 days
- 664
- 114
Zillow last checked:
Listing updated:
Listed by:
Vinny Matassa 850-343-5720,
Conna O'Donovan Real Estate LLC
Source: PAR,MLS#: 683096
Facts & features
Interior
Bedrooms & bathrooms
- Bedrooms: 4
- Bathrooms: 2
- Full bathrooms: 2
Primary bedroom
- Level: First
- Area: 110
- Dimensions: 11 x 10
Kitchen
- Level: First
- Area: 156
- Dimensions: 13 x 12
Living room
- Level: First
- Area: 156
- Dimensions: 13 x 12
Heating
- Heat Pump, ENERGY STAR Qualified Heat Pump
Cooling
- Heat Pump, Ceiling Fan(s), ENERGY STAR Qualified Equipment
Appliances
- Included: Electric Water Heater, Built In Microwave, Dishwasher, Disposal, Microwave, Refrigerator, ENERGY STAR Qualified Dishwasher, ENERGY STAR Qualified Refrigerator
- Laundry: W/D Hookups
Features
- Ceiling Fan(s), Recessed Lighting
- Flooring: Tile
- Doors: Insulated Doors
- Windows: Double Pane Windows
- Has basement: No
Interior area
- Total structure area: 1,177
- Total interior livable area: 1,177 sqft
Property
Parking
- Parking features: 1 Space/Unit, 2 Space/Unit, Driveway
- Has uncovered spaces: Yes
Features
- Levels: One
- Stories: 1
- Patio & porch: Porch
- Pool features: None
- Fencing: Partial
Lot
- Size: 7,662 Square Feet
- Dimensions: 50 x 151
Details
- Parcel number: 302s301001020022
- Zoning description: City,Res Single
- Special conditions: Standard
Construction
Type & style
- Home type: SingleFamily
- Architectural style: Cottage, Ranch
- Property subtype: Single Family Residence
Materials
- Frame
- Foundation: Slab
- Roof: Shingle,Gable
Condition
- Resale
- New construction: No
- Year built: 1997
Utilities & green energy
- Electric: Copper Wiring
- Sewer: Public Sewer
- Water: Public
Green energy
- Energy efficient items: Heat Pump, Insulation, Insulated Walls, Lighting, Appliances
Community & HOA
Community
- Security: Smoke Detector(s)
- Subdivision: Kupfrain Park
HOA
- Has HOA: No
- Services included: None
Location
- Region: Pensacola
Financial & listing details
- Price per square foot: $192/sqft
- Tax assessed value: $124,036
- Annual tax amount: $722
- Price range: $226K - $226K
- Date on market: 5/22/2026
- Cumulative days on market: 151 days
- Road surface type: Paved
Estimated market value
Not available
Estimated sales range
Not available
Not available
Price history
| Date | Event | Price |
|---|---|---|
| 10/1/2026 | Price change | $225,999-5.8%$192/sqft |
Source:  PAR #683096 Report a problem PAR #683096 Report a problem | ||
| 9/27/2026 | Price change | $239,999-4%$204/sqft |
Source: PAR #683096 Report a problem | ||
| 9/20/2026 | Price change | $249,999-7.1%$212/sqft |
Source: PAR #683096 Report a problem | ||
| 8/6/2026 | Price change | $269,000-1.4%$229/sqft |
Source: PAR #683096 Report a problem | ||
| 5/22/2026 | Listed for sale | $272,900+230.8%$232/sqft |
Source: PAR #683096 Report a problem | ||
| 8/15/2025 | Sold | $82,500-7.3%$70/sqft |
Source:  Baldwin Realtors #378303 Report a problem Baldwin Realtors #378303 Report a problem | ||
| 7/7/2025 | Pending sale | $89,000$76/sqft |
Source: Baldwin Realtors #378303 Report a problem | ||
| 6/30/2025 | Contingent | $89,000$76/sqft |
Source: PAR #663440 Report a problem | ||
| 6/14/2025 | Listed for sale | $89,000$76/sqft |
Source: PAR #663440 Report a problem | ||
| 5/6/2025 | Pending sale | $89,000$76/sqft |
Source: Baldwin Realtors #378303 Report a problem | ||
| 5/6/2025 | Contingent | $89,000$76/sqft |
Source: PAR #663440 Report a problem | ||
| 4/29/2025 | Listed for sale | $89,000$76/sqft |
Source: PAR #663440 Report a problem | ||
Public tax history
| Year | Property taxes | Tax assessment |
|---|---|---|
| 2025 | $722 +8.4% | $124,036 +4% |
| 2024 | $666 +8% | $119,273 +9% |
| 2023 | $617 +2.2% | $109,389 +11.4% |
| 2022 | $604 -0.9% | $98,177 +22.6% |
| 2021 | $609 +1139.9% | $80,080 +789.8% |
| 2020 | $49 | $9,000 |
| 2019 | $49 | $9,000 -83.2% |
| 2018 | $49 -90.4% | $53,693 +2.1% |
| 2017 | $513 -0.3% | $52,589 +2.1% |
| 2016 | $515 +0.1% | $51,508 +0.7% |
| 2015 | $514 | $51,150 +0.8% |
| 2014 | $514 | $50,745 +1.5% |
| 2013 | -- | $49,996 -0.9% |
| 2012 | -- | $50,470 -5.1% |
| 2011 | -- | $53,157 +1.1% |
| 2010 | -- | $52,572 +2.7% |
| 2009 | -- | $51,190 +0.1% |
| 2008 | -- | $51,139 +3% |
| 2007 | -- | $49,650 +2.5% |
| 2006 | -- | $48,440 +3% |
| 2005 | -- | $47,030 +3% |
| 2004 | -- | $45,660 +1.9% |
| 2003 | -- | $44,810 +2.4% |
| 2002 | -- | $43,760 +1.6% |
| 2001 | -- | $43,070 +3% |
| 2000 | -- | $41,820 +2.7% |
| 1999 | -- | $40,730 |
Find assessor info on the county website
Monthly payment
Est. payment
Payment breakdown
Explore the cost of this home by adjusting the details. Changes won't be saved.Climate risks
Neighborhood: Sunny Ridge
Nearby schools
Schools provided by the listing agent
- Elementary: Oakcrest
- Middle: WARRINGTON
- High: Pensacola
Source: PAR. This data may not be complete. We recommend contacting the local school district to confirm school assignments for this home.

Similar homes
- $230,0003 bd2 ba1.2k sqft1200 N F St, Pensacola, FL 32501For Sale
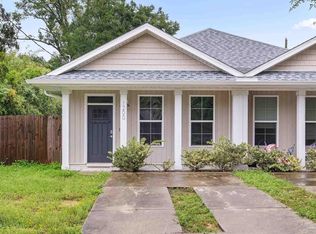 MLS ID #689920, Kaitlyn Allerellie, Kuhn Realty. PAR
 - $229,9904 bd2 ba1.5k sqft4482 Rochelle Dr, Pensacola, FL 32505For Sale
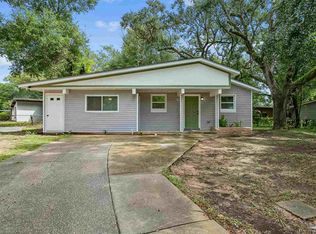 MLS ID #690049, Nicholas Cain Bailey, Levin Rinke Realty. PAR
 - $215,9004 bd2 ba1.4k sqft408 Edison Dr, Pensacola, FL 32505For Sale
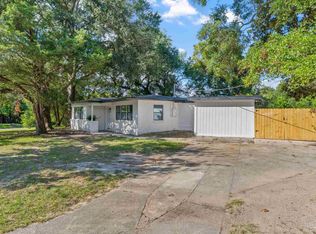 MLS ID #688831, Elena Barba, Levin Rinke Realty. PAR
 - $220,0003 bd2 ba1k sqft1805 Dr Martin Luther King Jr Dr, Pensacola, FL 32503For Sale
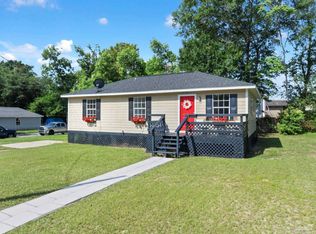 MLS ID #685519, Elaine Hayward, Avenue Realty. PAR
