A private retreat in a quaint neighborhood, with jaw-dropping views around the house with mature trees shading the property. There is an abundance of natural light throughout the house. **Freshly painted kitchen, living room and hallways. The main floor has beautiful bamboo & hardwood floors, 2 way gas fireplace in living room, updated kitchen with quartz counter tops. A Generac generator that powers the whole house. A screened patio area with updated cabinets and carpet for quiet relaxing evenings. Large deck for entertaining that leads down to a pool completely enclosed with a privacy fence, that has a lock on the gate for safety. Fenced yard. Upstairs has all new carpet. throughout, with a huge bonus room that connects to a flex room & another bedroom. A ton of extras like a tank-less hot water heater, California closets in master, gutter guards around the entire home, GE Cafe European cooktop, double oven, Bosch dishwasher. 15 mins from I-40 and 40 mins to downtown Nashville.
Closed
$655,000
1802 Wildlife Trl, Kingston Springs, TN 37082
5beds
3,782sqft
Single Family Residence, Residential
Built in 2000
1.44 Acres Lot
$658,600 Zestimate®
$173/sqft
$5,019 Estimated rent
Home value
$658,600
$612,000 - $705,000
$5,019/mo
Zestimate® history
Owner options
List your home for rent
$5,019/mo
Rent Zestimate®
Find your next renter with Zillow Rental Manager. Plus, with online applications, you can quickly screen prospective tenants – for free.
$5,019/mo
Rent Zestimate®
Refinance and save
$3,825/mo
Est. payment
Refinancing to a lower rate could help reduce your monthly payments and save thousands over the life of the loan.
$3,825/mo
Est. payment
Explore your selling options
Work with a Zillow partner agent
Leverage their expertise and Zillow's premium Showcase listings to get your home seen by more buyers.
Get startedList with your own agent
Get your home in front of millions of buyers by listing it on Zillow.
Learn how to do itSell it yourself
Take full control of how buyers see your home on Zillow by listing For Sale by Owner (FSBO).
List your homeWhat's special
Fenced yardBosch dishwasherGe cafe european cooktopCalifornia closets in masterDouble ovenLarge deck for entertaining
Zillow last checked:
Listing updated:
Listed by:
Portia Dawkins 615-807-1204,
Maison Beni Real Estate
Bought with:
Misty James, 357866
Crye-Leike, Inc., REALTORS
Source: RealTracs MLS as distributed by MLS GRID,MLS#: 3045471
Facts & features
Interior
Bedrooms & bathrooms
- Bedrooms: 5
- Bathrooms: 3
- Full bathrooms: 3
- Main level bedrooms: 2
Bedroom 1
- Features: Walk-In Closet(s)
- Level: Walk-In Closet(s)
- Area: 306 Square Feet
- Dimensions: 18x17
Bedroom 2
- Features: Bath
- Level: Bath
- Area: 156 Square Feet
- Dimensions: 13x12
Bedroom 3
- Features: Extra Large Closet
- Level: Extra Large Closet
- Area: 130 Square Feet
- Dimensions: 13x10
Bedroom 4
- Features: Extra Large Closet
- Level: Extra Large Closet
- Area: 132 Square Feet
- Dimensions: 12x11
Primary bathroom
- Features: Double Vanity
- Level: Double Vanity
Dining room
- Features: Formal
- Level: Formal
- Area: 165 Square Feet
- Dimensions: 15x11
Kitchen
- Features: Pantry
- Level: Pantry
- Area: 352 Square Feet
- Dimensions: 22x16
Living room
- Features: Great Room
- Level: Great Room
- Area: 323 Square Feet
- Dimensions: 19x17
Other
- Features: Bedroom 5
- Level: Bedroom 5
- Area: 230 Square Feet
- Dimensions: 23x10
Other
- Features: Office
- Level: Office
- Area: 187 Square Feet
- Dimensions: 17x11
Recreation room
- Features: Second Floor
- Level: Second Floor
- Area: 304 Square Feet
- Dimensions: 16x19
Heating
- Central
Cooling
- Central Air
Appliances
- Included: Double Oven, Cooktop, Dishwasher, Disposal, Microwave, Stainless Steel Appliance(s)
- Laundry: Electric Dryer Hookup, Washer Hookup
Features
- Entrance Foyer, Extra Closets, Open Floorplan, Pantry, Walk-In Closet(s), High Speed Internet
- Flooring: Bamboo, Wood, Tile, Vinyl
- Basement: Crawl Space
- Number of fireplaces: 1
- Fireplace features: Gas, Great Room
Interior area
- Total structure area: 3,782
- Total interior livable area: 3,782 sqft
- Finished area above ground: 3,782
Property
Parking
- Total spaces: 6
- Parking features: Attached
- Attached garage spaces: 2
- Uncovered spaces: 4
Features
- Levels: Three Or More
- Stories: 2
- Patio & porch: Patio, Covered, Deck, Screened
- Has private pool: Yes
- Pool features: In Ground
- Has spa: Yes
- Spa features: Private
- Fencing: Back Yard
- Has view: Yes
- View description: Mountain(s)
Lot
- Size: 1.44 Acres
- Features: Cul-De-Sac, Level
- Topography: Cul-De-Sac,Level
Details
- Additional structures: Storage
- Parcel number: 098 36300 000
- Special conditions: Standard
Construction
Type & style
- Home type: SingleFamily
- Architectural style: Traditional
- Property subtype: Single Family Residence, Residential
Materials
- Brick, Vinyl Siding
- Roof: Shingle
Condition
- New construction: No
- Year built: 2000
Utilities & green energy
- Sewer: Public Sewer
- Water: Public
- Utilities for property: Water Available
Green energy
- Energy efficient items: Water Heater
Community & HOA
Community
- Security: Carbon Monoxide Detector(s), Smoke Detector(s)
- Subdivision: Wildlife Trails Est Sec B
HOA
- Has HOA: No
Location
- Region: Kingston Springs
Financial & listing details
- Price per square foot: $173/sqft
- Tax assessed value: $798,800
- Annual tax amount: $3,457
- Date on market: 11/13/2025
Price history
| Date | Event | Price |
|---|---|---|
| 6/17/2026 | Sold | $655,000-1.5%$173/sqft |
Source:  RealTracs MLS as distributed by MLS GRID #3045471 Report a problem RealTracs MLS as distributed by MLS GRID #3045471 Report a problem | ||
| 5/1/2026 | Contingent | $665,000$176/sqft |
Source: RealTracs MLS as distributed by MLS GRID #3045471 Report a problem | ||
| 4/3/2026 | Price change | $665,000-5%$176/sqft |
Source: RealTracs MLS as distributed by MLS GRID #3045471 Report a problem | ||
| 2/26/2026 | Listed for sale | $700,000$185/sqft |
Source: RealTracs MLS as distributed by MLS GRID #3045471 Report a problem | ||
| 2/3/2026 | Contingent | $700,000$185/sqft |
Source: RealTracs MLS as distributed by MLS GRID #3045471 Report a problem | ||
| 1/15/2026 | Listed for sale | $700,000$185/sqft |
Source: RealTracs MLS as distributed by MLS GRID #3045471 Report a problem | ||
| 1/8/2026 | Pending sale | $700,000$185/sqft |
Source: RealTracs MLS as distributed by MLS GRID #3045471 Report a problem | ||
| 1/5/2026 | Price change | $700,000-6.7%$185/sqft |
Source: RealTracs MLS as distributed by MLS GRID #3045471 Report a problem | ||
| 11/13/2025 | Listed for sale | $750,000-3.2%$198/sqft |
Source: RealTracs MLS as distributed by MLS GRID #3045471 Report a problem | ||
| 11/11/2025 | Listing removed | $774,900$205/sqft |
Source: RealTracs MLS as distributed by MLS GRID #2801316 Report a problem | ||
| 7/3/2025 | Contingent | $774,900$205/sqft |
Source: RealTracs MLS as distributed by MLS GRID #2801316 Report a problem | ||
| 6/16/2025 | Price change | $774,900-3.1%$205/sqft |
Source: RealTracs MLS as distributed by MLS GRID #2801316 Report a problem | ||
| 5/27/2025 | Listed for sale | $800,000$212/sqft |
Source: RealTracs MLS as distributed by MLS GRID #2801316 Report a problem | ||
| 4/29/2025 | Listing removed | $800,000$212/sqft |
Source: RealTracs MLS as distributed by MLS GRID #2801316 Report a problem | ||
| 4/29/2025 | Price change | $800,000-11%$212/sqft |
Source: RealTracs MLS as distributed by MLS GRID #2801316 Report a problem | ||
| 4/5/2025 | Price change | $899,000-6.8%$238/sqft |
Source: RealTracs MLS as distributed by MLS GRID #2801316 Report a problem | ||
| 3/12/2025 | Price change | $964,900-2.4%$255/sqft |
Source: RealTracs MLS as distributed by MLS GRID #2801316 Report a problem | ||
| 3/7/2025 | Listed for sale | $989,000+167.3%$262/sqft |
Source: RealTracs MLS as distributed by MLS GRID #2801316 Report a problem | ||
| 11/6/2014 | Sold | $370,000-9.7%$98/sqft |
Source: RealTracs MLS as distributed by MLS GRID #1558979 Report a problem | ||
| 6/26/2014 | Listing removed | $409,900$108/sqft |
Source: Zeitlin & Co., Realtors #1526470 Report a problem | ||
| 6/14/2014 | Price change | $409,900-3.6%$108/sqft |
Source: Zeitlin & Co., Realtors #1526470 Report a problem | ||
| 3/25/2014 | Listed for sale | $425,000+1080.6%$112/sqft |
Source: TheDailyClassifieds.Com #1526470 Report a problem | ||
| 8/30/1999 | Sold | $36,000$10/sqft |
Source: Public Record Report a problem | ||
Public tax history
| Year | Property taxes | Tax assessment |
|---|---|---|
| 2025 | $3,851 +11.4% | $199,700 |
| 2024 | $3,457 -20.1% | $199,700 +31.4% |
| 2023 | $4,327 +6% | $151,950 |
| 2022 | $4,082 | $151,950 |
| 2021 | $4,082 +0.4% | $151,950 |
| 2020 | $4,067 | $151,950 |
| 2019 | $4,067 +6.9% | $151,950 +26.1% |
| 2018 | $3,804 0% | $120,500 |
| 2017 | $3,805 +11.1% | $120,500 |
| 2016 | $3,426 +6.3% | $120,500 +13.5% |
| 2015 | $3,222 | $106,125 |
| 2014 | $3,222 | $106,125 |
| 2013 | -- | $106,125 -3.8% |
| 2012 | $3,342 +1% | $110,275 |
| 2011 | $3,307 | $110,275 |
| 2010 | $3,307 | $110,275 |
| 2009 | $3,307 | $110,275 |
| 2008 | $3,307 | $110,275 |
| 2007 | $3,307 -11.7% | $110,275 |
| 2006 | $3,747 +42.5% | $110,275 +42.5% |
| 2005 | $2,630 | $77,400 |
| 2004 | $2,630 +1.2% | $77,400 |
| 2003 | $2,599 | $77,400 0% |
| 2001 | -- | $77,405 -73.3% |
| 2000 | -- | $289,409 |
Find assessor info on the county website
Neighborhood: 37082
Nearby homes
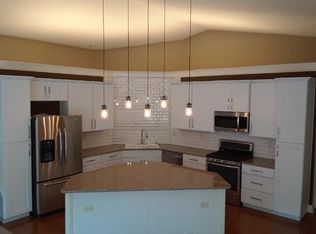
- $718,5004 bd3 ba3.6k sqft2015 Cliff View Ct S, Kingston Springs, TN 37082Off Market
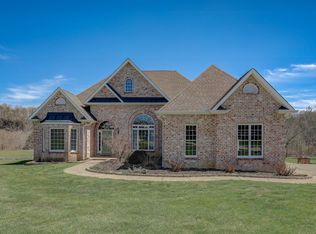
- $760,0003 bd4 ba3.7k sqft1806 Wildlife Trl, Kingston Springs, TN 37082Sold
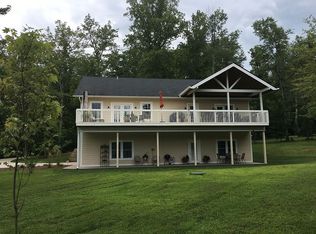
- $651,3003 bd3 ba3.6k sqftCliff View Dr S, Kingston springs, TN 37082Off Market
- $--3.6 Acres0 Wildlife Trl LOT 51, Kingston Springs, TN 37082Off Market

- $103,700-- bd-- ba-- sqftWildlife Trl, Kingston springs, TN 37082Off Market
- $86,3001.31 AcresCliff View Dr N, Kingston springs, TN 37082Off Market
- $825,2003 bd3 ba3.6k sqft2015 Cliff View Dr S, Kingston Springs, TN 37082Off Market
- $1,845,3003 bd3 ba4.9k sqft2019 Cliff View Dr S, Kingston Springs, TN 37082Off Market
Nearby schools
GreatSchools rating
- 10/10Kingston Springs Elementary SchoolGrades: PK-4Distance: 3.5 mi
- 5/10Harpeth Middle SchoolGrades: 5-8Distance: 4.4 mi
- 8/10Harpeth High SchoolGrades: 9-12Distance: 4.4 mi
Schools provided by the listing agent
- Elementary: Kingston Springs Elementary
- Middle: Harpeth Middle School
- High: Harpeth High School
Source: RealTracs MLS as distributed by MLS GRID. This data may not be complete. We recommend contacting the local school district to confirm school assignments for this home.
Get a cash offer in 3 minutes
Find out how much your home could sell for in as little as 3 minutes with a no-obligation cash offer.
Estimated market value
$658,600
Get a cash offer in 3 minutes
Find out how much your home could sell for in as little as 3 minutes with a no-obligation cash offer.
Estimated market value
$658,600
- Tennessee
- Cheatham County
- Kingston Springs
- 37082
- 1802 Wildlife Trl
Nearby cities
Nearby zip codes
Other Kingston Springs Topics
- Apartments for Rent in 37082
- Houses for Sale in 37082
- Houses for Rent in 37082
- 37082 Real Estate
- Kingston Springs Condos
- Houses for Sale in Kingston Springs
- Newest Listings in Kingston Springs
- Kingston Springs Home Values
- Kingston Springs Real Estate Agents
- Kingston Springs Refinance
- Kingston Springs Mortgage Rates
