Welcome to 1802 Wilson St in Augusta, Georgia! This charming property boasts 2 bedrooms and 2 bathrooms, Pergo flooring, new paint and new carpeting in bedrooms. Move-in ready! Situated close to the medical district, perfect for students or staff at MCG or Augusta University. Open floor plan with vaulted ceiling and fireplace, making it appealing for entertaining or a cozy place to unwind. There are two spacious bedrooms, each with a walk-in closet and connected bathroom. Kitchen is fully equipped, and the washer/dryer will remain. Back yard is completely fenced in with a storage shed as a bonus. Would serve as a fantastic home or a turnkey rental property.
Active
Price cut: $2.6K (7/24)
$159,900
1802 Wilson Pl, Augusta, GA 30904
2beds
1,097sqft
Townhouse
Built in 1998
6,098 Square Feet Lot
$157,800 Zestimate®
$146/sqft
$-- HOA
What's special
Open floor planWalk-in closetVaulted ceilingConnected bathroomNew paintPergo flooringNew carpeting in bedrooms
- 72 days
- 146
- 15
Zillow last checked:
Listing updated:
Listed by:
Charles D Medalie 888-817-3383,
Reeve Real Estate
Source: GAMLS,MLS#: 10812319
Facts & features
Interior
Bedrooms & bathrooms
- Bedrooms: 2
- Bathrooms: 2
- Full bathrooms: 2
- Main level bathrooms: 2
- Main level bedrooms: 2
Rooms
- Room types: Den, Family Room
Dining room
- Features: Dining Rm/Living Rm Combo
Kitchen
- Features: Solid Surface Counters
Heating
- Natural Gas
Cooling
- Central Air
Appliances
- Included: Cooktop, Dishwasher, Disposal, Dryer, Electric Water Heater, Microwave, Refrigerator, Washer
- Laundry: In Kitchen
Features
- Master On Main Level, Vaulted Ceiling(s), Walk-In Closet(s)
- Flooring: Tile
- Windows: Window Treatments
- Basement: None
- Attic: Pull Down Stairs
- Number of fireplaces: 1
- Fireplace features: Living Room
- Common walls with other units/homes: 1 Common Wall,End Unit
Interior area
- Total structure area: 1,097
- Total interior livable area: 1,097 sqft
- Finished area above ground: 1,097
- Finished area below ground: 0
Property
Parking
- Total spaces: 2
- Parking features: Guest, Off Street
Accessibility
- Accessibility features: Accessible Hallway(s), Accessible Kitchen
Features
- Levels: One
- Stories: 1
- Patio & porch: Patio
- Exterior features: Other
- Fencing: Back Yard,Wood
- Has view: Yes
- View description: City
Lot
- Size: 6,098 Square Feet
- Features: Corner Lot
- Residential vegetation: Grassed
Details
- Additional structures: Shed(s)
- Parcel number: 0453258010
- Special conditions: Investor Owned
- Other equipment: Satellite Dish
Construction
Type & style
- Home type: Townhouse
- Architectural style: Contemporary
- Property subtype: Townhouse
- Attached to another structure: Yes
Materials
- Stucco, Vinyl Siding
- Foundation: Slab
- Roof: Composition
Condition
- Updated/Remodeled
- New construction: No
- Year built: 1998
Utilities & green energy
- Electric: 220 Volts
- Sewer: Public Sewer
- Water: Public
- Utilities for property: Cable Available, Electricity Available, High Speed Internet, Sewer Available, Sewer Connected, Water Available
Green energy
- Energy efficient items: Insulation
- Water conservation: Low-Flow Fixtures
Community & HOA
Community
- Features: Sidewalks, Street Lights, Near Public Transport, Walk To Schools
- Security: Carbon Monoxide Detector(s), Smoke Detector(s)
- Subdivision: Wilson Place
HOA
- Has HOA: No
- Services included: None
Location
- Region: Augusta
Financial & listing details
- Price per square foot: $146/sqft
- Tax assessed value: $165,110
- Annual tax amount: $1,910
- Date on market: 7/24/2026
- Cumulative days on market: 72 days
- Listing agreement: Exclusive Right To Sell
- Listing terms: Cash,Conventional,FHA,VA Loan
- Electric utility on property: Yes
Estimated market value
$157,800
$150,000 - $166,000
$1,393/mo
Price history
| Date | Event | Price |
|---|---|---|
| 7/24/2026 | Price change | $159,900-1.6%$146/sqft |
Source:  GAMLS #10812319 Report a problem GAMLS #10812319 Report a problem | ||
| 5/16/2026 | Listed for sale | $162,500-8.1%$148/sqft |
Source:  Hive MLS #98201762 Report a problem Hive MLS #98201762 Report a problem | ||
| 10/20/2025 | Price change | $176,900-1.7%$161/sqft |
Source: Hive MLS #545879 Report a problem | ||
| 8/15/2025 | Listed for sale | $180,000+195.1%$164/sqft |
Source:  REALTORS® of Greater Augusta #545879 Report a problem REALTORS® of Greater Augusta #545879 Report a problem | ||
| 6/20/2022 | Listing removed | -- |
Source: Zillow Rental Manager Report a problem | ||
| 6/3/2022 | Listed for rent | $1,150$1/sqft |
Source: Zillow Rental Manager Report a problem | ||
| 12/28/2012 | Sold | $61,000-19.6%$56/sqft |
Source: Hive MLS #98094373 Report a problem | ||
| 1/9/2011 | Listed for sale | $75,900+10%$69/sqft |
Source: Systems Engineering, Inc. #333193 Report a problem | ||
| 7/10/2002 | Sold | $69,000+9.7%$63/sqft |
Source: Public Record Report a problem | ||
| 6/18/1999 | Sold | $62,900$57/sqft |
Source: Public Record Report a problem | ||
Public tax history
| Year | Property taxes | Tax assessment |
|---|---|---|
| 2025 | $2,363 +29.1% | $66,044 +25% |
| 2024 | $1,830 +4.5% | $52,852 +1% |
| 2023 | $1,751 +37.3% | $52,340 +65.9% |
| 2022 | $1,275 -1.4% | $31,555 +6.1% |
| 2021 | $1,293 +0.5% | $29,750 +7.9% |
| 2020 | $1,287 +1.2% | $27,570 +2.6% |
| 2019 | $1,271 +0.4% | $26,880 |
| 2018 | $1,265 -0.4% | $26,880 |
| 2017 | $1,271 +0.4% | $26,880 |
| 2016 | $1,266 | $26,880 -8.4% |
| 2015 | $1,266 -7.1% | $29,358 |
| 2014 | $1,363 | $29,358 |
| 2013 | -- | -- |
| 2012 | -- | -- |
| 2011 | -- | -- |
| 2010 | -- | -- |
| 2009 | -- | -- |
| 2008 | -- | -- |
| 2007 | -- | -- |
| 2005 | -- | -- |
| 2004 | -- | -- |
| 2001 | -- | -- |
| 2000 | -- | -- |
Find assessor info on the county website
Monthly payment
Est. payment
Payment breakdown
Explore the cost of this home by adjusting the details. Changes won't be saved.Climate risks
Neighborhood: Pendelton King
Nearby schools
Schools provided by the listing agent
- Elementary: Monte Sano
- Middle: Langford
- High: Academy Of Richmond
Source: GAMLS. This data may not be complete. We recommend contacting the local school district to confirm school assignments for this home.
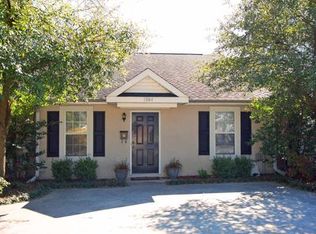
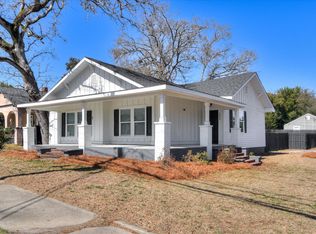
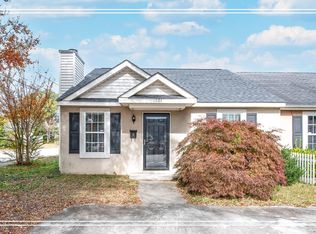
Similar homes
- $169,9004 bd2 ba1.3k sqft2083 Hillsinger Rd, Augusta, GA 30904Active
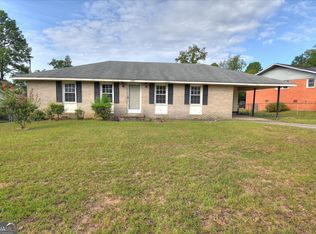
 MLS ID #10848230, Larry B Ramsey, eXp Realty. GAMLS
 - $162,0003 bd2 ba1.1k sqft602 Heard Avenue, Augusta, GA 30904For Sale
 MLS ID #100597255, Thomas Shoupe, Opendoor Brokerage LLC. Hive MLS
 - $159,9003 bd2 ba1.3k sqft1718 Kentucky Avenue, Augusta, GA 30904For Sale
 MLS ID #100596518, CHRISTOPHER MAJORS, Jim Hadden Real Estate. Hive MLS
 - $172,5002 bd2 ba1.1k sqft1826 Howard Avenue, Augusta, GA 30904For Sale
 MLS ID #100582855, April Foster, Realty One Group Visionaries. Hive MLS
 - $169,9002 bd2 ba1.1k sqft1933 George Road, Augusta, GA 30904For SaleMLS ID #98257117, Ralph Harvey, Listwithfreedom.com. Hive MLS
- $164,9002 bd2 ba1.1k sqft506 Brians Way, Augusta, GA 30907For SaleMLS ID #100594828, Daniel Lee Johnson, Woodward & Associates. Hive MLS
- $179,9002 bd2 ba1k sqft2017 Summer Valley Way, Augusta, GA 30909For SaleMLS ID #100575193, Teresa Tiller, Re/max True Advantage. Hive MLS
- $189,9002 bd3 ba1.3k sqft2917 Norgate Drive, Augusta, GA 30909For SaleMLS ID #100596288, Caleb Willing, Better Homes & Gardens Executive Partners. Hive MLS
- $199,9002 bd2 ba1.1k sqft1711 Oak Drive, Augusta, GA 30904For SaleMLS ID #100586511, Greg Honeymichael, Meybohm Real Estate - Evans. Hive MLS
- $179,9002 bd2 ba1k sqft3019 Abba Drive, Augusta, GA 30909For SaleMLS ID #100601210, Cendy J Crosby, Community Connect Partners, LLC. Hive MLS
- $175,0002 bd2 ba1k sqft2330 Lions Gate Drive, Augusta, GA 30909For SaleMLS ID #98251271, Trulock Group, Blanchard & Calhoun - Evans. Hive MLS
- $209,9003 bd2 ba1.4k sqft1423 Hickman Road, Augusta, GA 30904For SaleMLS ID #100600911, Nancy Whitford, On The Course Realty, Llc. Hive MLS
- $184,9002 bd2 ba1k sqft4010 Calypso Drive, Augusta, GA 30909For SaleMLS ID #100603867, Philip Jones, Re/max True Advantage. Hive MLS
- $175,0002 bd2 ba1k sqft300 Nevis Drive, Augusta, GA 30909For SaleMLS ID #98201712, Trulock Group, Blanchard & Calhoun - Evans. Hive MLS
- $145,0003 bd2 ba1k sqft3322 Tate Road, Augusta, GA 30906For SaleMLS ID #100598733, Betsey W Davis, Rosco Real Estate, LLC. Hive MLS
- $169,9003 bd2 ba1.1k sqft2326 Rutherford Avenue, Augusta, GA 30906For SaleMLS ID #100596654, Jessica Brown, Re/max True Advantage. Hive MLS
- $199,9004 bd2 ba1.5k sqft2001 Battle Row, Augusta, GA 30904For SaleMLS ID #100594549, Lisa Medders, EXP Realty, LLC. Hive MLS
- $173,0003 bd2 ba1.2k sqft3332 Young Forest Drive, Augusta, GA 30906For SaleMLS ID #100594599, Evelyn Kyara Norris, Realty One Group Visionaries. Hive MLS
- $154,9003 bd2 ba1k sqft3619 Abbey Road, Augusta, GA 30906For SaleMLS ID #100574288, Jaime Powell, Keller Williams Realty Augusta Partners. Hive MLS
- $185,0003 bd2 ba1.1k sqft1333 Maddox Drive, Augusta, GA 30909For SaleMLS ID #100600758, Josh Keck, Keller Williams Realty Augusta Partners. Hive MLS
