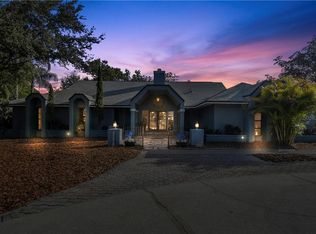
Welcome to your dream home in the coveted community of Windermere Downs! Nestled within a vibrant and welcoming neighborhood, this residence embodies the epitome of modern living with a touch of serene charm. Step inside this partially remodeled abode and experience the seamless fusion of style and functionality. Boasting 4 bedrooms and 2.5 bathrooms, this home offers ample space for comfortable living. The thoughtfully designed split floor plan ensures privacy and convenience for everyone in the household. Entertain with ease in the expansive open great room, perfect for hosting gatherings or simply unwinding with loved ones. Adjacent to the main living area, discover your own private oasis with a detached pergola overlooking the inviting screened-in pool and fenced backyard. Whether you're enjoying a morning coffee or hosting a summer barbecue, this outdoor space is sure to impress. For those with a passion for recreational activities, this community has it all. Take advantage of the community lake lot featuring a private beach, dock, and boat ramp. Enjoy friendly competition on the tennis and pickleball courts, or watch the little ones laugh and play in the nearby playground. The best part is, there is a concrete slab on the side of the home in the backyard which would be perfect to park you boat! With its unbeatable location and array of amenities, this home presents an unparalleled opportunity for a lifestyle of luxury and convenience. Don't miss your chance to make Windermere Downs your new home sweet home! <div style="padding:56.25% 0 0 0;position:relative;"><iframe src="https://my.matterport.com/show/?m=4JjrTCzDZwc&mls=1" frameborder="0" allow="autoplay; fullscreen" allowfullscreen style="position:absolute;top:0;left:0;width:100%;height:100%;"></iframe></div>
Sold for $775,000
$775,000
1802 WOODY DRIVE, WINDERMERE, FL 34786
4beds
2,351sqft
Single Family Residence
Built in 1988
0.41 Acres Lot
$855,200 Zestimate®
$330/sqft
$4,194 Estimated rent
Home value
$855,200
$804,000 - $915,000
$4,194/mo
Zestimate® history
Owner options
List your home for rent
$4,194/mo
Rent Zestimate®
Find your next renter with Zillow Rental Manager. Plus, with online applications, you can quickly screen prospective tenants – for free.
$4,194/mo
Rent Zestimate®
Refinance and save
$5,577/mo
Est. payment
Refinancing to a lower rate could help reduce your monthly payments and save thousands over the life of the loan.
$5,577/mo
Est. payment
Explore your selling options
Work with a Zillow partner agent
Leverage their expertise and Zillow's premium Showcase listings to get your home seen by more buyers.
Get startedList with your own agent
Get your home in front of millions of buyers by listing it on Zillow.
Learn how to do itSell it yourself
Take full control of how buyers see your home on Zillow by listing For Sale by Owner (FSBO).
List your homeWhat's special
Modern livingPrivate beachPrivate oasisBoat rampScreened - in poolAmple spaceDesigned split floor plan
Zillow last checked:
Listing updated:
Listed by:
Mark D'Italia 321-303-8219,
PROPERTY LOGIC RE 407-909-3436
Bought with:
Charisma Marin, 3019053
CHARISMA REALTY CORP
Source: Stellar MLS,MLS#: O6191611 Originating MLS: Orlando Regional
Originating MLS: Orlando Regional
Facts & features
Interior
Bedrooms & bathrooms
- Bedrooms: 4
- Bathrooms: 3
- Full bathrooms: 2
- 1/2 bathrooms: 1
Rooms
- Room types: Family Room, Dining Room, Living Room
Primary bedroom
- Features: Walk-In Closet(s)
- Level: First
- Dimensions: 15x15
Bedroom 2
- Features: Walk-In Closet(s)
- Level: First
- Dimensions: 12x12
Bedroom 3
- Features: Built-in Closet
- Level: First
- Dimensions: 12x11
Bedroom 4
- Features: Built-in Closet
- Level: First
- Dimensions: 11x11
Dining room
- Level: First
- Dimensions: 13x12
Family room
- Level: First
- Dimensions: 17x14
Kitchen
- Level: First
- Dimensions: 19x12
Living room
- Level: First
- Dimensions: 13x12
Heating
- Central, Electric
Cooling
- Central Air
Appliances
- Included: Oven, Dishwasher, Electric Water Heater, Microwave, Range, Water Softener
- Laundry: Inside
Features
- Cathedral Ceiling(s), Ceiling Fan(s), Eating Space In Kitchen, High Ceilings, Kitchen/Family Room Combo, Split Bedroom, Vaulted Ceiling(s), Walk-In Closet(s)
- Flooring: Carpet, Ceramic Tile
- Windows: Skylight(s)
- Has fireplace: Yes
- Fireplace features: Family Room, Wood Burning
Interior area
- Total structure area: 3,288
- Total interior livable area: 2,351 sqft
Property
Parking
- Total spaces: 2
- Parking features: Boat, Circular Driveway, Garage Door Opener, Garage Faces Side, Oversized, Workshop in Garage
- Attached garage spaces: 2
- Has uncovered spaces: Yes
Features
- Levels: One
- Stories: 1
- Patio & porch: Covered, Enclosed, Screened
- Exterior features: Irrigation System, Other, Rain Gutters
- Has private pool: Yes
- Pool features: Child Safety Fence, Gunite, Heated, In Ground, Pool Sweep, Screen Enclosure
- Fencing: Fenced
- Has view: Yes
- View description: Pool
- Waterfront features: Lake, Lake Privileges, Skiing Allowed
- Body of water: LAKE DOWN
Lot
- Size: 0.41 Acres
- Features: Landscaped
- Residential vegetation: Mature Landscaping, Oak Trees, Trees/Landscaped
Details
- Additional structures: Gazebo, Shed(s)
- Parcel number: 052328933400420
- Zoning: R-1
- Special conditions: None
Construction
Type & style
- Home type: SingleFamily
- Architectural style: Contemporary
- Property subtype: Single Family Residence
Materials
- Block, Stucco
- Foundation: Slab
- Roof: Shingle
Condition
- New construction: No
- Year built: 1988
Utilities & green energy
- Sewer: Public Sewer
- Water: Public
- Utilities for property: BB/HS Internet Available, Cable Connected, Electricity Connected, Public, Sewer Connected, Street Lights, Water Connected
Community & HOA
Community
- Features: Community Boat Ramp, Fishing, Lake, Water Access, Deed Restrictions, Park
- Pet fee: $0 monthly
- Subdivision: WINDERMERE DOWNS 1ST ADD
HOA
- Has HOA: Yes
- Amenities included: Park, Pickleball Court(s), Playground, Tennis Court(s)
- HOA fee: $85 monthly
- HOA name: Trident Association Management/Brie Hutchinson
- HOA phone: 407-374-9736
Location
- Region: Windermere
Financial & listing details
- Price per square foot: $330/sqft
- Tax assessed value: $662,527
- Annual tax amount: $9,274
- Date on market: 4/3/2024
- Cumulative days on market: 5 days
- Listing terms: Cash,Conventional
- Ownership: Fee Simple
- Total actual rent: 0
- Electric utility on property: Yes
- Road surface type: Asphalt
Price history
| Date | Event | Price |
|---|---|---|
| 6/3/2024 | Sold | $775,000-3.1%$330/sqft |
Source:  Stellar MLS #O6191611 Report a problem Stellar MLS #O6191611 Report a problem | ||
| 4/9/2024 | Pending sale | $799,900$340/sqft |
Source: Stellar MLS #O6191611 Report a problem | ||
| 4/3/2024 | Listed for sale | $799,900+69.5%$340/sqft |
Source: Stellar MLS #O6191611 Report a problem | ||
| 3/31/2009 | Sold | $472,000-10.9%$201/sqft |
Source: Public Record Report a problem | ||
| 5/29/2008 | Listing removed | $529,900$225/sqft |
Source: Number1Expert #O4682232 Report a problem | ||
| 11/14/2007 | Listed for sale | $529,900$225/sqft |
Source: Number1Expert #O4682232 Report a problem | ||
| 7/28/2006 | Sold | $529,900+132.9%$225/sqft |
Source: Public Record Report a problem | ||
| 12/16/1997 | Sold | $227,500$97/sqft |
Source: Public Record Report a problem | ||
Public tax history
| Year | Property taxes | Tax assessment |
|---|---|---|
| 2024 | $10,636 +14.7% | $608,516 +10% |
| 2023 | $9,274 +12.3% | $553,196 +10% |
| 2022 | $8,260 +8.2% | $502,905 +10% |
| 2021 | $7,631 +2% | $457,186 +5.9% |
| 2020 | $7,485 +10.8% | $431,658 +10% |
| 2019 | $6,753 +0.4% | $392,416 +1.5% |
| 2018 | $6,728 | $386,740 +1.4% |
| 2017 | $6,728 +0.5% | $381,213 +1.7% |
| 2016 | $6,692 -0.2% | $374,917 +4.6% |
| 2015 | $6,702 +8.9% | $358,535 +8.7% |
| 2014 | $6,155 +10.6% | $329,854 +11.7% |
| 2013 | $5,568 -0.7% | $295,232 +0.1% |
| 2012 | $5,608 -7.1% | $295,069 -7.3% |
| 2011 | $6,040 -2% | $318,339 -4.7% |
| 2010 | $6,165 | $334,061 +2.5% |
| 2009 | -- | $325,849 -24.3% |
| 2008 | $6,850 -4.6% | $430,695 -2.2% |
| 2007 | $7,177 +75.6% | $440,342 +10.1% |
| 2006 | $4,087 -0.6% | $399,822 +35.5% |
| 2005 | $4,113 +5.5% | $295,141 +23.8% |
| 2004 | $3,899 +0.3% | $238,485 +1.2% |
| 2003 | $3,886 +3.5% | $235,608 +2.7% |
| 2002 | $3,754 -0.9% | $229,445 +9% |
| 2001 | $3,789 +2.6% | $210,593 +5.1% |
| 2000 | $3,694 | $200,334 |
Find assessor info on the county website
Neighborhood: 34786
Nearby homes
- $772,0003 bd3 ba2.2k sqft9810 Quail Cove Ct, Windermere, FL 34786Off Market
- $807,9004 bd3 ba2.7k sqft1810 Woody Dr, Windermere, FL 34786Off Market

- $1,023,9004 bd4 ba2.9k sqft1803 Woody Dr, Windermere, FL 34786Off Market
- $783,2004 bd3 ba2.5k sqft1740 Woody Dr, Windermere, FL 34786Off Market
- $872,6004 bd3 ba2.7k sqft1811 Woody Dr, Windermere, FL 34786Off Market
- $1,229,4005 bd4 ba3.5k sqft9818 Quail Cove Ct, Windermere, FL 34786Off Market
- $761,1004 bd2 ba2.7k sqft9809 Quail Cove Ct, Windermere, FL 34786Off Market
- $894,2004 bd2 ba3.3k sqft1818 Woody Dr, Windermere, FL 34786Off Market
Nearby schools
GreatSchools rating
- 10/10Thornebrooke Elementary SchoolGrades: PK-5Distance: 0.6 mi
- 6/10Gotha Middle SchoolGrades: 6-8Distance: 1.1 mi
- 5/10Olympia High SchoolGrades: 9-12Distance: 1.9 mi
Schools provided by the listing agent
- Elementary: Thornebrooke Elem
- Middle: Gotha Middle
- High: Olympia High
Source: Stellar MLS. This data may not be complete. We recommend contacting the local school district to confirm school assignments for this home.
Get a cash offer in 3 minutes
Find out how much your home could sell for in as little as 3 minutes with a no-obligation cash offer.
Estimated market value
$855,200
Get a cash offer in 3 minutes
Find out how much your home could sell for in as little as 3 minutes with a no-obligation cash offer.
Estimated market value
$855,200
- Florida
- Orange County
- Windermere
- 34786
- 1802 WOODY DRIVE
Nearby cities
Nearby neighborhoods
Nearby zip codes
Other Windermere Topics
