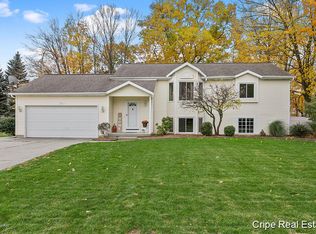
The Taylor plan in Alden Grove offers nearly 2,400 finished square feet with a layout that feels substantial, thoughtful, and easy to live in. A two-story foyer sets the tone from the front door, leading into an open main floor with 9' ceilings, a living room fireplace with built-ins, quartz countertops, soft-close cabinetry, and a kitchen designed for everyday function. Upstairs, the bedrooms are generously sized, with a comfortable owner's suite, convenient laundry, and space that works for real life. The unfinished basement offers future expansion potential. Home is complete and ready for you to celebrate the upcoming holidays! Located in Byron Center's Blue Ribbon school district, Alden Grove offers quick access to shopping, trails, parks, Whistlestop Park, Tanger Outlets, and M-6. Prefer to start from scratch? Other homesites are available to build your own Eagle Creek home.
Active
$675,000
1802 Worthing St SW, Byron Center, MI 49315
4beds
2,380sqft
Single Family Residence
Built in 2026
0.26 Acres Lot
$671,800 Zestimate®
$284/sqft
$29/mo HOA
What's special
Two-story foyerQuartz countertopsConvenient laundrySoft-close cabinetry
- 109 days
- 238
- 5
Zillow last checked:
Listing updated:
Listed by:
Jenny Valliere 616-443-2969,
Keller Williams GR East 616-575-1800,
Eric L DeVries 616-375-3349,
Keller Williams GR East
Source: MichRIC,MLS#: 26032255
Facts & features
Interior
Bedrooms & bathrooms
- Bedrooms: 4
- Bathrooms: 3
- Full bathrooms: 2
- 1/2 bathrooms: 1
Primary bedroom
- Level: Upper
- Area: 238
- Dimensions: 17.00 x 14.00
Bedroom 2
- Level: Upper
- Area: 144
- Dimensions: 12.00 x 12.00
Bathroom 3
- Level: Upper
- Area: 144
- Dimensions: 12.00 x 12.00
Bathroom 4
- Level: Upper
- Area: 144
- Dimensions: 12.00 x 12.00
Kitchen
- Level: Main
- Area: 221
- Dimensions: 17.00 x 13.00
Living room
- Level: Main
- Area: 288
- Dimensions: 18.00 x 16.00
Office
- Level: Main
- Area: 144
- Dimensions: 12.00 x 12.00
Heating
- Forced Air
Cooling
- SEER 13 or Greater
Appliances
- Included: Humidifier, Disposal
- Laundry: Gas Dryer Hookup, Upper Level, Washer Hookup
Features
- Center Island, Pantry
- Flooring: Carpet, Vinyl
- Basement: Full
- Number of fireplaces: 1
- Fireplace features: Gas Log, Living Room
Interior area
- Total structure area: 2,380
- Total interior livable area: 2,380 sqft
- Finished area below ground: 0
Property
Parking
- Total spaces: 3
- Parking features: Attached, Garage Door Opener
- Garage spaces: 3
Features
- Stories: 2
Lot
- Size: 0.26 Acres
- Dimensions: 90 x 130
- Features: Sidewalk
Details
- Parcel number: 412115224014
- Zoning description: Residential
Construction
Type & style
- Home type: SingleFamily
- Architectural style: Traditional
- Property subtype: Single Family Residence
Materials
- HardiPlank Type, Stone
- Roof: Shingle
Condition
- New Construction
- New construction: Yes
- Year built: 2026
Details
- Builder name: Eagle Creek Homes
- Warranty included: Yes
Utilities & green energy
- Sewer: Public Sewer
- Water: Public
Community & HOA
Community
- Security: Carbon Monoxide Detector(s), Smoke Detector(s)
- Subdivision: Alden Grove
HOA
- Has HOA: Yes
- Services included: None
- HOA fee: $350 annually
Location
- Region: Byron Center
Financial & listing details
- Price per square foot: $284/sqft
- Tax assessed value: $120,000
- Date on market: 6/26/2026
- Listing terms: Cash,FHA,VA Loan,Conventional
- Road surface type: Paved
Estimated market value
$671,800
$638,000 - $705,000
$3,136/mo
Price history
| Date | Event | Price |
|---|---|---|
| 6/26/2026 | Listed for sale | $675,000$284/sqft |
Source:  MichRIC #26032255 Report a problem MichRIC #26032255 Report a problem | ||
Public tax history
| Year | Property taxes | Tax assessment |
|---|---|---|
| 2026 | -- | $60,000 |
Find assessor info on the county website
Monthly payment
Est. payment