Charming 4-bed, 3-bath home welcomes you with a modern touch. Complementing the open, split floor plan this home has no carpet. The heart of the home boasts a newly updated kitchen. Enjoy year-round comfort with a 1-year-old A/C unit and the luxury of 2 gas water heaters. Step into the spacious living room, centered around a cozy gas fireplace, flanked by built-in bookcases—great for displaying your literary treasures. The primary bedroom is a serene retreat featuring an ensuite bathroom with double closets and sinks, a separate shower, and a luxurious soaking tub. Indulge in outdoor living on the expansive 14x23 covered patio, creating an ideal space for relaxation or entertaining guests. The property also features a sizable 12x24 shed, providing ample storage for tools and more. This home effortlessly combines functionality and style, offering a haven of comfort and sophistication. Don't miss the chance to make this your dream home.
Closed
Price Unknown
18020 Bradford Dr, Hammond, LA 70403
4beds
2,103sqft
Single Family Residence
Built in 1995
0.41 Acres Lot
$329,100 Zestimate®
$--/sqft
$2,058 Estimated rent
Home value
$329,100
$313,000 - $346,000
$2,058/mo
Zestimate® history
Owner options
List your home for rent
$2,058/mo
Rent Zestimate®
Find your next renter with Zillow Rental Manager. Plus, with online applications, you can quickly screen prospective tenants – for free.
$2,058/mo
Rent Zestimate®
Refinance and save
$150/mo
Est. payment
Refinancing to a lower rate could help reduce your monthly payments and save thousands over the life of the loan.
$150/mo
Est. payment
Explore your selling options
Work with a Zillow partner agent
Leverage their expertise and Zillow's premium Showcase listings to get your home seen by more buyers.
Get startedList with your own agent
Get your home in front of millions of buyers by listing it on Zillow.
Learn how to do itSell it yourself
Take full control of how buyers see your home on Zillow by listing For Sale by Owner (FSBO).
List your homeWhat's special
Cozy gas fireplaceEnsuite bathroomDouble closetsSplit floor planSeparate showerNewly updated kitchen
Zillow last checked:
Listing updated:
Listed by:
Manly Cazedessus 985-727-7000,
Keller Williams Realty Services
Bought with:
Terry Fitzsimmons
Berkshire Hathaway HomeServices Preferred, REALTOR
Source: GSREIN,MLS#: 2423605
Facts & features
Interior
Bedrooms & bathrooms
- Bedrooms: 4
- Bathrooms: 3
- Full bathrooms: 3
Primary bedroom
- Description: Flooring: Plank,Simulated Wood
- Level: Lower
- Dimensions: 15.0000 x 14.0000
Bedroom
- Description: Flooring: Plank,Simulated Wood
- Level: Lower
- Dimensions: 12.5000 x 10.0000
Bedroom
- Description: Flooring: Plank,Simulated Wood
- Level: Lower
- Dimensions: 11.5000 x 11.0000
Bedroom
- Description: Flooring: Plank,Simulated Wood
- Level: Lower
- Dimensions: 10.5000 x 10.5000
Breakfast room nook
- Description: Flooring: Tile
- Level: Lower
- Dimensions: 10.0000 x 10.5000
Dining room
- Description: Flooring: Plank,Simulated Wood
- Level: Lower
- Dimensions: 11.5000 x 10.5000
Kitchen
- Description: Flooring: Tile
- Level: Lower
- Dimensions: 12.5000 x 11.0000
Living room
- Description: Flooring: Plank,Simulated Wood
- Level: Lower
- Dimensions: 18.5000 x 17.5000
Patio
- Level: Lower
- Dimensions: 23.0000 x 14.0000
Heating
- Central
Cooling
- Central Air, 1 Unit
Appliances
- Included: Dishwasher, Disposal, Microwave, Oven, Range
- Laundry: Washer Hookup, Dryer Hookup
Features
- Ceiling Fan(s), Granite Counters, Pantry
- Has fireplace: Yes
- Fireplace features: Gas
Interior area
- Total structure area: 2,990
- Total interior livable area: 2,103 sqft
Property
Parking
- Parking features: Garage, Two Spaces, Garage Door Opener
- Has garage: Yes
Features
- Levels: One
- Stories: 1
- Patio & porch: Concrete, Covered
- Exterior features: Fence
- Pool features: None
Lot
- Size: 0.41 Acres
- Dimensions: 92 x 208 x 97 x 184
- Features: Outside City Limits, Rectangular Lot
Details
- Additional structures: Shed(s)
- Parcel number: 05914000
- Special conditions: None
Construction
Type & style
- Home type: SingleFamily
- Architectural style: Traditional
- Property subtype: Single Family Residence
Materials
- Brick, Stucco
- Foundation: Slab
- Roof: Shingle
Condition
- Average Condition,Resale
- New construction: No
- Year built: 1995
Utilities & green energy
- Sewer: Public Sewer
- Water: Public
Community & HOA
Community
- Security: Security System
- Subdivision: Ashton Heights
HOA
- Has HOA: Yes
- HOA fee: $150 annually
Location
- Region: Hammond
Financial & listing details
- Tax assessed value: $260,404
- Annual tax amount: $2,201
- Date on market: 11/25/2023
Price history
| Date | Event | Price |
|---|---|---|
| 2/20/2024 | Sold | -- |
Source:  GSREIN #2423605 Report a problem GSREIN #2423605 Report a problem | ||
| 12/18/2023 | Contingent | $325,000$155/sqft |
Source: GSREIN #2423605 Report a problem | ||
| 12/13/2023 | Price change | $325,000-1.5%$155/sqft |
Source: GSREIN #2423605 Report a problem | ||
| 11/25/2023 | Listed for sale | $330,000$157/sqft |
Source: GSREIN #2423605 Report a problem | ||
Public tax history
| Year | Property taxes | Tax assessment |
|---|---|---|
| 2025 | $2,201 -0.5% | $26,040 |
| 2024 | $2,212 +73.1% | $26,040 +43.6% |
| 2023 | $1,278 | $18,139 |
| 2022 | $1,278 +0% | $18,139 |
| 2021 | $1,277 0% | $18,139 |
| 2020 | $1,278 +0.2% | $18,139 |
| 2019 | $1,275 -41.5% | $18,139 |
| 2018 | $2,179 +70.4% | $18,139 |
| 2017 | $1,279 -0.4% | $18,139 |
| 2016 | $1,284 -0.4% | $18,139 -1.9% |
| 2015 | $1,289 +0.1% | $18,487 |
| 2014 | $1,288 +17.1% | $18,487 |
| 2013 | $1,100 -10.9% | $18,487 |
| 2012 | $1,235 +17% | $18,487 +4.8% |
| 2011 | $1,055 +2% | $17,632 |
| 2010 | $1,035 -1.7% | $17,632 |
| 2009 | $1,053 -4.6% | $17,632 |
| 2008 | $1,104 +11.6% | $17,632 +6.6% |
| 2007 | $990 +4.8% | $16,546 |
| 2006 | $944 | $16,546 |
| 2005 | -- | $16,546 |
| 2004 | -- | $16,546 +14.7% |
| 2003 | -- | $14,422 |
| 2002 | -- | $14,422 |
| 2001 | -- | $14,422 |
| 2000 | -- | $14,422 |
Find assessor info on the county website
Neighborhood: 70403
Nearby homes
- $420,2004 bd3 ba2.5k sqft18028 Bradford Dr, Hammond, LA 70403Off Market
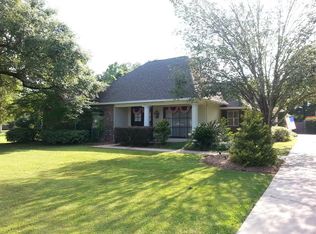
- $399,400-- bd-- ba2.8k sqft18026 Ashton Dr, Hammond, LA 70403Off Market
- $282,3003 bd2 ba2k sqft18036 Ashton Dr, Hammond, LA 70403Off Market

- $--3 bd3 ba2.1k sqft18055 Bradford Dr, Hammond, LA 70403Sold
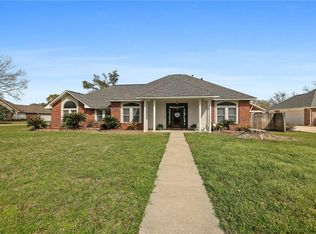
- $218,400-- bd-- ba1.4k sqft44198 W Pleasant Ridge Rd, Hammond, LA 70403Off Market
- $410,5003 bd3 ba2.8k sqft18016 Ashton Dr, Hammond, LA 70403Off Market
- $232,6003 bd2 ba1.5k sqft44196 W Pleasant Ridge Rd, Hammond, LA 70403Off Market
- $368,2004 bd4 ba2.3k sqft18036 Bradford Dr, Hammond, LA 70403Off Market
Nearby schools
GreatSchools rating
- 4/10Hammond Eastside Elementary Magnet SchoolGrades: PK-8Distance: 2.9 mi
- 4/10Hammond High Magnet SchoolGrades: 9-12Distance: 3.1 mi
Get a cash offer in 3 minutes
Find out how much your home could sell for in as little as 3 minutes with a no-obligation cash offer.
Estimated market value
$329,100
Get a cash offer in 3 minutes
Find out how much your home could sell for in as little as 3 minutes with a no-obligation cash offer.
Estimated market value
$329,100
- Louisiana
- Tangipahoa Parish
- Hammond
- 70403
- 18020 Bradford Dr
Nearby cities
Nearby zip codes
Other Hammond Topics
