This beautiful home is available and ready to welcome you home! Custom-built in 2022 and nestled in a peaceful wooded setting, this stunning home perfectly blends modern design with serene privacy. The exterior is finished entirely in durable LP Smart Siding, offering timeless beauty and low maintenance living for years to come. Inside, the open layout is designed for both everyday comfort and effortless entertaining. Upstairs, you’ll find four spacious bedrooms, including a luxurious primary suite featuring a walk-in closet and a private bath that feels like your own personal spa. A second full bathroom and a convenient laundry room—each accented with Quartz countertops—add both style and functionality to the upper level. The main floor showcases the heart of the home: a beautifully appointed kitchen with a large center island, Quartz countertops, lime-washed brick backsplash, LVP flooring throughout, and a generous walk-in pantry. The extended dining area flows seamlessly into a bright three-season porch and a maintenance-free deck overlooking the tranquil wooded yard. A cozy living room with an electric fireplace framed by lime-washed brick creates the perfect gathering space, while a dedicated main-floor office offers quiet productivity. A thoughtfully designed mudroom adds everyday convenience and organization. The unfinished walk-out lower-level features heated concrete floors and an additional electrical subpanel—ready for your future home theater, gym, or extra living space. The insulated, in-floor heated garage makes winter mornings effortless. This is a rare opportunity to own a nearly new, move-in-ready home surrounded by nature—where modern craftsmanship and comfort come together beautifully. Schedule your private tour today and experience the lifestyle that awaits.
Closed
Street View
$650,000
18020 Kenrick Ave, Lakeville, MN 55044
4beds
3,423sqft
Single Family
Built in 2022
0.94 Acres Lot
$660,100 Zestimate®
$190/sqft
$3,822 Estimated rent
Home value
$660,100
$614,000 - $713,000
$3,822/mo
Zestimate® history
Owner options
List your home for rent
$3,822/mo
Rent Zestimate®
Find your next renter with Zillow Rental Manager. Plus, with online applications, you can quickly screen prospective tenants – for free.
$3,822/mo
Rent Zestimate®
Refinance and save
$4,050/mo
Est. payment
Refinancing to a lower rate could help reduce your monthly payments and save thousands over the life of the loan.
$4,050/mo
Est. payment
Explore your selling options
Work with a Zillow partner agent
Leverage their expertise and Zillow's premium Showcase listings to get your home seen by more buyers.
Get startedList with your own agent
Get your home in front of millions of buyers by listing it on Zillow.
Learn how to do itSell it yourself
Take full control of how buyers see your home on Zillow by listing For Sale by Owner (FSBO).
List your homeWhat's special
Zillow last checked:
Listing updated:
Listed by:
Kim Anderson 952-215-7486,
Edina Realty, Inc.
Bought with:
Mohamed Abdulle
Northstar Real Estate Associates
Source: NorthstarMLS as distributed by MLS GRID,MLS#: 6754512
Facts & features
Interior
Bedrooms & bathrooms
- Bedrooms: 4
- Bathrooms: 3
- Full bathrooms: 2
- 1/2 bathrooms: 1
Bedroom
- Level: Upper
- Area: 304.44 Square Feet
- Dimensions: 17.7x17.2
Bedroom 2
- Level: Upper
- Area: 105.04 Square Feet
- Dimensions: 10.4x10.10
Bedroom 3
- Level: Upper
- Area: 123.34 Square Feet
- Dimensions: 10.11x12.2
Bedroom 4
- Level: Upper
- Area: 110.2 Square Feet
- Dimensions: 10.9x10.11
Deck
- Level: Main
- Area: 124 Square Feet
- Dimensions: 15.5x8
Dining room
- Level: Main
- Area: 96 Square Feet
- Dimensions: 12x8
Foyer
- Level: Main
- Area: 118.3 Square Feet
- Dimensions: 9.1x13
Kitchen
- Level: Main
- Area: 178.8 Square Feet
- Dimensions: 12x14.9
Laundry
- Level: Upper
- Area: 58.93 Square Feet
- Dimensions: 8.3x7.1
Living room
- Level: Main
- Area: 215.45 Square Feet
- Dimensions: 15.5x13.9
Mud room
- Level: Main
- Area: 62.01 Square Feet
- Dimensions: 5.3x11.7
Office
- Level: Main
- Area: 119.6 Square Feet
- Dimensions: 9.2x13
Screened porch
- Level: Main
- Area: 78.26 Square Feet
- Dimensions: 9.10x8.6
Heating
- Forced Air
Cooling
- Central Air
Appliances
- Included: Air-To-Air Exchanger, Chandelier, Dishwasher, Disposal, Dryer, Electric Water Heater, Exhaust Fan, Range, Refrigerator, Stainless Steel Appliance(s), Washer
- Laundry: Electric Dryer Hookup, Laundry Room, Upper Level, Washer Hookup
Features
- Basement: Drain Tiled,Full,Concrete,Sump Basket,Sump Pump,Unfinished,Walk-Out Access
- Number of fireplaces: 1
- Fireplace features: Electric, Living Room
Interior area
- Total structure area: 3,423
- Total interior livable area: 3,423 sqft
- Finished area above ground: 2,332
- Finished area below ground: 0
Property
Parking
- Total spaces: 3
- Parking features: Attached, Asphalt, Garage Door Opener, Heated Garage, Insulated Garage
- Attached garage spaces: 3
- Has uncovered spaces: Yes
- Details: Garage Dimensions (31.9x22.1)
Accessibility
- Accessibility features: None
Features
- Levels: Two
- Stories: 2
- Patio & porch: Composite Decking, Deck, Front Porch, Rear Porch, Screened
Lot
- Size: 0.94 Acres
- Dimensions: 117 x 347 x 117 x 52
- Features: Tree Coverage - Heavy
Details
- Foundation area: 1091
- Parcel number: 226330001010
- Zoning description: Residential-Single Family
- Other equipment: Fuel Tank - Rented
Construction
Type & style
- Home type: SingleFamily
- Property subtype: Single Family
Materials
- Roof: Age 8 Years or Less,Architectural Shingle
Condition
- New construction: No
- Year built: 2022
Utilities & green energy
- Electric: Circuit Breakers, 200+ Amp Service
- Gas: Propane
- Sewer: City Sewer/Connected
- Water: City Water/Connected
- Utilities for property: Underground Utilities
Community & HOA
Community
- Subdivision: Replat Of Acorn Heights Add
HOA
- Has HOA: No
Location
- Region: Lakeville
Financial & listing details
- Price per square foot: $190/sqft
- Tax assessed value: $550,000
- Annual tax amount: $6,178
- Date on market: 7/16/2025
- Cumulative days on market: 75 days
- Road surface type: Paved
Price history
| Date | Event | Price |
|---|---|---|
| 11/21/2025 | Sold | $650,000$190/sqft |
Source:  NorthstarMLS as distributed by MLS GRID #6754512 Report a problem NorthstarMLS as distributed by MLS GRID #6754512 Report a problem | ||
| 10/23/2025 | Pending sale | $650,000$190/sqft |
Source: NorthstarMLS as distributed by MLS GRID #6754512 Report a problem | ||
| 10/15/2025 | Listed for sale | $650,000$190/sqft |
Source: NorthstarMLS as distributed by MLS GRID #6754512 Report a problem | ||
| 9/23/2025 | Pending sale | $650,000$190/sqft |
Source: NorthstarMLS as distributed by MLS GRID #6754512 Report a problem | ||
| 7/18/2025 | Listed for sale | $650,000-4%$190/sqft |
Source: NorthstarMLS as distributed by MLS GRID #6754512 Report a problem | ||
| 7/7/2025 | Listing removed | -- |
Source: Owner Report a problem | ||
| 7/7/2025 | Price change | $677,000+1.1%$198/sqft |
Source: Owner Report a problem | ||
| 6/21/2025 | Price change | $669,900-1%$196/sqft |
Source: Owner Report a problem | ||
| 6/6/2025 | Listed for sale | $677,000+298.2%$198/sqft |
Source: Owner Report a problem | ||
| 3/26/2020 | Sold | $170,000$50/sqft |
Source: Public Record Report a problem | ||
Public tax history
| Year | Property taxes | Tax assessment |
|---|---|---|
| 2024 | $6,178 +8.8% | $550,000 +6.4% |
| 2023 | $5,676 +1340.6% | $517,000 +888.5% |
| 2022 | $394 -38.4% | $52,300 +14.9% |
| 2021 | $640 +1.6% | $45,500 +5.1% |
| 2020 | $630 -0.3% | $43,300 +4.8% |
| 2019 | $632 +7.8% | $41,300 +5.1% |
| 2018 | $586 | $39,300 +5.1% |
| 2017 | $586 +2.9% | $37,400 +5.1% |
| 2016 | $570 +3.5% | $35,600 +2.9% |
| 2015 | $550 -2.2% | $34,600 +3% |
| 2014 | $563 +7.2% | $33,600 +9.1% |
| 2013 | $525 +7.4% | $30,800 |
| 2012 | $489 +0.1% | -- |
| 2011 | $489 | -- |
Find assessor info on the county website
Neighborhood: 55044
Nearby homes
- $654,8002.03 acres18050 Kenrick Ave, Lakeville, MN 55044Off Market
- $--3 acres18020 Kenrick Avenue And 181 St, Lakeville, MN 55044Off Market

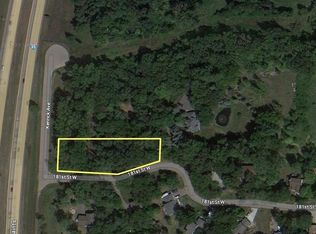
- $127,0001.13 acres3 Kenrick Ave, Lakeville, MN 55044Sold
- $360,0003 bd2 ba1.5k sqft11130 181st St W, Lakeville, MN 55044Sold

- $484,3004 bd2 ba2.5k sqft11100 181st St W, Lakeville, MN 55044Off Market
- $494,0003 bd5 ba2.3k sqft11091 181st St W, Lakeville, MN 55044Off Market
- $438,9003 bd2 ba2k sqft11170 181st St W, Lakeville, MN 55044Off Market
- $744,5004 bd4 ba3.5k sqft11103 181st St W, Lakeville, MN 55044Off Market
Nearby schools
GreatSchools rating
- 7/10Eastview Elementary SchoolGrades: K-5Distance: 1.7 mi
- 7/10Kenwood Trail Middle SchoolGrades: 6-8Distance: 1.6 mi
- 10/10Lakeville South High SchoolGrades: 9-12Distance: 3.3 mi
Get a cash offer in 3 minutes
Find out how much your home could sell for in as little as 3 minutes with a no-obligation cash offer.
Estimated market value
$660,100
Get a cash offer in 3 minutes
Find out how much your home could sell for in as little as 3 minutes with a no-obligation cash offer.
Estimated market value
$660,100
- Minnesota
- Dakota County
- Lakeville
- 55044
- 18020 Kenrick Ave
Nearby cities
Nearby zip codes
Other Lakeville Topics
