Skip main navigation
Off market
  • $421,800

    18020 N 50th Ave, Glendale, AZ 85308

    4beds
    1,873sqft
    Single Family Residence
    Built in 1985
    -- sqft lot
    $421,800 Zestimate®
    $225/sqft
    $2,519 Estimated rent

    Home value

    $421,800

    $392,000 - $447,000

    $2,519/mo

    Zestimate® history
    Loading
    Loading...

    Owner options

    List your home for rent

    $2,519/mo

    Rent Zestimate®

    Find your next renter with Zillow Rental Manager. Plus, with online applications, you can quickly screen prospective tenants – for free.

    Learn more

    $2,519/mo

    Rent Zestimate®

    Refinance and save

    $2,468/mo

    Est. payment

    Refinancing to a lower rate could help reduce your monthly payments and save thousands over the life of the loan.

    See today's rates

    $2,468/mo

    Est. payment

    Explore your selling options

    Work with a Zillow partner agent

    Leverage their expertise and Zillow's premium Showcase listings to get your home seen by more buyers.

    Get started

    List with your own agent

    Get your home in front of millions of buyers by listing it on Zillow.

    Learn how to do it

    Sell it yourself

    Take full control of how buyers see your home on Zillow by listing For Sale by Owner (FSBO).

    List your home

    What's special

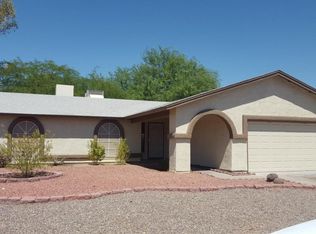
    This is a cozy 4-bedroom house in a quiet and mature neighborhood. As you walk in through the entrance, you are welcomed by an Upgraded designer flooring and vaulted ceiling living area. Large windows with plenty of sunshine are in front of you. You can see the sparkling pool in the backyard. On the left is a den with prewired surround sound and 2 tall windows with wooden shutters. In the den, to the right is the kitchen and breakfast nook overlooking the pool. You may go out in the backyard and pool from here. A little further down, in the Den, on the left is the entrance to the laundry area and a 2-car garage just past it. The garage has a low-noise garage door, a Keypad, and a clicker for convenience. There are plenty of storage cabinets and the in-wall AC will keep you cool while you work in the garage. There is a large 2-door refrigerator to store the extra food from Costco and some chilled pop and beers too. The garage also has a door going into the side yard, this is close to a RV gate going into the front yard. Right side of the house are all the bedrooms. They all have spacious closets, fans, and wooden flooring. Nestled with the bedrooms is the 2nd full bath with designer tiles. After you pass the 3 bedrooms there is a large Master suite with a modern Vanity and full bath. You can go into the side yard through an exit on the right, where you can have a private outdoor sitting area, or through another exit, on the left, you can go into the backyard and pool. The master bedroom has a spacious walk-in closet for her. He is out of luck and may have to use the other bedroom closet. Designer flooring is throughout the kitchen, living and dining areas, and the passageway. Fans are in all the right places. The house is prewired for surround sound and telephone (who uses that anymore - but it is there). A low-maintenance yard and sparkling pool complete the backyard. RV gate to keep your big toys !! NO HOA Recently upgraded Master Bath with new vanity and bathtub. Newer and more efficient AC will keep the utility bills low. Move-in Ready house available from 9/1. It is 1 and 1/2 miles from the Freeway. High School is practically in the backyard. Foothill Recreation Center, shopping, and restaurants are 1/2 mile away on Bell Road. Public Library on 51st Ave and Union Hills Rd is close by as well. Come and check out your new home. We are extremely flexible and make it a point to allow you to view the property at YOUR convenience. The renter is responsible for the transfer of gas, telephone, cable (TV), and electricity. No HOA but must professionally maintain yard and swimming pool. No Smoking allowed.

    This property is off market, which means it's not currently listed for sale or rent on Zillow. This may be different from what's available on other websites or public sources.

    Zillow last checked:

    Listing updated:

    Source: Zillow Rentals

    Facts & features

    Interior

    Bedrooms & bathrooms
    • Bedrooms: 4
    • Bathrooms: 2
    • Full bathrooms: 2
    Rooms
    • Room types: Dining Room, Family Room, Master Bath
    Cooling
    • Other, Ceiling Fan
    Appliances
    • Included: Dishwasher, Garbage Disposal, Range/Oven
    • Laundry: Hookups
    Features
    • Ceiling Fan(s), Storage, WD Hookup, Walk In Closet, Walk-In Closet(s), Wired for Data
    Interior area
    • Total interior livable area: 1,873 sqft

    Property

    Parking
    • Details: Contact manager
    Features
    • Exterior features: Balcony, Cable not included in rent, Electricity not included in rent, Gas not included in rent, High-speed Internet Ready, Lawn, Living room, Telephone not included in rent, Walk In Closet, Wood
    • Has private pool: Yes
    Details
    • Parcel number: 20723405

    Construction

    Type & style
    • Home type: SingleFamily
    • Property subtype: Single Family Residence
    Condition
    • Year built: 1985

    Utilities & green energy

    • Utilities for property: Cable Available

    Community & HOA

    Community
    • Deposit fee: $2,495
    • Pet fee: $30 monthly
    • Pet deposit fee: $400
    HOA
    • Amenities included: Pool
    Location
    • Region: Glendale

    Financial & listing details

    • Price per square foot: $225/sqft
    • Tax assessed value: $342,000
    • Annual tax amount: $1,579
    • Date on market: 8/21/2024
    • Date available: 09/11/2024
    • Lease term: 1 Year

    Price history

    DateEventPrice
    9/13/2024Listing removed$2,495$1/sqft
    Source: Zillow Rentals Report a problem
    8/22/2024Listed for rent$2,495$1/sqft
    Source: Zillow Rentals Report a problem
    9/22/2023Listing removed--
    Source: Zillow Rentals Report a problem
    9/9/2023Listed for rent$2,495+66.3%$1/sqft
    Source: Zillow Rentals Report a problem
    12/16/2016Listing removed$1,500+0.3%$1/sqft
    Source: HomeSmart Central (CRIL12) #5534601 Report a problem
    9/18/2015Listing removed$1,495$1/sqft
    Source: HomeSmart #5332689 Report a problem
    9/11/2015Listed for rent$1,495$1/sqft
    Source: HomeSmart #5332689 Report a problem
    8/22/2014Listing removed$1,495$1/sqft
    Source: Owner Report a problem
    8/1/2014Price change$1,495+7.2%$1/sqft
    Source: Owner Report a problem
    7/18/2014Listed for rent$1,395$1/sqft
    Source: Owner Report a problem
    8/19/2011Sold$82,535-69.5%$44/sqft
    Source: ARMLS #4623226 Report a problem
    5/19/2011Sold$270,313+12.6%$144/sqft
    Source: Public Record Report a problem
    7/13/2007Sold$240,000$128/sqft
    Source: ARMLS #2768888 Report a problem

    Public tax history

    YearProperty taxesTax assessment
    2025$1,579 +1.3%$34,200 -3.4%
    2024$1,559 +1.5%$35,420 +149.3%
    2023$1,535 +1.8%$14,210 -40.4%
    2022$1,508 -0.9%$23,850 +8.9%
    2021$1,522 +3%$21,910 +1.3%
    2020$1,478 +3.2%$21,620 +9.9%
    2019$1,431 $19,680 +9.8%
    2018$1,431 +3.4%$17,920 +11.6%
    2017$1,385 +17.6%$16,060 +3.1%
    2016$1,177 +4.8%$15,580 +7%
    2015$1,123 $14,560 +59%
    2014-- $9,160 +7.1%
    2013-- $8,550 -13.2%
    2012-- $9,850 -4%
    2011-- $10,260 -28.6%
    2010-- $14,360 -20.9%
    2009-- $18,160 -12.7%
    2008-- $20,800 +14.9%
    2007-- $18,100 +46%
    2006-- $12,400
    2005-- $12,400 +8.3%
    2004-- $11,450
    2003-- $11,450 +12.3%
    2002-- $10,200
    Find assessor info on the county website

    Neighborhood: Deer Valley

    Nearby schools

    GreatSchools rating
    Get a cash offer in 3 minutes
    Find out how much your home could sell for in as little as 3 minutes with a no-obligation cash offer.
    Estimated market value
    $421,800
    Get a cash offer in 3 minutes
    Find out how much your home could sell for in as little as 3 minutes with a no-obligation cash offer.
    Estimated market value
    $421,800