Skip main navigation
Sold for $650,000
  • $650,000

    18020 N TIMBER RIDGE Drive, Surprise, AZ 85374

    3beds
    2,779sqft
    Single Family Residence
    Built in 1999
    0.33 Acres Lot
    $648,900 Zestimate®
    $234/sqft
    $2,728 Estimated rent

    Home value

    $648,900

    $590,000 - $707,000

    $2,728/mo

    Zestimate® history
    Loading
    Loading...

    Owner options

    List your home for rent

    $2,728/mo

    Rent Zestimate®

    Find your next renter with Zillow Rental Manager. Plus, with online applications, you can quickly screen prospective tenants – for free.

    Learn more

    $2,728/mo

    Rent Zestimate®

    Refinance and save

    $5,620/mo

    Est. payment

    Refinancing to a lower rate could help reduce your monthly payments and save thousands over the life of the loan.

    See today's rates

    $5,620/mo

    Est. payment

    Explore your selling options

    Work with a Zillow partner agent

    Leverage their expertise and Zillow's premium Showcase listings to get your home seen by more buyers.

    Get started

    List with your own agent

    Get your home in front of millions of buyers by listing it on Zillow.

    Learn how to do it

    Sell it yourself

    Take full control of how buyers see your home on Zillow by listing For Sale by Owner (FSBO).

    List your home

    What's special

    Huge covered patioCozy gas fireplaceSplit primary suiteWall ovenInviting front courtyardBuilt in bbqElegant crown molding
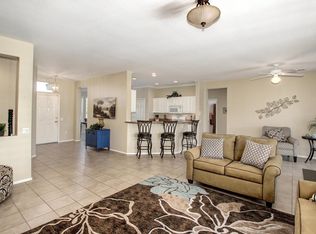
    Welcome to this beautifully appointed 3-bedroom, 3-bath home where thoughtful design meets everyday comfort. From the inviting front courtyard to the elegant crown molding and tile flooring throughout, every detail shines. Just off the entry, a den & formal dining room. The kitchen is a true centerpiece—featuring a skylight, updated cabinets, slab granite counters, cooktop, wall oven, and island that overlooks the spacious great room with a cozy gas fireplace. The split primary suite offers custom closet system, dual sinks, soaking tub, and walk-in shower for a spa-like retreat. Bedroom 2 includes its own attached bath & walk-in closet, bedroom, 3 provides space for guests or hobbies. Full 3-car garage includes an EV charger!! Step outside to a huge covered patio, built in BBQ!

    Zillow last checked:

    Listing updated:

    Listed by:

    Missy Ellsworth 602-432-2060,

    Realty ONE Group,

    Jackson! Pauly,

    Realty ONE Group

    Bought with:

    Non-Represented Buyer

    Non-MLS Office

    Source: ARMLS,MLS#: 6948061MLS Logo

    Facts & features

    Interior

    Bedrooms & bathrooms
    • Bedrooms: 3
    • Bathrooms: 3
    • Full bathrooms: 3
    Heating
    • Natural Gas
    Cooling
    • Central Air, Ceiling Fan(s)
    Appliances
    • Included: Dryer, Washer, Refrigerator, Built-in Microwave, Dishwasher, Disposal, Electric Cooktop, Built-In Electric Oven
    • Laundry: Inside
    Features
    • High Speed Internet, Granite Counters, Double Vanity, Eat-in Kitchen, Vaulted Ceiling(s), Kitchen Island, Pantry, Full Bth Master Bdrm, Separate Shwr & Tub
    • Flooring: Tile
    • Windows: Skylight(s)
    • Has basement: No
    • Has fireplace: Yes
    • Fireplace features: Family Room, Gas
    Interior area
    • Total structure area: 2,779
    • Total interior livable area: 2,779 sqft

    Property

    Parking
    • Total spaces: 6
    • Parking features: Garage Door Opener, Electric Vehicle Charging Station(s)
    • Garage spaces: 3
    • Uncovered spaces: 3
    Features
    • Stories: 1
    • Patio & porch: Covered, Patio
    • Exterior features: Built-in Barbecue
    • Spa features: None
    • Fencing: None
    Lot
    • Size: 0.33 Acres
    • Features: Desert Back, Desert Front, Auto Timer H2O Front, Auto Timer H2O Back
    Details
    • Parcel number: 23238075
    • Special conditions: Age Restricted (See Remarks)

    Construction

    Type & style
    • Home type: SingleFamily
    • Property subtype: Single Family Residence
    Materials
    • Stucco, Wood Frame, Painted
    • Roof: Tile
    Condition
    • Year built: 1999
    Details
    • Builder name: Del Webb

    Utilities & green energy

    • Sewer: Public Sewer
    • Water: Pvt Water Company

    Community & HOA

    Community
    • Features: Pool, Golf, Pickleball, Community Spa Htd, Tennis Court(s), Biking/Walking Path, Fitness Center
    • Senior community: Yes
    • Subdivision: SUN CITY GRAND THE SUMMIT
    HOA
    • Has HOA: Yes
    • Services included: Maintenance Grounds
    • HOA fee: $1,921 annually
    • HOA name: The Grand CAM
    • HOA phone: 623-546-7444
    Location
    • Region: Pine Knoll Shores

    Financial & listing details

    • Price per square foot: $234/sqft
    • Tax assessed value: $485,300
    • Annual tax amount: $3,448
    • Date on market: 12/30/2025
    • Cumulative days on market: 45 days
    • Listing terms: Cash,Conventional
    • Ownership: Fee Simple

    Price history

    DateEventPrice
    12/30/2025Sold$650,000-7%$234/sqft
    Source: ARMLS #6948061 Report a problem
    11/16/2025Listed for sale$699,000+72.6%$252/sqft
    Source: ARMLS #6948061 Report a problem
    2/17/2015Sold$405,000-5.8%$146/sqft
    Source: ARMLS #5185368 Report a problem
    10/15/2014Listed for sale$430,000-6.5%$155/sqft
    Source: Coldwell Banker Residential Brokerage #5185368 Report a problem
    7/27/2014Listing removed$460,000$166/sqft
    Source: DPR Realty, LLC #5060728 Report a problem
    3/10/2014Price change$460,000-2.1%$166/sqft
    Source: DPR Realty, LLC #5060728 Report a problem
    1/28/2014Listed for sale$470,000-12.1%$169/sqft
    Source: DPR Realty, LLC #5060728 Report a problem
    6/26/2010Listing removed$535,000$193/sqft
    Source: Long Realty Company #4342659 Report a problem
    3/20/2010Price change$535,000-2.7%$193/sqft
    Source: Long Realty Company #4342659 Report a problem
    2/24/2010Listed for sale$550,000+103.9%$198/sqft
    Source: Long Realty Company #4342659 Report a problem
    4/25/2000Sold$269,753$97/sqft
    Source: Public Record Report a problem

    Public tax history

    YearProperty taxesTax assessment
    2025$3,306 +0.3%$48,530 -10.5%
    2024$3,298 +1.6%$54,210 +36.4%
    2023$3,246 -4.3%$39,747 +3.3%
    2022$3,392 -3.2%$38,480 +5.1%
    2021$3,502 +3%$36,600 +4.1%
    2020$3,399 -2.5%$35,170 +7.6%
    2019$3,486 $32,700 +0.6%
    2018$3,486 +7.7%$32,500 +4.1%
    2017$3,237 +11.4%$31,220 +3.3%
    2016$2,907 +0.5%$30,230 +4.7%
    2015$2,892 $28,870 +3.9%
    2014-- $27,780 +2.6%
    2013-- $27,080 -2.9%
    2012-- $27,880 +0.8%
    2011-- $27,670 -2.7%
    2010-- $28,430 -5.9%
    2009-- $30,200 -20.9%
    2008-- $38,200
    2007-- $38,200 +56.9%
    2006-- $24,350
    2005-- $24,350 -2.2%
    2004-- $24,900
    2003-- $24,900 +23%
    2002-- $20,250
    Find assessor info on the county website

    Neighborhood: 85374

    Nearby schools

    GreatSchools rating
    Get a cash offer in 3 minutes
    Find out how much your home could sell for in as little as 3 minutes with a no-obligation cash offer.
    Estimated market value
    $648,900
    Get a cash offer in 3 minutes
    Find out how much your home could sell for in as little as 3 minutes with a no-obligation cash offer.
    Estimated market value
    $648,900