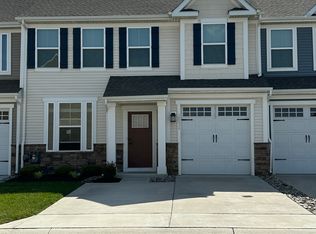
Welcome to your dream home in the heart of Lewes, Delaware, where modern luxury and convenience meet. This exquisite end-of-group townhome, constructed in 2020, is a true masterpiece, offering a perfect blend of style, comfort, and practicality. From its open concept design to the thoughtful upgrades, this home is a true gem. As you step into this gorgeous townhome, you'll immediately notice the attention to detail and high-quality finishes that set it apart. The main level welcomes you with an open and spacious design that seamlessly connects the living, dining, and kitchen areas. The perfect space for both relaxation and entertaining. Enjoy the convenience of main-level laundry with LG front loader appliances, making chores a breeze. The kitchen is a chef's dream, featuring a large island with a sink and room for four barstools, a gas cooktop, separate stove, microwave, fridge with water and ice on the door, white cabinets, and stunning quartz countertops. The kitchen also includes a walk-in pantry for additional storage. The living area boasts an electric fireplace, creating a warm and inviting atmosphere. The vaulted ceiling and a bump-out offer a sense of spaciousness and style. The primary bedroom on the main level provides a private retreat. It includes a full bath with double vanities and a stand-up shower with upgraded tile. The bedroom features a tray ceiling, ceiling fan, and a walk-in closet. There is a convenient half bath on the main level with a pedestal sink, adding to the home's functionality. Throughout the main level, you'll find upgraded fixtures, recessed lighting, and blinds for added comfort and style. The one-car garage includes an extra freezer that conveys with the home. Additionally, two-car parking is available outside on the parking pad. An invisible fence and an irrigation system are included for your convenience, and lawn care is covered by the HOA. The seller also added extra professional landscaping to the side of the home enhancing the beauty of the yard as well as a lovely patio in the rear of the home to entertain or enjoy your morning coffee. The upper level offers two generously sized bedrooms, each with a ceiling fan and a walk-in closet. A loft space overlooks the living room, creating a sense of openness and connection between the levels. The upper-level full bath is elegantly designed with tile flooring, a tile tub with upgraded tile, and white cabinets with a stunning marble countertop. A large linen pantry on the upper level ensures ample storage space. The mechanicals of the home, including a three-year-old tankless water heater and a Goodman system, are located in a separate storage area on the upper level. Additional storage is available in the attic, which has a separate door that can be closed keeping things neat and tidy. This end-of-group townhome is a true treasure in Lewes, Delaware located within minutes of multiple restaurants, shopping and the beach! Its modern design, high-end finishes, and practical features make it a perfect place to call home. Don't miss the opportunity to make this stunning property your own. This property is being sold FULLY FURNISHED making it the epitome of move in ready! Schedule showing and experience the luxury and comfort this townhome has to offer.
Sold for $452,500
$452,500
18020 Seaview Ln #5, Lewes, DE 19958
3beds
2,070sqft
Townhouse
Built in 2020
5.97 Acres Lot
$456,500 Zestimate®
$219/sqft
$2,781 Estimated rent
Home value
$456,500
$434,000 - $479,000
$2,781/mo
Zestimate® history
Owner options
List your home for rent
$2,781/mo
Rent Zestimate®
Find your next renter with Zillow Rental Manager. Plus, with online applications, you can quickly screen prospective tenants – for free.
$2,781/mo
Rent Zestimate®
Refinance and save
$2,037/mo
Est. payment
Refinancing to a lower rate could help reduce your monthly payments and save thousands over the life of the loan.
$2,037/mo
Est. payment
Explore your selling options
Work with a Zillow partner agent
Leverage their expertise and Zillow's premium Showcase listings to get your home seen by more buyers.
Get startedList with your own agent
Get your home in front of millions of buyers by listing it on Zillow.
Learn how to do itSell it yourself
Take full control of how buyers see your home on Zillow by listing For Sale by Owner (FSBO).
List your homeWhat's special
Zillow last checked:
Listing updated:
Listed by:
Nicole Callender 410-440-6688,
Keller Williams Realty Delmarva
Bought with:
Sandy Wright, RB-0003368
Berkshire Hathaway HomeServices PenFed Realty
Source: Bright MLS,MLS#: DESU2050026
Facts & features
Interior
Bedrooms & bathrooms
- Bedrooms: 3
- Bathrooms: 3
- Full bathrooms: 2
- 1/2 bathrooms: 1
- Main level bathrooms: 2
- Main level bedrooms: 1
Basement
- Area: 0
Heating
- Forced Air, Natural Gas
Cooling
- Central Air, Electric
Appliances
- Included: Microwave, Built-In Range, Dishwasher, Disposal, Energy Efficient Appliances, Exhaust Fan, Self Cleaning Oven, Tankless Water Heater, Gas Water Heater
- Laundry: Main Level, Hookup, Washer/Dryer Hookups Only
Features
- Entry Level Bedroom, Open Floorplan, Eat-in Kitchen, Kitchen Island, Primary Bath(s), Recessed Lighting, Walk-In Closet(s), 9'+ Ceilings, Tray Ceiling(s)
- Flooring: Vinyl
- Doors: ENERGY STAR Qualified Doors
- Windows: ENERGY STAR Qualified Windows, Low Emissivity Windows, Screens, Vinyl Clad
- Has basement: No
- Has fireplace: No
Interior area
- Total structure area: 2,070
- Total interior livable area: 2,070 sqft
- Finished area above ground: 2,070
- Finished area below ground: 0
Property
Parking
- Total spaces: 1
- Parking features: Garage Faces Front, Attached, Driveway
- Attached garage spaces: 1
- Has uncovered spaces: Yes
Accessibility
- Accessibility features: Doors - Lever Handle(s)
Features
- Levels: Two
- Stories: 2
- Pool features: None
Lot
- Size: 5.97 Acres
Details
- Additional structures: Above Grade, Below Grade
- Parcel number: 33406.00511.005
- Zoning: AR-1
- Special conditions: Standard
Construction
Type & style
- Home type: Townhouse
- Architectural style: Coastal
- Property subtype: Townhouse
Materials
- Batts Insulation, Blown-In Insulation, Low VOC Products/Finishes, Vinyl Siding
- Foundation: Slab
- Roof: Architectural Shingle
Condition
- New construction: No
- Year built: 2020
Details
- Builder model: Bethany
- Builder name: Ryan Homes
Utilities & green energy
- Electric: 200+ Amp Service
- Sewer: Public Sewer
- Water: Public
- Utilities for property: Underground Utilities
Community & HOA
Community
- Security: Carbon Monoxide Detector(s), Smoke Detector(s)
- Condo and coop fee: $272 monthly
- Subdivision: Sunset Glen
HOA
- Has HOA: No
- Amenities included: Common Grounds, Other, Dog Park
- Services included: Maintenance Grounds, Snow Removal, Trash, Common Area Maintenance
Location
- Region: Lewes
Financial & listing details
- Price per square foot: $219/sqft
- Annual tax amount: $1,069
- Date on market: 10/17/2023
- Listing agreement: Exclusive Right To Sell
- Listing terms: Cash,Conventional,FHA,VA Loan
- Inclusions: Fully Furnished (does Not Include Personal Items)
- Ownership: Fee Simple
Price history
| Date | Event | Price |
|---|---|---|
| 11/30/2023 | Sold | $452,500-2.7%$219/sqft |
Source:  Bright MLS #DESU2050026 Report a problem Bright MLS #DESU2050026 Report a problem | ||
| 11/9/2023 | Pending sale | $465,000$225/sqft |
Source: Bright MLS #DESU2050026 Report a problem | ||
| 10/17/2023 | Listed for sale | $465,000$225/sqft |
Source: Bright MLS #DESU2050026 Report a problem | ||
Public tax history
Tax history is unavailable.
Neighborhood: 19958
Nearby homes
- $22,700-- bd-- ba-- sqft17645 Shady Rd, Lewes, DE 19958Off Market
- $444,0003 bd3 ba2.1k sqft18034 Seaview Ln, Lewes, DE 19958Off Market
- $452,2003 bd3 ba2.2k sqft18032 Seaview Ln, Lewes, DE 19958Off Market

- $474,2003 bd3 ba2k sqft18020 Seaview Ln, Lewes, DE 19958Off Market
- $499,3003 bd3 ba2k sqft18018 Seaview Ln, Lewes, DE 19958Off Market
- $526,0003 bd3 ba2k sqft18016 Seaview Ln, Lewes, DE 19958Off Market
- $465,0003 bd-- ba2k sqft18036 Seaview Ln, Lewes, DE 19958Off Market
- $468,0003 bd-- ba2k sqft21002 Wavecrest Ter, Lewes, DE 19958Off Market
Nearby schools
GreatSchools rating
- 8/10Rehoboth Elementary SchoolGrades: K-5Distance: 4.9 mi
- NAFrederick D Thomas Middle SchoolGrades: 6-8Distance: 1.2 mi
- 8/10Cape Henlopen High SchoolGrades: 9-12Distance: 1.4 mi
Schools provided by the listing agent
- District: Cape Henlopen
Source: Bright MLS. This data may not be complete. We recommend contacting the local school district to confirm school assignments for this home.


Get pre-qualified for a loan
At Zillow Home Loans, we can pre-qualify you in as little as 5 minutes with no impact to your credit score.An equal housing lender. NMLS #10287.
Sell for more on Zillow
Get a Zillow Showcase℠ listing at no additional cost and you could sell for .
$456,500
2% more
+$9,130
With Zillow Showcase(estimated)
$465,630
- Delaware
- Sussex County
- Lewes
- 19958
- 18020 Seaview Ln Unit 5
Nearby cities
Nearby zip codes
Other Lewes Topics
