Skip main navigation
Off market
  • $765,900

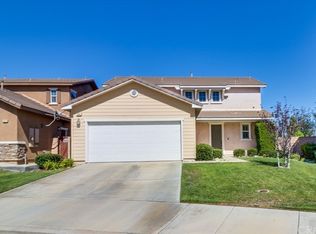
    18020 Sweet Bay Ln, San Bernardino, CA 92407

    4beds
    2,956sqft
    SingleFamily
    Built in 2007
    6,534 Square Feet Lot
    $765,900 Zestimate®
    $259/sqft
    $3,777 Estimated rent

    Home value

    $765,900

    $728,000 - $804,000

    $3,777/mo

    Zestimate® history
    Loading
    Loading...

    Owner options

    List your home for rent

    $3,777/mo

    Rent Zestimate®

    Find your next renter with Zillow Rental Manager. Plus, with online applications, you can quickly screen prospective tenants – for free.

    Learn more

    $3,777/mo

    Rent Zestimate®

    Refinance and save

    $4,924/mo

    Est. payment

    Refinancing to a lower rate could help reduce your monthly payments and save thousands over the life of the loan.

    See today's rates

    $4,924/mo

    Est. payment

    Explore your selling options

    Work with a Zillow partner agent

    Leverage their expertise and Zillow's premium Showcase listings to get your home seen by more buyers.

    Get started

    List with your own agent

    Get your home in front of millions of buyers by listing it on Zillow.

    Learn how to do it

    Sell it yourself

    Take full control of how buyers see your home on Zillow by listing For Sale by Owner (FSBO).

    List your home

    What's special

    Toddler poolCozy fireplaceTwo beautiful poolsRecreation roomHuge loft upstairsFully equipped gymRestroom upstairs

    This impeccable Rosena Ranch home is 4 bedrooms, 3 baths with a huge loft upstairs that can be easily converted into another bedroom. As you enter the home you will see a formal family room that is currently being used as an office. The entire kitchen is open to a large family room with a cozy fireplace. The kitchen features white shaker cabinets, white farm sink, Pot filler faucet over stove to make cooking a breeze, white quartz countertops, an enormous island that seats five! Not to mention a huge walk-in Pantry and a Butlers pantry. Stainless steel appliances including a smart oven. Upstairs is a spacious master bedroom with enormous bathroom and custom walk in closet. Laundry room is upstairs with white cabinets and quartz countertop, and three more bedrooms one of which has a walk in custom closet. Restroom upstairs has been upgraded with white shaker cabinets and quartz countertops. The backyard has been upgraded with artificial grass for easy maintenance, a patio, built in barbecue island with a mini fridge, TV and fireplace. This home features custom trim on the walls for a luxurious look and feel, a water softener system, gorgeous Plantation Shutters throughout the home, Custom cabinets throughout the entire garage, New garage door, Added driveway for more parking space. Nest thermostat, plenty of recess lighting upgraded to all LEDS. The community has a resort style area with two beautiful pools, bbqs, a toddler pool, a water play area, A recreation room that can be rented out for your next event, and a fully equipped gym! There is also a K-8 school in the neighborhood just 3 minutes away.

    This property is not currently displayed as for sale or rent on Zillow. This may be different from what's on other websites or public sources.

    Facts & features

    Interior

    Bedrooms & bathrooms
    • Bedrooms: 4
    • Bathrooms: 3
    • Full bathrooms: 2
    • 1/2 bathrooms: 1
    Heating
    • Forced air
    Cooling
    • Central
    Appliances
    • Included: Dishwasher, Garbage disposal, Microwave, Range / Oven
    • Laundry: Individual Room, Inside, Area, Gas Dryer Hookup, Washer Hookup, On Upper Level
    Features
    • High Ceilings (9 Feet+), Granite Counters, Copper Plumbing Full
    • Flooring: Tile, Carpet, Laminate
    • Windows: Screens, Plantation Shutters
    • Common walls with other units/homes: No Common Walls
    Interior area
    • Total interior livable area: 2,956 sqft

    Property

    Parking
    • Total spaces: 4
    • Parking features: Garage - Attached
    Features
    • Levels: Two
    • Has view: Yes
    • View description: Territorial
    Lot
    • Size: 6,534 Square Feet
    • Features: Front Yard, Level with Street
    Details
    • Parcel number: 1116153240000
    • Special conditions: Standard

    Construction

    Type & style
    • Home type: SingleFamily
    Materials
    • wood frame
    • Roof: Tile
    Condition
    • Year built: 2007

    Utilities & green energy

    • Electric: Standard, Electricity - On Property
    • Sewer: Public Sewer
    • Water: Public
    • Utilities for property: Underground Utilities, Water Connected, Phone Connected, Sewer Connected, Electricity Connected, Natural Gas Connected

    Community & HOA

    HOA
    • Has HOA: Yes
    • Amenities included: Club House
    • HOA fee: $105 monthly
    Location
    • Region: San Bernardino

    Financial & listing details

    • Price per square foot: $259/sqft
    • Tax assessed value: $785,293
    • Annual tax amount: $11,974
    • Road surface type: Paved

    Price history

    DateEventPrice
    3/23/2022Sold$740,000+2.8%$250/sqft
    Source: Public Record Report a problem
    3/1/2022Pending sale$719,900$244/sqft
    Source: CRMLS #CV22024506 Report a problem
    2/25/2022Price change$719,900-4%$244/sqft
    Source: CRMLS #CV22024506 Report a problem
    2/12/2022Price change$749,900-2.6%$254/sqft
    Source: CRMLS #CV22024506 Report a problem
    2/8/2022Listed for sale$770,000+62.1%$260/sqft
    Source: CRMLS #CV22024506 Report a problem
    12/18/2018Sold$475,000$161/sqft
    Source: Public Record Report a problem
    11/21/2018Pending sale$475,000$161/sqft
    Source: California Regional MLS #PW18265042 Report a problem
    11/13/2018Listed for sale$475,000+28.4%$161/sqft
    Source: California Regional MLS #PW18265042 Report a problem
    3/4/2014Listing removed$369,900$125/sqft
    Source: Riverside Inland Realestate #IV14008243 Report a problem
    3/2/2014Price change$369,900-4.9%$125/sqft
    Source: Riverside Inland Realestate #IV14008243 Report a problem
    3/1/2014Pending sale$389,000+6.3%$132/sqft
    Source: Keller Williams - Riverside Central #IV14008243 Report a problem
    2/28/2014Sold$366,000-5.9%$124/sqft
    Source: Public Record Report a problem
    1/14/2014Listed for sale$389,000+24.3%$132/sqft
    Source: Riverside Inland Realestate #IV14008243 Report a problem
    4/16/2009Sold$313,000$106/sqft
    Source: Public Record Report a problem

    Public tax history

    YearProperty taxesTax assessment
    2025$11,974 +2%$785,293 +2%
    2024$11,742 +2.1%$769,896 +2%
    2023$11,501 +36%$754,800 +51.2%
    2022$8,457 -0.4%$499,311 +2%
    2021$8,489 -0.8%$489,520 +1%
    2020$8,555 +2.9%$484,500 +2%
    2019$8,315 +17.9%$475,000 +20.6%
    2018$7,051 +2.8%$393,778 +2%
    2017$6,856 $386,057 +2%
    2016$6,856 +1.7%$378,488 +1.5%
    2015$6,742 -1.1%$372,803 +13.4%
    2014$6,820 $328,808 +0.5%
    2013-- $327,321 +2%
    2012-- $320,902 +2%
    2011-- $314,610 +0.8%
    2010-- $312,259 -2.4%
    2009-- $320,000
    Find assessor info on the county website

    Neighborhood: 92407

    Nearby schools

    GreatSchools rating
    Schools provided by the listing agent
    • District: San Bernardino City Unified

    Source: The MLS. This data may not be complete. We recommend contacting the local school district to confirm school assignments for this home.

    Get a cash offer in 3 minutes
    Find out how much your home could sell for in as little as 3 minutes with a no-obligation cash offer.
    Estimated market value
    $765,900
    Get a cash offer in 3 minutes
    Find out how much your home could sell for in as little as 3 minutes with a no-obligation cash offer.
    Estimated market value
    $765,900