Skip main navigation
Off market
  • $858,500

    18020 Victorian Dr, Clermont, FL 34715

    4beds
    3,602sqft
    Single Family Residence
    Built in 2002
    1 Acres Lot
    $858,500 Zestimate®
    $238/sqft
    $5,029 Estimated rent

    Home value

    $858,500

    $798,000 - $927,000

    $5,029/mo

    Zestimate® history
    Loading
    Loading...

    Owner options

    List your home for rent

    $5,029/mo

    Rent Zestimate®

    Find your next renter with Zillow Rental Manager. Plus, with online applications, you can quickly screen prospective tenants – for free.

    Learn more

    $5,029/mo

    Rent Zestimate®

    Refinance and save

    $5,743/mo

    Est. payment

    Refinancing to a lower rate could help reduce your monthly payments and save thousands over the life of the loan.

    See today's rates

    $5,743/mo

    Est. payment

    Explore your selling options

    Work with a Zillow partner agent

    Leverage their expertise and Zillow's premium Showcase listings to get your home seen by more buyers.

    Get started

    List with your own agent

    Get your home in front of millions of buyers by listing it on Zillow.

    Learn how to do it

    Sell it yourself

    Take full control of how buyers see your home on Zillow by listing For Sale by Owner (FSBO).

    List your home

    What's special

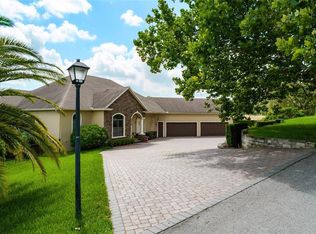
    ENJOY YOUR SPECTACULAR VIEW WHILE RELAXING IN THE POOL. If the noise and grind of the city have you exhausted, then welcome to your dream home that is sure to be your much-earned stress reliever. Look forward to coming home to this unique custom home on your one-acre estate. Privacy and no HOA ensure your freedom and personal style. This wonderful open, bright, and airy home is ideal for entertaining or just relaxing with family and friends. The floor plan delightfully ties together the kitchen, family room, and lanai to create a cohesive flow of living areas. The oversized set of stackable doors reveal the splendor of Clermont's beautiful rolling hills and amazing sunsets on the four-star resort style lanai and deck. This gorgeous outdoor retreat is an area that you will love spending time around or in the pool and heated spa. There is plenty of room for everyone to enjoy the spectacular view from the deck. Of course, the beauty of this inspiring custom home is evidenced from the moment you step through the double front doors and take in the expansive great room and fireplace framed by the incredible unobstructed views to the east. The gourmet kitchen welcomes the chef(s) in the family with the stainless-steel appliances, granite counter, upgraded cabinets, island, built in desk, and large breakfast nook. A master retreat with only the finest attributes. Double tray lighted ceiling, over sized walk-in closet, jetted tub, walk-thru spa shower, and double vanities. Ideal for a multi-generational family, this home has an in-law suite/apartment/office with outside entrance plus a large second floor bonus room/4th bedroom with bath. Naturally there's more waiting for you - surround sound system, 8" crown molding, beautiful built-ins, central vacuum system, 3-car garage, paver driveway, tiki hut, fenced backyard with fire pit and a 12x24 workshop shed. Your life has brought you to this place. Now a door has opened. Step through it and into this fantistic opportunity. Enjoy the breathtaking sunrises and have the heart of Clermont at your fingertips. Only 25 minutes to Orlando. Make an appointment today to see this amazing home!

    This property is off market, which means it's not currently listed for sale or rent on Zillow. This may be different from what's available on other websites or public sources.
    Originating MLS: Lake and Sumter

    Facts & features

    Interior

    Bedrooms & bathrooms
    • Bedrooms: 4
    • Bathrooms: 5
    • Full bathrooms: 3
    • 1/2 bathrooms: 2
    Heating
    • Forced air, Electric
    Cooling
    • Central
    Appliances
    • Included: Dishwasher, Garbage disposal, Microwave, Refrigerator, Trash compactor
    • Laundry: Inside, Laundry Room
    Features
    • Ceiling Fans(s), Eating Space In Kitchen, High Ceiling(s), Master Bedroom Downstairs, Open Floorplan, Split Bedroom, Stone Counters, Walk-In Closet(s), Crown Molding, Solid Surface Counters, Built in Features, Central Vaccum, In Wall Pest System, Tray Ceiling(s)
    • Flooring: Tile, Carpet, Hardwood
    • Windows: Blinds, Shades, Drapes
    • Fireplace features: Family Room, Gas
    Interior area
    • Structure area source: Public Records
    • Total interior livable area: 3,602 sqft

    Property

    Parking
    • Total spaces: 3
    • Parking features: Garage - Attached
    Features
    • Levels: Two
    • Patio & porch: Deck, Patio, Screened, Rear Porch
    • Exterior features: Other, Stucco, Brick
    • Pool features: Gunite, Heated, In Ground, Screen Enclosure, Solar Heat, Outside Bath Access, Tile, Deck
    • Has spa: Yes
    • Spa features: Heated, In Ground
    • Fencing: Chain Link
    • Has view: Yes
    • View description: Water, Mountain
    • Has water view: Yes
    • Water view: Water
    Lot
    • Size: 1 Acres
    • Dimensions: 150x238x175x331
    • Features: In County, Street Paved, Cul-de-sac, Gentle Sloping
    • Residential vegetation: Mature Landscaping, Trees/Landscaped, Oak Trees
    Details
    • Additional structures: Shed(s), Outdoor Kitchen
    • Parcel number: 312126030000001400
    • Zoning: R-1

    Construction

    Type & style
    • Home type: SingleFamily
    • Architectural style: Contemporary, Custom
    • Property subtype: Single Family Residence
    Materials
    • wood frame
    • Foundation: Slab
    • Roof: Shake / Shingle
    Condition
    • Year built: 2002

    Utilities & green energy

    • Sewer: Septic Tank
    • Water: Well
    • Utilities for property: Electricity Connected, Sprinkler Well, BB/HS Internet Available, Cable Available, Public, Street Lights, Cable Connected
    Green energy
    • Indoor air quality: Ventilation

    Community & HOA

    Community
    • Security: Smoke Detector(s), Security System Owned
    • Subdivision: LAKE SHEPHERD VICTORIAN ESTATES SUB
    Location
    • Region: Clermont

    Financial & listing details

    • Price per square foot: $238/sqft
    • Tax assessed value: $655,639
    • Annual tax amount: $7,400
    • Listing terms: Cash, Conventional, VA Loan
    • Ownership: Fee Simple

    Price history

    DateEventPrice
    7/2/2020Sold$583,000-2.7%$162/sqft
    Source: Public Record Report a problem
    5/29/2020Pending sale$599,000$166/sqft
    Source: RE/MAX PREMIER REALTY #G5028651 Report a problem
    4/30/2020Listed for sale$599,000+38.5%$166/sqft
    Source: RE/MAX PREMIER REALTY #G5028651 Report a problem
    6/2/2016Sold$432,500-3.9%$120/sqft
    Source: Public Record Report a problem
    4/11/2016Pending sale$449,900$125/sqft
    Source: Weichert Hallmark #O5373545 Report a problem
    3/4/2016Price change$449,900-3.2%$125/sqft
    Source: Weichert Hallmark #O5373545 Report a problem
    9/29/2015Price change$465,000-1.6%$129/sqft
    Source: Weichert Hallmark #O5373545 Report a problem
    6/14/2015Listed for sale$472,500+1475%$131/sqft
    Source: Weichert Hallmark #O5373545 Report a problem
    12/29/1999Sold$30,000$8/sqft
    Source: Public Record Report a problem

    Public tax history

    YearProperty taxesTax assessment
    2025$7,400 +2.3%$545,320 +2.9%
    2024$7,230 +4.9%$529,960 +3%
    2023$6,894 +4.8%$514,530 +3%
    2022$6,576 +0.3%$499,550 +3%
    2021$6,557 +24.4%$485,007 +24.9%
    2020$5,272 -4.1%$388,446 +1%
    2019$5,497 -7.7%$384,469 -0.1%
    2018$5,955 $384,971 +8.8%
    2017$5,955 +8.2%$353,952 +26.8%
    2016$5,501 +39.6%$279,239 +0.7%
    2015$3,940 -2.8%$277,298 +0.8%
    2014$4,053 +18.4%$275,098 +1.5%
    2013$3,422 -6.6%$271,033 -4.7%
    2012$3,662 -5.4%$284,540 -4.8%
    2011$3,872 -5.6%$298,936 -3.4%
    2010$4,103 -19.3%$309,408 -17.5%
    2009$5,088 -11.7%$375,014 -10.8%
    2008$5,765 -0.3%$420,312 +3%
    2007$5,784 -4.3%$408,070 +3.8%
    2006$6,046 +58.3%$393,258 +54.3%
    2005$3,818 +2.9%$254,917
    2004$3,711 -9.8%--
    2003$4,115 +882.5%$238,117 +815.8%
    2002$419 $26,000
    2001$419 +0.3%$26,000
    2000$417 $26,000
    Find assessor info on the county website

    Neighborhood: 34715

    Nearby schools

    GreatSchools rating
    Schools provided by the listing agent
    • Middle: East Ridge Middle
    • High: Lake Minneola High

    Source: The MLS. This data may not be complete. We recommend contacting the local school district to confirm school assignments for this home.

    Get a cash offer in 3 minutes
    Find out how much your home could sell for in as little as 3 minutes with a no-obligation cash offer.
    Estimated market value
    $858,500
    Get a cash offer in 3 minutes
    Find out how much your home could sell for in as little as 3 minutes with a no-obligation cash offer.
    Estimated market value
    $858,500