Beautifully upgraded rambler—everything is thoughtfully designed on one level with an open, airy flow that makes both everyday living and entertaining feel effortless. Every detail has been elevated by a professional home designer, from the finishes to the layout, creating a home that feels both refined and welcoming.The heart of the home is the generous kitchen, where abundant cabinetry and a large center island overlook an elegant dining area and a spacious great room. It’s the perfect setup for gathering, and I especially enjoy how the living space opens directly to the extended covered patio—ideal for year-round indoor-outdoor living.The primary suite is a true retreat, featuring a spacious walk-in closet and a beautifully appointed bath with dual sinks and a walk-in shower. Two additional bedrooms offer flexibility for guests, an office, or hobbies, complemented by a full hall bath and a conveniently located laundry room.Tucked away for privacy, the home backs to a serene greenbelt, offering a peaceful backdrop and a sense of seclusion. This rambler truly combines designer upgrades, smart functionality, and tranquil surroundings—all in one exceptional home.
Sold
Listed by: John L. Scott R.E. Lake Tapps • Tom O'Connell
Bought with: John L. Scott R.E. Lake Tapps
$690,000
18021 133rd Avenue E, Puyallup, WA 98374
3beds
2,237sqft
Single Family Residence
Built in 2023
7,426 Square Feet Lot
$687,800 Zestimate®
$308/sqft
$3,042 Estimated rent
Home value
$687,800
$647,000 - $729,000
$3,042/mo
Zestimate® history
Owner options
List your home for rent
$3,042/mo
Rent Zestimate®
Find your next renter with Zillow Rental Manager. Plus, with online applications, you can quickly screen prospective tenants – for free.
$3,042/mo
Rent Zestimate®
Refinance and save
$4,317/mo
Est. payment
Refinancing to a lower rate could help reduce your monthly payments and save thousands over the life of the loan.
$4,317/mo
Est. payment
Explore your selling options
Work with a Zillow partner agent
Leverage their expertise and Zillow's premium Showcase listings to get your home seen by more buyers.
Get startedList with your own agent
Get your home in front of millions of buyers by listing it on Zillow.
Learn how to do itSell it yourself
Take full control of how buyers see your home on Zillow by listing For Sale by Owner (FSBO).
List your homeWhat's special
Extended covered patioGenerous kitchenLarge center islandOpen airy flowFull hall bathElegant dining areaAbundant cabinetry
Zillow last checked:
Listing updated:
Listed by:
Tom O'Connell,
John L. Scott R.E. Lake Tapps
Bought with:
Tom O'Connell, 106477
John L. Scott R.E. Lake Tapps
Source: NWMLS as distributed by MLS GRID,MLS#: 2477855
Facts & features
Interior
Bedrooms & bathrooms
- Bedrooms: 3
- Bathrooms: 2
- Full bathrooms: 1
- 3/4 bathrooms: 1
- Main level bathrooms: 2
- Main level bedrooms: 3
Heating
- Fireplace, Forced Air, Heat Pump, Electric
Cooling
- Forced Air, Heat Pump
Appliances
- Included: Dishwasher, Disposal, Dryer, Microwave, Refrigerator, Stove(s)/Range(s), Washer, Dishwasher(s), Dryer(s), Garbage Disposal, Microwave(s), Refrigerator(s), Washer(s), Water Heater: Electric, Water Heater Location: Garage
Features
- Bath Off Primary, Ceiling Fan(s), Dining Room
- Flooring: Vinyl Plank, Carpet
- Windows: Dbl Pane/Storm Window
- Basement: None
- Number of fireplaces: 1
- Fireplace features: Gas, Main Level: 1, Fireplace
Interior area
- Total structure area: 2,237
- Total interior livable area: 2,237 sqft
Property
Parking
- Total spaces: 2
- Parking features: Driveway, Attached Garage
- Has attached garage: Yes
- Covered spaces: 2
Features
- Levels: One
- Stories: 1
- Entry location: Main
- Patio & porch: Bath Off Primary, Ceiling Fan(s), Dbl Pane/Storm Window, Dining Room, Fireplace, Security System, Walk-In Closet(s), Water Heater
- Has view: Yes
- View description: Territorial
Lot
- Size: 7,426 Square Feet
- Features: Curbs, Paved, Sidewalk, Cable TV, Fenced-Fully, Gas Available, Patio, Sprinkler System
- Topography: Level
Details
- Parcel number: 6027720160
- Special conditions: Standard
Construction
Type & style
- Home type: SingleFamily
- Architectural style: Craftsman,1 Story
- Property subtype: Single Family Residence
Materials
- Cement Planked, Cement Plank
- Foundation: Poured Concrete
- Roof: Composition
Condition
- Year built: 2023
Utilities & green energy
- Electric: Company: PSE
- Sewer: Sewer Connected, Company: Pierce County Sewer
- Water: Public, Company: Tacoma Public Utilities
- Utilities for property: Xfinity, Xfinity
Community & HOA
Community
- Features: Playground
- Security: Security System
- Subdivision: Sunrise
HOA
- Services included: Common Area Maintenance
- HOA fee: $70 monthly
Location
- Region: Puyallup
Financial & listing details
- Price per square foot: $308/sqft
- Tax assessed value: $637,700
- Annual tax amount: $7,005
- Date on market: 4/18/2026
- Cumulative days on market: 95 days
- Listing terms: Conventional,FHA,VA Loan
- Inclusions: Dishwasher(s), Dryer(s), Garbage Disposal, Microwave(s), Refrigerator(s), Stove(s)/Range(s), Washer(s)
Price history
| Date | Event | Price |
|---|---|---|
| 6/9/2026 | Sold | $690,000-1.4%$308/sqft |
Source:  NWMLS as distributed by MLS GRID #2477855 Report a problem NWMLS as distributed by MLS GRID #2477855 Report a problem | ||
| 5/5/2026 | Pending sale | $699,950$313/sqft |
Source: NWMLS as distributed by MLS GRID #2477855 Report a problem | ||
| 3/31/2026 | Price change | $699,950-2.8%$313/sqft |
Source: NWMLS as distributed by MLS GRID #2477855 Report a problem | ||
| 3/19/2026 | Price change | $719,950-1.4%$322/sqft |
Source: NWMLS as distributed by MLS GRID #2477855 Report a problem | ||
| 3/12/2026 | Price change | $729,950-1.4%$326/sqft |
Source: NWMLS as distributed by MLS GRID #2477855 Report a problem | ||
| 2/12/2026 | Listed for sale | $739,950+9.6%$331/sqft |
Source: NWMLS as distributed by MLS GRID #2477855 Report a problem | ||
| 9/13/2023 | Sold | $674,990$302/sqft |
Source: Public Record Report a problem | ||
| 7/14/2023 | Price change | $674,990+0%$302/sqft |
Source:  Century Communities Report a problem Century Communities Report a problem | ||
| 7/9/2023 | Price change | $674,840-0.1%$302/sqft |
Source: Century Communities Report a problem | ||
| 7/7/2023 | Price change | $675,843+0.1%$302/sqft |
Source: Century Communities Report a problem | ||
| 7/2/2023 | Price change | $675,022-1.1%$302/sqft |
Source: Century Communities Report a problem | ||
| 5/2/2023 | Price change | $682,340+5%$305/sqft |
Source: Century Communities Report a problem | ||
| 4/21/2023 | Listed for sale | $649,990$291/sqft |
Source: Century Communities Report a problem | ||
Public tax history
| Year | Property taxes | Tax assessment |
|---|---|---|
| 2025 | $7,094 +1.3% | $637,700 +5.1% |
| 2024 | $7,005 +48.3% | $606,600 +37.7% |
| 2023 | $4,724 +211.1% | $440,600 +171.8% |
| 2022 | $1,518 | $162,100 |
Find assessor info on the county website
Neighborhood: 98374
Nearby homes
- $674,9903 bd2 ba2.2k sqft18021 133rd Ave E LOT 16, Puyallup, WA 98374Sold

- $599,9903 bd2 ba1.7k sqft18017 133rd Ave E LOT 15, Puyallup, WA 98374Sold
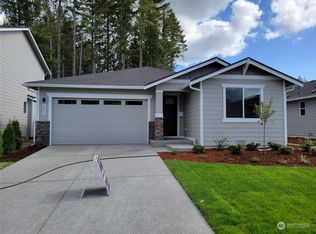
- $644,9003 bd3 ba2.2k sqft13305 181st Street Ct E LOT 18, Puyallup, WA 98374Off Market
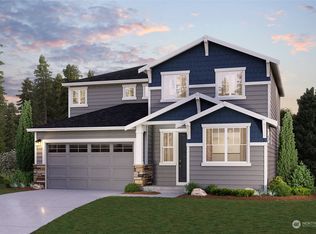
- $673,5514 bd3 ba2.5k sqft18013 133rd Ave E LOT 14, Puyallup, WA 98374Sold

- $748,4574 bd4 ba2.7k sqft18024 133rd Ave E LOT 121, Puyallup, WA 98374Sold
- $649,0574 bd3 ba2.5k sqft18104 133rd Ave E, Puyallup, WA 98374Sold
- $649,9904 bd3 ba2.2k sqft18007 133rd Ave E LOT 13, Puyallup, WA 98374Sold
- $649,9903 bd3 ba2.2k sqft18016 133rd Ave E LOT 123, Puyallup, WA 98374Sold
Nearby schools
GreatSchools rating
- 7/10G W Edgerton Elementary SchoolGrades: PK-6Distance: 1 mi
- 5/10Glacier View Junior High SchoolGrades: 7-9Distance: 0.3 mi
- 6/10Emerald Ridge High SchoolGrades: 10-12Distance: 0.4 mi
Get a cash offer in 3 minutes
Find out how much your home could sell for in as little as 3 minutes with a no-obligation cash offer.
Estimated market value
$687,800
Get a cash offer in 3 minutes
Find out how much your home could sell for in as little as 3 minutes with a no-obligation cash offer.
Estimated market value
$687,800
- Washington
- Pierce County
- Puyallup
- 98374
- 18021 133rd Avenue E
Nearby cities
Nearby neighborhoods
Nearby zip codes
Other Puyallup Topics
