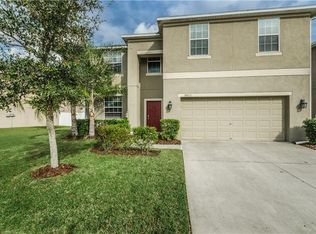
Welcome to this beautifully maintained 4-bedroom, 2.5-bath home located in the highly desirable Concord Station community of Land O’ Lakes. Built in 2012 and offering 2,441 sq ft of living space, this spacious home features a bright and functional open floor plan perfect for everyday living and entertaining. The first floor showcases new tile flooring throughout, creating a modern and cohesive look. The oversized kitchen is equipped with granite countertops, beautiful wood cabinetry, stainless steel appliances, recessed lighting, and a large center island with abundant prep and storage space. The inviting living and dining areas offer excellent natural light and seamless flow to the covered screened lanai and fully fenced backyard — ideal for entertaining, pets, or future pool plans. Upstairs, the spacious primary suite features a large en-suite bathroom with dual sinks, a garden tub, walk-in shower, and generous closet space. Additional upgrades include a new water heater installed in December 2024, all new toilets installed in July 2023, and a softener/carbon filter combination filtration system installed in December 2025. New faucets will also be installed prior to closing. This move-in ready home also offers a 2-car garage, great curb appeal, and has been exceptionally maintained inside and out. Concord Station residents enjoy resort-style amenities including a large community pool, splash pad, fitness center, clubhouse, playground, basketball courts, and tennis courts. Conveniently located near top-rated schools, shopping, dining, parks, and major roadways with easy access to Tampa and surrounding areas. Schedule your private showing today!
Sold for $405,000
$405,000
18021 ATHERSTONE TRAIL, LAND O LAKES, FL 34638
4beds
2,441sqft
Single Family Residence
Built in 2012
5,500 Square Feet Lot
$404,900 Zestimate®
$166/sqft
$2,785 Estimated rent
Home value
$404,900
$373,000 - $437,000
$2,785/mo
Zestimate® history
Owner options
List your home for rent
$2,785/mo
Rent Zestimate®
Find your next renter with Zillow Rental Manager. Plus, with online applications, you can quickly screen prospective tenants – for free.
$2,785/mo
Rent Zestimate®
Refinance and save
$2,790/mo
Est. payment
Refinancing to a lower rate could help reduce your monthly payments and save thousands over the life of the loan.
$2,790/mo
Est. payment
Explore your selling options
Work with a Zillow partner agent
Leverage their expertise and Zillow's premium Showcase listings to get your home seen by more buyers.
Get startedList with your own agent
Get your home in front of millions of buyers by listing it on Zillow.
Learn how to do itSell it yourself
Take full control of how buyers see your home on Zillow by listing For Sale by Owner (FSBO).
List your homeWhat's special
Great curb appealGranite countertopsExcellent natural lightCovered screened lanaiSpacious primary suiteGarden tubNew tile flooring throughout
Zillow last checked:
Listing updated:
Listed by:
Irina Roth LLC 727-871-3846,
DALTON WADE INC 888-668-8283,
Kristina Williams 850-217-6592,
DALTON WADE INC
Bought with:
Mike Modha, 3223253
PEOPLE'S CHOICE REALTY SVC LLC
Source: Stellar MLS,MLS#: TB8510653 Originating MLS: Suncoast Tampa
Originating MLS: Suncoast Tampa
Facts & features
Interior
Bedrooms & bathrooms
- Bedrooms: 4
- Bathrooms: 3
- Full bathrooms: 2
- 1/2 bathrooms: 1
Primary bedroom
- Features: Walk-In Closet(s)
- Level: Second
Dining room
- Level: First
Kitchen
- Level: First
Living room
- Level: First
Heating
- Central
Cooling
- Central Air
Appliances
- Included: Dishwasher, Dryer, Microwave, Range, Refrigerator, Washer
- Laundry: Inside
Features
- Thermostat
- Flooring: Tile
- Has fireplace: No
Interior area
- Total structure area: 3,033
- Total interior livable area: 2,441 sqft
Property
Parking
- Total spaces: 2
- Parking features: Garage - Attached
- Attached garage spaces: 2
Features
- Levels: Two
- Stories: 2
- Exterior features: Lighting
- Pool features: In Ground
Lot
- Size: 5,500 Square Feet
Details
- Parcel number: 182621007.000H.00005.0
- Zoning: MPUD
- Special conditions: None
Construction
Type & style
- Home type: SingleFamily
- Property subtype: Single Family Residence
Materials
- Block, Stucco
- Foundation: Slab
- Roof: Shingle
Condition
- Completed
- New construction: No
- Year built: 2012
Utilities & green energy
- Sewer: Public Sewer
- Water: Public
- Utilities for property: Electricity Available, Sewer Available, Water Available
Community & HOA
Community
- Pet fee: $0 monthly
- Subdivision: CONCORD STN PH 4 UN C SEC 2
HOA
- Has HOA: Yes
- HOA fee: $16 monthly
- HOA name: CONDOMINIUM ASSOCIATES | Kathleen Washburn
- HOA phone: 813-601-8682
Location
- Region: Land O Lakes
Financial & listing details
- Price per square foot: $166/sqft
- Tax assessed value: $401,228
- Annual tax amount: $9,020
- Date on market: 5/20/2026
- Cumulative days on market: 10 days
- Listing terms: Cash,Conventional,FHA,VA Loan
- Ownership: Fee Simple
- Total actual rent: 0
- Electric utility on property: Yes
- Road surface type: Concrete
Price history
| Date | Event | Price |
|---|---|---|
| 7/2/2026 | Sold | $405,000-7.9%$166/sqft |
Source:  Stellar MLS #TB8510653 Report a problem Stellar MLS #TB8510653 Report a problem | ||
| 6/3/2026 | Pending sale | $439,900$180/sqft |
Source: Stellar MLS #TB8510653 Report a problem | ||
| 5/28/2026 | Listed for sale | $439,900$180/sqft |
Source: Stellar MLS #TB8510653 Report a problem | ||
| 5/25/2026 | Pending sale | $439,900$180/sqft |
Source: Stellar MLS #TB8510653 Report a problem | ||
| 5/20/2026 | Listed for sale | $439,900+47.1%$180/sqft |
Source: Stellar MLS #TB8510653 Report a problem | ||
| 8/9/2019 | Sold | $299,000$122/sqft |
Source: Public Record Report a problem | ||
| 6/11/2019 | Pending sale | $299,000$122/sqft |
Source: Opendoor #O5786308 Report a problem | ||
| 5/26/2019 | Listed for sale | $299,000+8.8%$122/sqft |
Source: Opendoor #O5786308 Report a problem | ||
| 5/22/2019 | Sold | $274,700+22.6%$113/sqft |
Source: Public Record Report a problem | ||
| 12/14/2012 | Sold | $223,990$92/sqft |
Source: Public Record Report a problem | ||
Public tax history
| Year | Property taxes | Tax assessment |
|---|---|---|
| 2024 | $8,798 +4.8% | $401,228 +20.1% |
| 2023 | $8,394 +16.2% | $334,020 +10% |
| 2022 | $7,222 +12.4% | $303,660 +21% |
| 2021 | $6,428 +4.6% | $250,969 +7.5% |
| 2020 | $6,144 +21.9% | $233,356 +14.8% |
| 2019 | $5,039 | $203,320 +1.9% |
| 2018 | $5,039 +1.1% | $199,532 |
| 2017 | $4,984 +0.3% | $199,532 +4.2% |
| 2016 | $4,971 +23.3% | $191,408 +0.7% |
| 2015 | $4,031 +1.9% | $190,077 -3.7% |
| 2014 | $3,956 | $197,431 +7.6% |
| 2013 | -- | $183,495 +8.7% |
| 2012 | -- | $168,844 |
Find assessor info on the county website
Neighborhood: 34638
Nearby homes
- $457,900-- bd3 ba2.5k sqft18029 Atherstone Trl, Land O Lakes, FL 34638Off Market
- $479,4005 bd2 ba2.8k sqft18013 Atherstone Trl, Land O Lakes, FL 34638Off Market
- $471,800-- bd3 ba2.4k sqft18091 Atherstone Trl, Land O Lakes, FL 34638Off Market
- $542,300-- bd3 ba2.2k sqft18043 Atherstone Trl, Land O Lakes, FL 34638Off Market
- $501,1005 bd3 ba2.8k sqft18003 Atherstone Trl, Land O Lakes, FL 34638Off Market
- $435,0004 bd3 ba2.4k sqft3529 Lefays Point, Land O Lakes, FL 34638Sold
- $495,0004 bd3 ba2.5k sqft18111 Atherstone Trl, Land O Lakes, FL 34638Sold
- $418,200-- bd2 ba2.4k sqft17991 Atherstone Trl, Land O Lakes, FL 34638Off Market
Nearby schools
GreatSchools rating
- 7/10Oakstead Elementary SchoolGrades: PK-5Distance: 1.9 mi
- 7/10Charles S. Rushe Middle SchoolGrades: 6-8Distance: 0.7 mi
- 7/10Sunlake High SchoolGrades: 9-12Distance: 0.8 mi
Schools provided by the listing agent
- Elementary: Oakstead Elementary-PO
- Middle: Charles S. Rushe Middle-PO
- High: Sunlake High School-PO
Source: Stellar MLS. This data may not be complete. We recommend contacting the local school district to confirm school assignments for this home.
Get a cash offer in 3 minutes
Find out how much your home could sell for in as little as 3 minutes with a no-obligation cash offer.
Estimated market value
$404,900
Get a cash offer in 3 minutes
Find out how much your home could sell for in as little as 3 minutes with a no-obligation cash offer.
Estimated market value
$404,900
- Florida
- Pasco County
- Land O Lakes
- 34638
- 18021 ATHERSTONE TRAIL
Nearby cities
Nearby neighborhoods
Nearby zip codes
Other Land O Lakes Topics
