Stunning and Sophisticated, this Meticulously Maintained Home with 3-Car Garage 30'x24' with Stairs Leading to Loft for Extra Storage and Additional Car Parking. Gleaming Hardwood Floors and Premium Trim Grace the First Floor. Features: Main Floor 14'x21' Luxury Primary Ensuite with Solid Wood 6-Panel Doors, Triple California Style Custom Closets, Double Bowl Granite Counter Sink, Massive Multi-Jet Frameless Glass Shower/Door. Full Ceramic Floor, and Walls. Chef Gourmet Kitchen with Stylish Brazilian Cherry Wood 42" Cabinets with Crown Molding, Granite Counters, Undermount Stainless Steel Sink, High End Stainless Steel Appliances, Jenn Air Premium Refrigerator, Convection SS Range Kitchenaid Commercial Style with Warming Drawer, Exterior Commercial SS Exhaust Range Hood Works Fantastic When You Burn Sunday Brunch Bacon! Bright & Sunny Dining with Sliding Doors Direct Access to Peaceful, Tranquil Backyard Nature Beautiful Landscaped Views off the Deck Brick Patio, Fenced Yard for Entertaining and Your 4-Legged Family. Main Floor Bedroom with Custom Built-In "Armoire" Reach-In Closet. Upper Level Bedrooms Three & Four. Finished Basement Extends Your Living Space Family & Entertaining Room, with Gas Fireplace, and Art Deco Plaster Walls. Basement Business/Media Room/Bedroom, Storage and Laundry. Mechanics or Woodworkers Dream Constructed in 2011 THREE GARAGE Easy Access LOFT for Your Hobbies or More Storage or Playhouse in Garage Loft. Waterproof Basement, Back-Up Battery Pump with Transferable Warranty. Finished Basement with Subwoofer. New Water Heater 2024. Amazing Walking/Biking Trails, Parks, Library, Schools and Public Transportation Just 30-Minute Downtown Chicago Commute!Amazing Walking/Biking Trails, Parks, Library, Schools and Public Transportation Just 30-Minute Downtown Chicago Commute!
Closed
$265,000
18021 Commercial Ave, Lansing, IL 60438
4beds
1,900sqft
Single Family Residence
Built in 1943
5,418 Square Feet Lot
$280,800 Zestimate®
$139/sqft
$2,956 Estimated rent
Home value
$280,800
$264,000 - $298,000
$2,956/mo
Zestimate® history
Owner options
List your home for rent
$2,956/mo
Rent Zestimate®
Find your next renter with Zillow Rental Manager. Plus, with online applications, you can quickly screen prospective tenants – for free.
$2,956/mo
Rent Zestimate®
Refinance and save
$2,014/mo
Est. payment
Refinancing to a lower rate could help reduce your monthly payments and save thousands over the life of the loan.
$2,014/mo
Est. payment
Explore your selling options
Work with a Zillow partner agent
Leverage their expertise and Zillow's premium Showcase listings to get your home seen by more buyers.
Get startedList with your own agent
Get your home in front of millions of buyers by listing it on Zillow.
Learn how to do itSell it yourself
Take full control of how buyers see your home on Zillow by listing For Sale by Owner (FSBO).
List your homeWhat's special
Zillow last checked:
Listing updated:
Listed by:
Ray Tambrini,
Banga Realty, LLC 219-661-7528
Bought with:
Non-Member Agent
Non-Member MLS Office
Source: NIRA as distributed by MLS GRID,MLS#: 809067
Facts & features
Interior
Bedrooms & bathrooms
- Bedrooms: 4
- Bathrooms: 3
- Full bathrooms: 2
- 3/4 bathrooms: 1
Rooms
- Room types: Bedroom 2, Primary Bedroom, Kitchen, Office, Living Room, Laundry, Family Room, Bedroom 4, Bedroom 3
Primary bedroom
- Description: Hardwood, Custom Blinds, California Style Closet Built-Ins
- Area: 294
- Dimensions: 21.0 x 14.0
Bedroom 2
- Description: Hardwood Flooring, Light/Fan Combo, Armoire Closet
- Area: 121
- Dimensions: 11.0 x 11.0
Bedroom 3
- Description: Laminate Flooring, Built-In Dresser Drawers Freshly Painted.
- Area: 144
- Dimensions: 12.0 x 12.0
Bedroom 4
- Description: Shared Closet, Attic Storage,
- Area: 132
- Dimensions: 11.0 x 12.0
Family room
- Description: Luxury Vinyl Flooring, Fireplace, LED Recessed Lighting, Custom Pillars Accent
- Area: 273
- Dimensions: 13.0 x 21.0
Kitchen
- Description: Ceramic Backsplash, Flooring, Granite Counters, Cherry Wood Cabinets with Crown Moldings, High-End Commercial Style SS Convection Range & Jenn-Air Refrigerator
- Area: 252
- Dimensions: 21.0 x 12.0
Laundry
- Description: Front Loading Washer/Dryer, Sink, Storage & Clothes Folding Counter
- Area: 247
- Dimensions: 13.0 x 19.0
Living room
- Description: Hardwood, Custom Blinds, Newer Front Picture Window
- Area: 228
- Dimensions: 19.0 x 12.0
Office
- Description: Luxury Vinyl Flooring, LED Recessed Lighting, Closet & Storage
- Area: 110
- Dimensions: 10.0 x 11.0
Heating
- Fireplace(s), Natural Gas, Humidity Control, Forced Air
Appliances
- Included: Convection Oven, Vented Exhaust Fan, Warming Drawer, Self Cleaning Oven, Stainless Steel Appliance(s), Microwave, Exhaust Fan, Ice Maker, Humidifier, Gas Water Heater, ENERGY STAR Qualified Appliances, ENERGY STAR Qualified Water Heater, ENERGY STAR Qualified Washer, ENERGY STAR Qualified Refrigerator, ENERGY STAR Qualified Dryer, Dishwasher
- Laundry: Gas Dryer Hookup, Washer Hookup, Sink, Laundry Closet, In Basement
Features
- Built-in Features, Recessed Lighting, Walk-In Closet(s), Storage, Soaking Tub, Granite Counters, His and Hers Closets, High Speed Internet, Country Kitchen, Entrance Foyer, Eat-in Kitchen, Double Vanity, Ceiling Fan(s)
- Windows: Blinds, Storm Window(s), Screens, Insulated Windows, ENERGY STAR Qualified Windows, Double Pane Windows
- Basement: Concrete,Storage Space,Sump Pump,Partially Finished,Full,Crawl Space
- Number of fireplaces: 1
- Fireplace features: Basement, Ventless, Gas Log, Family Room, Blower Fan
Interior area
- Total structure area: 1,900
- Total interior livable area: 1,900 sqft
- Finished area above ground: 1,420
Property
Parking
- Total spaces: 3
- Parking features: Additional Parking, Lighted, Storage, Parking Pad, Oversized, On Street, On Site, Off Street, Detached, Gravel, Garage Door Opener, Alley Access
- Garage spaces: 3
Features
- Levels: One and One Half
- Patio & porch: Deck, Patio
- Exterior features: Fire Pit, Storage, Private Yard, Rain Gutters
- Pool features: None
- Fencing: Back Yard,Wood,Fenced,Gate
- Has view: Yes
- View description: City Lights, Neighborhood
- Frontage length: 47
Lot
- Size: 5,418 Square Feet
- Dimensions: 47 x 123
- Features: Back Yard, Landscaped, Near Public Transit, Level, Few Trees, Front Yard, City Lot
Details
- Parcel number: 30311170890000
- Zoning description: Residential
- Special conditions: Standard
Construction
Type & style
- Home type: SingleFamily
- Architectural style: Cape Cod
- Property subtype: Single Family Residence
Condition
- Updated/Remodeled
- New construction: No
- Year built: 1943
Utilities & green energy
- Electric: 100 Amp Service, Circuit Breakers
- Sewer: Public Sewer
- Water: Public
- Utilities for property: Cable Available, Sewer Connected, Water Connected, Natural Gas Connected, Electricity Connected, Cable Connected
Community & HOA
Community
- Features: Airport/Runway, Street Lights, Tennis Court(s), Sidewalks, Playground, Fitness Center, Curbs
- Security: Carbon Monoxide Detector(s), Security System, Smoke Detector(s)
- Subdivision: Greater Calumet
HOA
- Has HOA: No
Location
- Region: Lansing
Financial & listing details
- Price per square foot: $139/sqft
- Tax assessed value: $7,506
- Annual tax amount: $1,709
- Date on market: 8/24/2024
- Listing agreement: Exclusive Right To Sell
- Listing terms: Cash,VA Loan,FHA,Conventional
- Road surface type: Asphalt, Paved
Price history
| Date | Event | Price |
|---|---|---|
| 10/25/2024 | Sold | $265,000-1.8%$139/sqft |
Source:  NIRA as distributed by MLS GRID #809067 Report a problem NIRA as distributed by MLS GRID #809067 Report a problem | ||
| 9/23/2024 | Pending sale | $269,900$142/sqft |
Source:  MRED as distributed by MLS GRID #11986890 Report a problem MRED as distributed by MLS GRID #11986890 Report a problem | ||
| 9/6/2024 | Contingent | $269,900$142/sqft |
Source: MRED as distributed by MLS GRID #11986890 Report a problem | ||
| 8/23/2024 | Listed for sale | $269,900$142/sqft |
Source: MRED as distributed by MLS GRID #11986890 Report a problem | ||
Public tax history
| Year | Property taxes | Tax assessment |
|---|---|---|
| 2024 | $1,830 +7.1% | $9,500 +0% |
| 2023 | $1,709 +94.8% | $9,499 +26.6% |
| 2022 | $877 -8.2% | $7,506 |
| 2021 | $955 -15.3% | $7,506 |
| 2020 | $1,128 -60.4% | $7,506 -11% |
| 2019 | $2,851 +2% | $8,437 |
| 2018 | $2,795 -2.1% | $8,437 |
| 2017 | $2,856 +18.1% | $8,437 +21.9% |
| 2016 | $2,419 +10.8% | $6,921 |
| 2015 | $2,184 +0.1% | $6,921 |
| 2014 | $2,181 -16.7% | $6,921 -18% |
| 2013 | $2,618 +5.1% | $8,444 |
| 2012 | $2,490 -0.9% | $8,444 |
| 2011 | $2,514 -21% | $8,444 -29.9% |
| 2010 | $3,184 +11.9% | $12,040 |
| 2009 | $2,844 +10.2% | $12,040 -5% |
| 2008 | $2,581 +1.7% | $12,674 +11.9% |
| 2007 | $2,538 +7.6% | $11,330 |
| 2006 | $2,359 +9.9% | $11,330 |
| 2005 | $2,147 +0.2% | $11,330 +25.1% |
| 2004 | $2,142 +6.2% | $9,059 |
| 2003 | $2,017 +17.9% | $9,059 |
| 2002 | $1,711 +11.1% | $9,059 +5.8% |
| 2001 | $1,540 +0.9% | $8,565 |
| 2000 | $1,526 +2.5% | $8,565 |
| 1999 | $1,488 | $8,565 |
Find assessor info on the county website
Neighborhood: 60438
Nearby homes
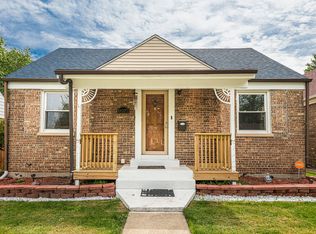
- $229,5003 bd2 ba1.2k sqft18025 Commercial Ave, Lansing, IL 60438Off Market
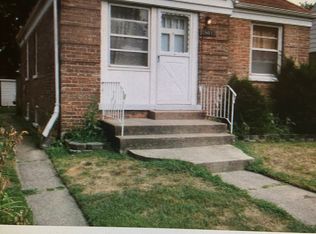
- $160,8003 bd2 ba1.1k sqft18017 Commercial Ave, Lansing, IL 60438Off Market
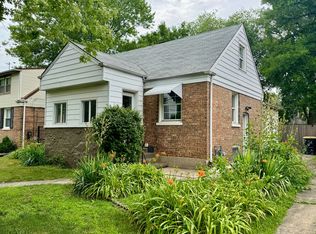
- $246,7004 bd2 ba2k sqft18029 Commercial Ave, Lansing, IL 60438Off Market
- $159,9003 bd2 ba1.2k sqft18013 Commercial Ave, Lansing, IL 60438Sold
- $3,9603 bd1 ba-- sqft18013 Commercial Ave, Lansing, IL 60438Off Market
- $237,0004 bd2 ba1.6k sqft18033 Commercial Ave, Lansing, IL 60438Off Market
- $155,0003 bd2 ba1.1k sqft18009 Commercial Ave, Lansing, IL 60438Sold
- $9,2522.25 acresW Toluca Dr, Lansing, IL 60438Off Market
Nearby schools
GreatSchools rating
- NALester Crawl Primary CenterGrades: PK-1Distance: 0.5 mi
- 4/10Memorial Jr High SchoolGrades: 6-8Distance: 0.3 mi
- 7/10Thornton Fractional South High SchoolGrades: 9-12Distance: 0.8 mi
Get a cash offer in 3 minutes
Find out how much your home could sell for in as little as 3 minutes with a no-obligation cash offer.
Estimated market value
$280,800
Get a cash offer in 3 minutes
Find out how much your home could sell for in as little as 3 minutes with a no-obligation cash offer.
Estimated market value
$280,800
- Illinois
- Cook County
- Lansing
- 60438
- 18021 Commercial Ave
