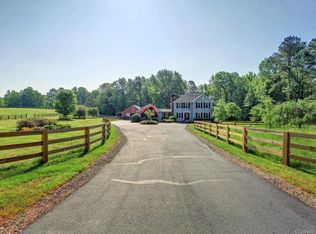
Welcome to this one-of-a-kind, beautiful waterfront cape on a private and picturesque 12.5 acre lot. Gorgeous views of water, pasture, and woods. The sun rises over the water at your back deck and sets on your front porch in the evening. Inside the home’s open floor plan with a 17 ft vaulted ceiling in the living room, the level of design is as unique as the outside offering carefully handcrafted trim, elevated lighting fixtures, and a stunning oversized mantle taken from an 1800’s factory which crowns the wood burning fireplace. A vintage, handmade wooden vanity with hammered copper sink wows in the powder room. The charming kitchen boasts soapstone countertops and soft close shaker style cabinets. Serve your guests at the center eat-in island with a gleaming stainless steel counter after prepping your meal on the Viking stove and Sub-Zero fridge. In addition to four large bedrooms, including a first floor primary with a luxurious en suite bathroom, is an additional room that could be a bedroom, an office, nursery, movie room, or an exercise room. Whatever your imagination and needs dream of! The oversized laundry room has a ceramic tile floor. Details abound in this well appointed home. An oversized garage (50 x 40) with 200 amp service and workshop area with 10 ft tall doors provide endless opportunities for the craftsman or car lover, while horse lovers and fishing enthusiasts will find this property perfect. A truly unique and special place.
Sold for $725,000
$725,000
18021 Millfield Ln, Montpelier, VA 23192
4beds
2,464sqft
Single Family Residence
Built in 2014
12.5 Acres Lot
$780,400 Zestimate®
$294/sqft
$3,118 Estimated rent
Home value
$780,400
$726,000 - $843,000
$3,118/mo
Zestimate® history
Owner options
List your home for rent
$3,118/mo
Rent Zestimate®
Find your next renter with Zillow Rental Manager. Plus, with online applications, you can quickly screen prospective tenants – for free.
$3,118/mo
Rent Zestimate®
Refinance and save
$4,770/mo
Est. payment
Refinancing to a lower rate could help reduce your monthly payments and save thousands over the life of the loan.
$4,770/mo
Est. payment
Explore your selling options
Work with a Zillow partner agent
Leverage their expertise and Zillow's premium Showcase listings to get your home seen by more buyers.
Get startedList with your own agent
Get your home in front of millions of buyers by listing it on Zillow.
Learn how to do itSell it yourself
Take full control of how buyers see your home on Zillow by listing For Sale by Owner (FSBO).
List your homeWhat's special
Zillow last checked:
Listing updated:
Listed by:
Janet Carroll 804-370-0712,
Integrity Choice Realty
Bought with:
NON MLS USER MLS
NON MLS OFFICE
Source: CVRMLS,MLS#: 2427774 Originating MLS: Central Virginia Regional MLS
Originating MLS: Central Virginia Regional MLSFacts & features
Interior
Bedrooms & bathrooms
- Bedrooms: 4
- Bathrooms: 3
- Full bathrooms: 2
- 1/2 bathrooms: 1
Primary bedroom
- Description: Hardwoods, Walk-in Closet, Attached Bath
- Level: First
- Dimensions: 15.0 x 13.0
Bedroom 2
- Description: Hardwoods, Recessed Lighting, Attached J&J Bath
- Level: Second
- Dimensions: 23.0 x 15.0
Bedroom 3
- Description: Hardwoods, Recessed Lighting, Attached J&J Bath
- Level: Second
- Dimensions: 15.0 x 15.0
Bedroom 4
- Description: Hardwoods, Recessed Lighting, Neu. Paint, Closet
- Level: First
- Dimensions: 16.0 x 9.0
Family room
- Description: 2-Story, Open, Vaulted Ceiling, Brick FP
- Level: First
- Dimensions: 20.0 x 15.0
Foyer
- Description: Hardwoods, Neu. Paint, Recessed Lighting
- Level: First
- Dimensions: 8.0 x 4.0
Other
- Description: Shower
- Level: First
Other
- Description: Tub & Shower
- Level: Second
Half bath
- Level: First
Kitchen
- Description: Eat-in, Soapstone Countertop, Center Island
- Level: First
- Dimensions: 20.0 x 15.0
Laundry
- Description: Tile Flooring, Washer & Dryer Convey
- Level: First
- Dimensions: 15.0 x 7.0
Office
- Description: Hardwoods, Recessed Lighting, could be 5th Bedroom
- Level: Second
- Dimensions: 15.0 x 10.0
Heating
- Electric, Forced Air, Heat Pump, Zoned
Cooling
- Heat Pump, Zoned
Appliances
- Included: Dryer, Dishwasher, Electric Water Heater, Gas Cooking, Refrigerator, Range Hood, Stove, Washer
Features
- Bedroom on Main Level, Dining Area, Double Vanity, Eat-in Kitchen, Fireplace, Granite Counters, High Ceilings, Kitchen Island, Bath in Primary Bedroom, Main Level Primary, Recessed Lighting, Walk-In Closet(s)
- Flooring: Tile, Wood
- Basement: Crawl Space
- Attic: Pull Down Stairs,Walk-In
- Number of fireplaces: 1
- Fireplace features: Masonry, Wood Burning
Interior area
- Total interior livable area: 2,464 sqft
- Finished area above ground: 2,464
Property
Parking
- Total spaces: 4
- Parking features: Circular Driveway, Direct Access, Detached, Garage, Oversized, Garage Faces Rear, Two Spaces, Garage Faces Side
- Garage spaces: 4
- Has uncovered spaces: Yes
Features
- Levels: One and One Half
- Stories: 1.5
- Patio & porch: Rear Porch, Front Porch, Deck, Porch
- Exterior features: Deck, Lighting, Porch
- Pool features: None
- Fencing: None
- Has view: Yes
- View description: Water
- Has water view: Yes
- Water view: Water
- Waterfront features: Pond, Waterfront
Lot
- Size: 12.5 Acres
- Features: Wooded, Waterfront
Details
- Parcel number: 7811051668
- Zoning description: A1
Construction
Type & style
- Home type: SingleFamily
- Architectural style: Cape Cod
- Property subtype: Single Family Residence
Materials
- Brick, Drywall, Frame, Vinyl Siding
- Roof: Composition,Metal,Shingle
Condition
- Resale
- New construction: No
- Year built: 2014
Utilities & green energy
- Sewer: Septic Tank
- Water: Well
Community & HOA
Community
- Features: Lake, Pond
- Subdivision: The Pond At Millfield
HOA
- Has HOA: Yes
- Services included: Road Maintenance
- HOA fee: $450 annually
Location
- Region: Montpelier
Financial & listing details
- Price per square foot: $294/sqft
- Tax assessed value: $545,600
- Annual tax amount: $4,419
- Date on market: 1/18/2026
- Ownership: Individuals
- Ownership type: Sole Proprietor
Price history
| Date | Event | Price |
|---|---|---|
| 12/17/2024 | Sold | $725,000+1.4%$294/sqft |
Source:  CVRMLS #2427774 Report a problem CVRMLS #2427774 Report a problem | ||
| 11/4/2024 | Pending sale | $715,000$290/sqft |
Source: CVRMLS #2427774 Report a problem | ||
| 10/31/2024 | Listed for sale | $715,000+333.3%$290/sqft |
Source: CVRMLS #2427774 Report a problem | ||
| 10/28/2019 | Sold | $165,000+46.7%$67/sqft |
Source: Public Record Report a problem | ||
| 6/18/2018 | Sold | $112,500$46/sqft |
Source: Public Record Report a problem | ||
Public tax history
| Year | Property taxes | Tax assessment |
|---|---|---|
| 2025 | $6,662 +8.9% | $822,500 +8.9% |
| 2024 | $6,117 +3.1% | $755,200 +3.1% |
| 2023 | $5,935 +13.6% | $732,700 +13.6% |
| 2022 | $5,225 | $645,100 +386.5% |
| 2021 | -- | $132,600 +10.1% |
| 2020 | $975 +7.6% | $120,400 |
| 2019 | $906 | $120,400 +7.6% |
| 2018 | $906 | $111,900 |
| 2017 | $906 +2.8% | $111,900 +2.8% |
| 2016 | $882 | $108,900 |
| 2015 | $882 | $108,900 |
| 2014 | $882 | $108,900 |
| 2013 | $882 | -- |
| 2012 | $882 | -- |
| 2011 | $882 | -- |
| 2010 | $882 | -- |
| 2009 | $882 | -- |
| 2008 | $882 | -- |
| 2007 | $882 +9.1% | -- |
| 2006 | $808 | -- |
| 2005 | $808 | -- |
| 2004 | -- | -- |
| 2003 | $773 +41.4% | -- |
| 2002 | $547 | -- |
| 2001 | $547 | -- |
Find assessor info on the county website
Neighborhood: 23192
Nearby homes
- $778,4003 bd3 ba2.5k sqft14246 Millfield Creek Ln, Montpelier, VA 23192Off Market
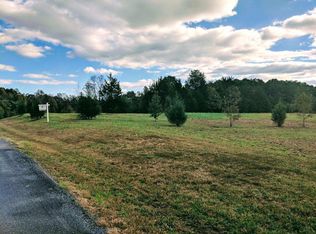
- $375,00012 Acres14344 Clazemont Rd, Montpelier, VA 23192Sold
- $993,1003 bd4 ba3.9k sqft14229 Millfield Creek Ln, Montpelier, VA 23192Off Market
- $721,5004 bd3 ba3.3k sqft14422 Clazemont Rd, Montpelier, VA 23192Off Market
- $664,6004 bd3 ba2.4k sqft14330 Clazemont Rd, Montpelier, VA 23192Off Market
- $900,2004 bd5 ba5.1k sqft17532 Millfield Ln, Montpelier, VA 23192Off Market
- $457,1004 bd3 ba2k sqft14362 Clazemont Rd, Montpelier, VA 23192Off Market
- $695,1003 bd3 ba2.9k sqft14390 Clazemont Rd, Montpelier, VA 23192Off Market
Nearby schools
GreatSchools rating
- 7/10South Anna Elementary SchoolGrades: PK-5Distance: 4 mi
- 6/10Liberty Middle SchoolGrades: 6-8Distance: 10.2 mi
- 3/10Patrick Henry High SchoolGrades: 9-12Distance: 10 mi
Schools provided by the listing agent
- Elementary: South Anna
- Middle: Liberty
- High: Patrick Henry
Source: CVRMLS. This data may not be complete. We recommend contacting the local school district to confirm school assignments for this home.
Get a cash offer in 3 minutes
Find out how much your home could sell for in as little as 3 minutes with a no-obligation cash offer.
Estimated market value
$780,400
Get a cash offer in 3 minutes
Find out how much your home could sell for in as little as 3 minutes with a no-obligation cash offer.
Estimated market value
$780,400
- Virginia
- Hanover County
- Montpelier
- 23192
- 18021 Millfield Ln
Nearby cities
Nearby zip codes
Other Montpelier Topics
