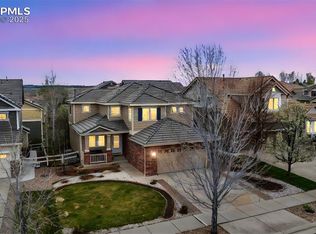
Price Reduced! Beautifully updated and exceptionally well-maintained, this two-story home in the desirable Anthology neighborhood offers both comfort and style. With 4 bedrooms and 3 bathrooms, the home features Acacia hardwood floors, brand-new carpet, and fresh interior paint, complemented by updated fixtures and lighting. The welcoming front entry flows seamlessly into the dining room and spacious living room, complete with a cozy gas fireplace, creating a perfect space for everyday living and entertaining.
The upgraded kitchen is a true highlight, boasting slab granite countertops, a stylish backsplash, a center island, pantry and stainless steel appliances. Just off the kitchen, step outside to the patio — ideal for hosting guests or simply relaxing — overlooking a fully fenced backyard with upgraded landscaping, a small storage shed, and a concrete pad with hookups ready for a hot tub.
Upstairs, you’ll find all four bedrooms, including an oversized primary suite with a walk-in closet and a luxurious five-piece bathroom. The unfinished basement provides endless possibilities for future expansion or additional storage. Situated within walking distance to the community pool, clubhouse, park, and scenic trails, and located in the award-winning Douglas County School District, this home also offers easy access to shopping, dining, E-470, I-25, and the Denver Tech Center, making it a perfect combination of convenience and lifestyle.
Sold for $586,000
$586,000
18022 Callabra Avenue, Parker, CO 80134
4beds
2,863sqft
Single Family Residence
Built in 2004
5,227 Square Feet Lot
$581,600 Zestimate®
$205/sqft
$3,366 Estimated rent
Home value
$581,600
$553,000 - $611,000
$3,366/mo
Zestimate® history
Owner options
List your home for rent
$3,366/mo
Rent Zestimate®
Find your next renter with Zillow Rental Manager. Plus, with online applications, you can quickly screen prospective tenants – for free.
$3,366/mo
Rent Zestimate®
Refinance and save
$2,880/mo
Est. payment
Refinancing to a lower rate could help reduce your monthly payments and save thousands over the life of the loan.
$2,880/mo
Est. payment
Explore your selling options
Work with a Zillow partner agent
Leverage their expertise and Zillow's premium Showcase listings to get your home seen by more buyers.
Get startedList with your own agent
Get your home in front of millions of buyers by listing it on Zillow.
Learn how to do itSell it yourself
Take full control of how buyers see your home on Zillow by listing For Sale by Owner (FSBO).
List your homeWhat's special
Stylish backsplashFully fenced backyardOversized primary suiteDining roomFresh interior paintStainless steel appliancesSlab granite countertops
Zillow last checked:
Listing updated:
Listed by:
Kirk Shillington 720-318-1702 kshillington@remax.net,
RE/MAX Alliance
Bought with:
Gifford Dudley, 40001766
Coldwell Banker Realty 24
Trish Dudley, 40018536
Coldwell Banker Realty 24
Source: REcolorado as distributed by MLS GRID,MLS#: 5906107
Facts & features
Interior
Bedrooms & bathrooms
- Bedrooms: 4
- Bathrooms: 3
- Full bathrooms: 2
- 1/2 bathrooms: 1
- Main level bathrooms: 1
Bedroom
- Features: Primary Suite
- Level: Upper
Bedroom
- Level: Upper
Bedroom
- Level: Upper
Bedroom
- Level: Upper
Bathroom
- Features: En Suite Bathroom
- Level: Upper
Bathroom
- Level: Upper
Bathroom
- Level: Main
Heating
- Forced Air, Natural Gas
Cooling
- Central Air
Appliances
- Included: Dishwasher, Disposal, Dryer, Microwave, Refrigerator, Self Cleaning Oven, Washer
- Laundry: In Unit
Features
- Ceiling Fan(s), Eat-in Kitchen, Five Piece Bath, Granite Counters, Kitchen Island, Open Floorplan, Radon Mitigation System, Smoke Free, Solid Surface Counters, Vaulted Ceiling(s), Walk-In Closet(s)
- Flooring: Carpet, Tile, Wood
- Windows: Double Pane Windows, Window Coverings, Window Treatments
- Basement: Partial,Sump Pump,Unfinished
- Number of fireplaces: 1
- Fireplace features: Family Room, Gas, Gas Log
Interior area
- Total structure area: 2,863
- Total interior livable area: 2,863 sqft
- Finished area above ground: 2,135
- Finished area below ground: 0
Property
Parking
- Total spaces: 2
- Parking features: Concrete
- Attached garage spaces: 2
Features
- Levels: Two
- Stories: 2
- Patio & porch: Patio
- Exterior features: Private Yard
- Fencing: Full
Lot
- Size: 5,227 Square Feet
- Features: Irrigated, Landscaped, Level, Sprinklers In Front, Sprinklers In Rear
Details
- Parcel number: R0433242
- Special conditions: Standard
Construction
Type & style
- Home type: SingleFamily
- Architectural style: Contemporary
- Property subtype: Single Family Residence
Materials
- Frame
- Foundation: Slab
- Roof: Concrete
Condition
- Updated/Remodeled
- Year built: 2004
Details
- Builder name: Richmond American Homes
Utilities & green energy
- Sewer: Public Sewer
- Water: Public
- Utilities for property: Cable Available, Electricity Connected, Internet Access (Wired), Natural Gas Connected, Phone Connected
Community & HOA
Community
- Security: Carbon Monoxide Detector(s)
- Subdivision: Stroh Ranch
HOA
- Has HOA: Yes
- Amenities included: Clubhouse, Park, Playground, Pool, Trail(s)
- Services included: Maintenance Grounds, Recycling, Trash
- HOA fee: $100 monthly
- HOA name: Anthology West Master Homeowners Association
- HOA phone: 303-841-8658
Location
- Region: Parker
Financial & listing details
- Price per square foot: $205/sqft
- Tax assessed value: $561,449
- Annual tax amount: $3,078
- Date on market: 11/20/2025
- Listing terms: Cash,Conventional,FHA,VA Loan
- Exclusions: Sellers Personal Property
- Ownership: Individual
- Electric utility on property: Yes
- Road surface type: Paved
Price history
| Date | Event | Price |
|---|---|---|
| 3/27/2026 | Sold | $586,000-2.3%$205/sqft |
Source:  REcolorado as distributed by MLS GRID #5906107 Report a problem REcolorado as distributed by MLS GRID #5906107 Report a problem | ||
| 2/24/2026 | Pending sale | $600,000$210/sqft |
Source: REcolorado as distributed by MLS GRID #5906107 Report a problem | ||
| 1/29/2026 | Price change | $600,000-0.8%$210/sqft |
Source: REcolorado as distributed by MLS GRID #5906107 Report a problem | ||
| 1/7/2026 | Price change | $605,000-0.8%$211/sqft |
Source: REcolorado as distributed by MLS GRID #5906107 Report a problem | ||
| 11/20/2025 | Listed for sale | $610,000+39.4%$213/sqft |
Source: REcolorado as distributed by MLS GRID #5906107 Report a problem | ||
| 10/13/2018 | Sold | $437,500-1.7%$153/sqft |
Source: Public Record Report a problem | ||
| 9/12/2018 | Pending sale | $445,000$155/sqft |
Source: KEENAN REAL ESTATE #9614525 Report a problem | ||
| 8/9/2018 | Listed for sale | $445,000+65.6%$155/sqft |
Source: KEENAN REAL ESTATE #9614525 Report a problem | ||
| 1/3/2005 | Sold | $268,800$94/sqft |
Source: Public Record Report a problem | ||
Public tax history
| Year | Property taxes | Tax assessment |
|---|---|---|
| 2025 | $3,078 -1.1% | $35,090 -15.3% |
| 2024 | $3,113 +35.6% | $41,410 -1% |
| 2023 | $2,296 -4% | $41,810 +43.4% |
| 2022 | $2,391 | $29,150 -2.8% |
| 2021 | -- | $29,990 +5.3% |
| 2020 | $2,281 +7% | $28,470 |
| 2019 | $2,131 +8.2% | $28,470 +9.4% |
| 2018 | $1,969 +7.7% | $26,030 |
| 2017 | $1,829 0% | $26,030 +10% |
| 2016 | $1,829 -2.5% | $23,660 |
| 2015 | $1,877 +5.8% | $23,660 +18.7% |
| 2014 | $1,774 | $19,940 |
| 2013 | -- | $19,940 +1.4% |
| 2012 | -- | $19,660 |
| 2011 | -- | $19,660 -11.1% |
| 2010 | -- | $22,110 -5% |
| 2009 | $1,033 | $23,280 |
| 2008 | -- | $23,280 +5.5% |
| 2007 | -- | $22,060 |
| 2006 | $1,938 +155.1% | $22,060 +142.7% |
| 2004 | $760 +79% | $9,090 +81.8% |
| 2003 | $425 | $5,000 +49900% |
| 2002 | -- | $10 |
Find assessor info on the county website
Neighborhood: Stroh Ranch
Nearby homes
- $637,0004 bd3 ba2.8k sqft18042 Callabra Ave, Parker, CO 80134Off Market

- $593,3004 bd3 ba2.2k sqft12840 Ventana St, Parker, CO 80134Off Market

- $587,5005 bd3 ba2.8k sqft12850 Ventana St, Parker, CO 80134Sold
- $662,1006 bd4 ba3.3k sqft17985 Bolero Dr, Parker, CO 80134Off Market

- $586,3005 bd3 ba2.6k sqft18062 Callabra Ave, Parker, CO 80134Off Market
- $632,6004 bd3 ba2 sqft18005 Bolero Dr, Parker, CO 80134Off Market
- $660,4004 bd4 ba2.8k sqft12860 Ventana St, Parker, CO 80134Off Market
- $597,2003 bd3 ba2.2k sqft18025 Bolero Dr, Parker, CO 80134Off Market
Nearby schools
GreatSchools rating
- 5/10Legacy Point Elementary SchoolGrades: PK-5Distance: 0.3 mi
- 6/10Sagewood Middle SchoolGrades: 6-8Distance: 4.2 mi
- 8/10Ponderosa High SchoolGrades: 9-12Distance: 3.5 mi
Schools provided by the listing agent
- Elementary: Legacy Point
- Middle: Sagewood
- High: Ponderosa
- District: Douglas RE-1
Source: REcolorado as distributed by MLS GRID. This data may not be complete. We recommend contacting the local school district to confirm school assignments for this home.
Get a cash offer in 3 minutes
Find out how much your home could sell for in as little as 3 minutes with a no-obligation cash offer.
Estimated market value
$581,600
Get a cash offer in 3 minutes
Find out how much your home could sell for in as little as 3 minutes with a no-obligation cash offer.
Estimated market value
$581,600
- Colorado
- Douglas County
- Parker
- 80134
- Stroh Ranch
- 18022 Callabra Avenue
Nearby cities
Nearby neighborhoods
Nearby zip codes
Other Parker Topics
