Skip main navigation
Closed
  • $492,000

    18022 Cherrywood Ln, Homewood, IL 60430

    5beds
    3,638sqft
    Single Family Residence
    Built in 1975
    0.26 Acres Lot
    $547,500 Zestimate®
    $135/sqft
    $5,024 Estimated rent

    Home value

    $547,500

    $520,000 - $580,000

    $5,024/mo

    Zestimate® history
    Loading
    Loading...

    Owner options

    List your home for rent

    $5,024/mo

    Rent Zestimate®

    Find your next renter with Zillow Rental Manager. Plus, with online applications, you can quickly screen prospective tenants – for free.

    Learn more

    $5,024/mo

    Rent Zestimate®

    Refinance and save

    $3,469/mo

    Est. payment

    Refinancing to a lower rate could help reduce your monthly payments and save thousands over the life of the loan.

    See today's rates

    $3,469/mo

    Est. payment

    Explore your selling options

    Work with a Zillow partner agent

    Leverage their expertise and Zillow's premium Showcase listings to get your home seen by more buyers.

    Get started

    List with your own agent

    Get your home in front of millions of buyers by listing it on Zillow.

    Learn how to do it

    Sell it yourself

    Take full control of how buyers see your home on Zillow by listing For Sale by Owner (FSBO).

    List your home

    What's special

    Double sided gas fireplaceMeticulously maintainedClose to everythingPool tableLarge kitchenHigh schoolClose to dolphin lake
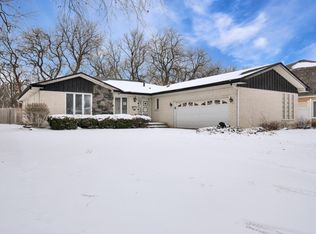
    Sprawling, beautiful home in Dolphin Lake neighborhood of Homewood! This stately home, custom built and meticulously maintained by the owners, is available for sale for the first time. Situated on a quiet street but close to everything, 18022 Cherrywood is a fabulous home with lots of space. The lovely foyer welcomes you into the spacious formal living room, with attached library, which you can leave open or close off with the wonderful pocket doors. The formal dining room is perfect for gatherings. The large kitchen with beautiful cabinetry and counters, including a large breakfast bar opens into another dining space, with double sided gas fireplace. A sunroom with a charming wet bar is next, and opens to the large deck - a perfect set up for entertaining. The family room is enormous and full of light. The owners added a very large first floor primary suite, set up as both bedroom and sitting room, and lots of closet space. Closets also line the back hallway, and one is plumbed for a first floor laundry. Upstairs are four more bedrooms, including an additional primary suite as well as a hall bath. The completely dry basement has two great recreation spaces - one with a pool table that will remain, and the other with a little stage, as well as an office workspace area. There is also plenty of storage, as well as workbench space in the unfinished areas. Extra deep 2 car garage. Close to Dolphin Lake and its clubhouse, the Homewood-Flossmoor Racquet club and gym, the high school and shopping! This home is part of the Flossmoor school district.

    Zillow last checked:

    Listing updated:

    Listing courtesy of:

    Vicki Stevenson, CSC 708-251-1500,

    eXp Realty

    Bought with:

    Catherine Meyer

    @properties Christie's International Real Estate

    Source: MRED as distributed by MLS GRID,MLS#: 11788045MLS Logo

    Facts & features

    Interior

    Bedrooms & bathrooms
    • Bedrooms: 5
    • Bathrooms: 5
    • Full bathrooms: 3
    • 1/2 bathrooms: 2
    Primary bedroom
    • Features: Bathroom (Full)
    • Level: Main
    • Area: 360 Square Feet
    • Dimensions: 30X12
    Bedroom 2
    • Level: Second
    • Area: 234 Square Feet
    • Dimensions: 18X13
    Bedroom 3
    • Level: Second
    • Area: 154 Square Feet
    • Dimensions: 14X11
    Bedroom 4
    • Level: Second
    • Area: 144 Square Feet
    • Dimensions: 16X9
    Bedroom 5
    • Level: Second
    • Area: 120 Square Feet
    • Dimensions: 12X10
    Breakfast room
    • Level: Main
    • Area: 247 Square Feet
    • Dimensions: 19X13
    Dining room
    • Level: Main
    • Area: 154 Square Feet
    • Dimensions: 14X11
    Family room
    • Level: Main
    • Area: 462 Square Feet
    • Dimensions: 22X21
    Foyer
    • Level: Main
    • Area: 144 Square Feet
    • Dimensions: 8X18
    Other
    • Level: Main
    • Area: 143 Square Feet
    • Dimensions: 13X11
    Kitchen
    • Features: Kitchen (Eating Area-Table Space, Pantry-Closet)
    • Level: Main
    • Area: 156 Square Feet
    • Dimensions: 13X12
    Living room
    • Features: Flooring (Carpet)
    • Level: Main
    • Area: 234 Square Feet
    • Dimensions: 13X18
    Office
    • Level: Main
    • Area: 110 Square Feet
    • Dimensions: 10X11
    Play room
    • Level: Basement
    • Area: 252 Square Feet
    • Dimensions: 18X14
    Recreation room
    • Level: Basement
    • Area: 275 Square Feet
    • Dimensions: 11X25
    Other
    • Level: Basement
    • Area: 621 Square Feet
    • Dimensions: 23X27
    Heating
    • Natural Gas
    Cooling
    • Central Air
    Appliances
    • Included: Range, Microwave, Dishwasher, Refrigerator, Washer, Dryer
    Features
    • Wet Bar, 1st Floor Bedroom, In-Law Floorplan, 1st Floor Full Bath
    • Flooring: Hardwood
    • Windows: Skylight(s)
    • Basement: Partially Finished,Full
    • Number of fireplaces: 2
    • Fireplace features: Double Sided, Gas Log, Family Room, Kitchen
    Interior area
    • Total structure area: 0
    • Total interior livable area: 3,638 sqft

    Property

    Parking
    • Total spaces: 2.5
    • Parking features: Garage Door Opener, On Site, Garage Owned, Attached, Garage
    • Attached garage spaces: 2.5
    • Has uncovered spaces: Yes
    Accessibility
    • Accessibility features: No Disability Access
    Features
    • Stories: 2
    Lot
    • Size: 0.26 Acres
    • Dimensions: 130X86
    Details
    • Additional parcels included: 28364170210000
    • Parcel number: 28364170180000
    • Special conditions: None

    Construction

    Type & style
    • Home type: SingleFamily
    • Property subtype: Single Family Residence
    Materials
    • Brick
    Condition
    • New construction: No
    • Year built: 1975

    Utilities & green energy

    • Sewer: Public Sewer
    • Water: Lake Michigan

    Community & neighborhood

    Community
    • Community features: Park
    Location
    • Region: Homewood

    HOA & financial

    HOA
    • Services included: None

    Other

    Other facts
    • Listing terms: Conventional
    • Ownership: Fee Simple

    Price history

    DateEventPrice
    9/29/2023Sold$492,000-1.6%$135/sqft
    Source: MRED as distributed by MLS GRID #11788045 Report a problem
    7/12/2023Listed for sale$499,900$137/sqft
    Source: MRED as distributed by MLS GRID #11788045 Report a problem

    Public tax history

    YearProperty taxesTax assessment
    2024-- $36,000 +0%
    2023$11,355 -7.3%$35,999 +14.3%
    2022$12,244 -0.5%$31,495
    2021$12,305 +2.6%$31,495
    2020$11,997 +12.2%$31,495 +11.7%
    2019$10,690 +2.7%$28,207
    2018$10,404 +1.3%$28,207
    2017$10,271 +4.9%$28,207 +14.3%
    2016$9,793 -17.6%$24,678
    2015$11,883 +24.4%$24,678
    2014$9,556 -14.2%$24,678 -18.7%
    2013$11,138 +1.7%$30,348
    2012$10,954 -2%$30,348
    2011$11,173 +21.7%$30,348 -6%
    2010$9,184 +6.1%$32,281
    2009$8,652 +9.5%$32,281 -5%
    2008$7,903 +1.7%$33,980 +27.6%
    2007$7,769 +2.9%$26,627
    2006$7,550 +7.4%$26,627
    2005$7,029 -0.1%$26,627 +11.1%
    2004$7,039 +0%$23,971
    2003$7,039 +4.1%$23,971
    2002$6,759 +6.9%$23,971 +4%
    2001$6,325 -0.3%$23,044
    2000$6,347 -1.6%$23,044
    1999$6,450 $23,044

    Find assessor info on the county website

    Neighborhood: 60430

    Nearby schools

    GreatSchools rating
    Schools provided by the listing agent
    • Elementary: Flossmoor Hills Elementary Schoo
    • Middle: Parker Junior High School
    • High: Homewood-Flossmoor High School
    • District: 161

    Source: MRED as distributed by MLS GRID. This data may not be complete. We recommend contacting the local school district to confirm school assignments for this home.

    Get a cash offer in 3 minutes
    Find out how much your home could sell for in as little as 3 minutes with a no-obligation cash offer.
    Estimated market value
    $547,500
    Get a cash offer in 3 minutes
    Find out how much your home could sell for in as little as 3 minutes with a no-obligation cash offer.
    Estimated market value
    $547,500